
- Overview
- Description
- Property Details
- Location
- Facts & Features
- Getting Around
 No HOA

Street View
$24,000,000
Monthly Est:$119,457
 5 Beds
 6 Baths
5 full baths + 1 half bath
 7,377sqft
34 Grace Ct, Brooklyn, NY 11201
$24,000,000
Get Pre-Approved
Single Family Residence
Built in 1875
$-- HOA
2,892 sqft lot
$3,253/sq.ft
Description
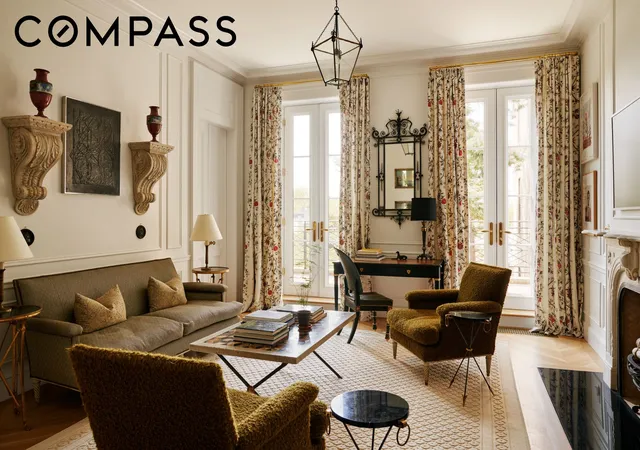
At the apex of Brooklyn Heights, this bespoke, rebuilt mansion waits behind a stately 1870s Italianate façade. Every structural, mechanical, and aesthetic element has been updated to the highest standard while preserving the character and proportions of the neighborhood’s most admired homes. Featured in the January 2026 AD100 issue of Architectural Digest, this house marries architecture by Michael Ingui, interiors by Remy Renzullo, and landscape by Nathalie Pierrepont in a harmonious union.
The brownstone is oriented on a secluded cul-de-sac culminating in cinematic vistas of New York harbor with views over historic gardens filling tall north-facing windows. To the south, a drop in grade means the lush garden terraces enjoy sky-filled outlooks above neighboring rooflines, all the way to the Verrazano Bridge. The exceptionally wide (24’) and deep lot (up to 125’) further enhances privacy and light. A formal French garden emphasizes symmetry and long views, with gravel paths and clipped evergreen parterres. Quietly ordered plantings and layered greenery create intimacy, structure, and a calm visual rhythm.
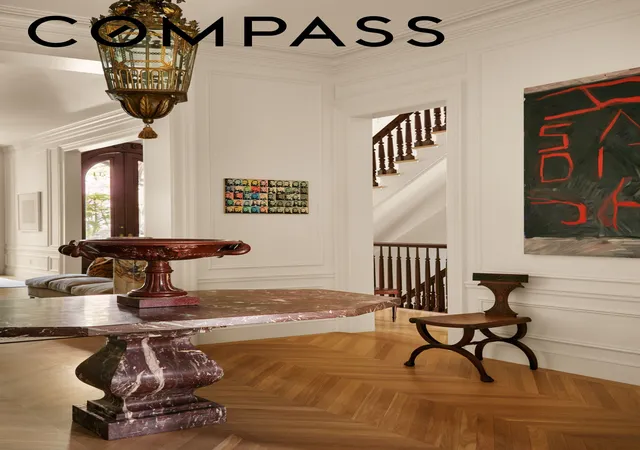
Behind the restored façade and carved mahogany doors, the structure and envelope have been completely rebuilt: from perimeter foundation to steel framing, leveled floors, and an excavated cellar allowing exceptional ceiling heights. Entirely new mechanical systems from electrical to plumbing to HVAC and security are all state of the art. The building was extended at the garden and parlor floors and clad in antique brick, with a custom glass wall by Riviera Bronze opening to the dining terrace and outdoor kitchen.
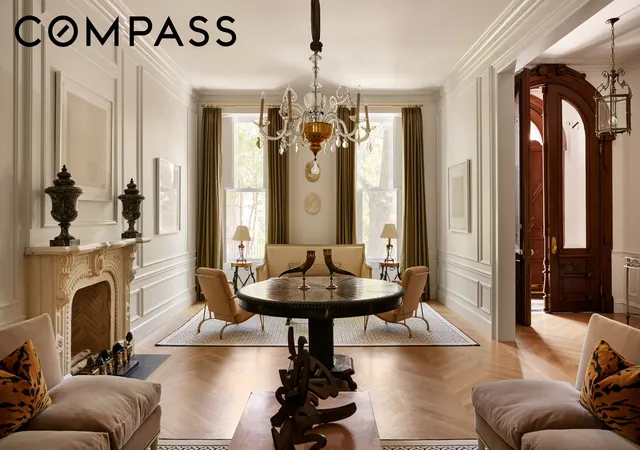
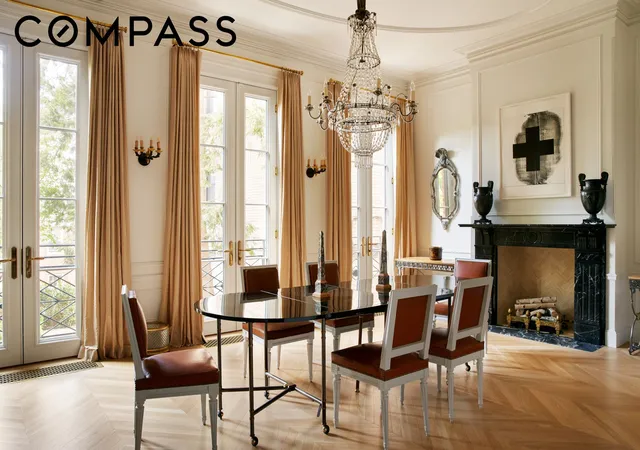
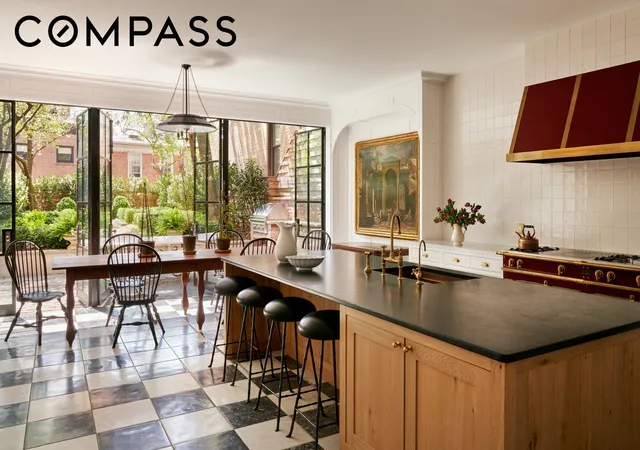
Interiors balance luxurious finishes with period-correct detail: rift-sawn white oak floors, new plaster and wood moldings, and restored, working fireplaces with period mantels. The parlor floor's elegant entertaining and dining rooms – with nearly 13’ ceilings – lead down to a large family room and handsome eat-in kitchen, styled with honed marble floors, soapstone island and breakfast bar, Carrara counters, and a statement La Cornue Chateau range with custom hood to match. Below, a tiered home theater, wine cellar, and gym complete the ensemble.
Spacious bedroom suites are complete with custom closets and marble-clad baths. The primary bedroom floor is an oasis, with working fireplaces, two dressing rooms, and an elegant study where French doors open to a south terrace trimmed in bluestone. The primary bath features a dual-head shower room in Calacatta and Nero Marquina slab marble, a heated double vanity, unlacquered brass fixtures by Lefroy Brooks, and free-standing tub by Drummonds.
Additional features include a butler’s pantry, zoned audio, staff rooms, numerous security features, and a fully fitted laundry room to support both daily living and hosting. This is not a typical renovation, but a master reconstruction within a historic envelope. This property seeks a sophisticated buyer who values depth of execution as much as considered design.
- Houzeo last checked: 23 minutes ago
- Listing updated: July 23, 2026 at 1:43 pm
- Listing Provided by: BRIAN L BABST (646) 456-0034 , DAREN J HERZBERG (917) 494-8909 | Compass (212) 913-9058
- Source: Rebny MLS-NY | MLS#: RLS20090846

Property Details
Status
Active
Type
Single Family Residence
No. of Stories
5
County
City
Neighborhood
Year Built
1875
HOA Fees
-
Finished Area
7,377 sqft
Lot Size
2,892 sqft lot
Basement Area
- sqft
MLS Name
Rebny MLS
MLS Number
RLS20090846
Days on Market
174

Continue Your Journey in App
Find your dream home, receive real-time updates, and many more!
Continue Your Journey in App
Find your dream home, receive real-time updates, and many more!
Location
Facts & Features
Rooms
Bedrooms & bathrooms
Bedrooms: 5
Bathrooms: 6
Interior
Flooring
Hardwood, Marble
Interior Features
Entrance Foyer, High Ceilings, Recessed Lighting
Heating
Central
Exterior Features
Private Outdoor Space Over60sqft
Cooling
Central Air
Construction
Year Built
Year Built: 1875
Home type
Single Family Residence
Architectural Style
Italianate
Utilities & Energy
Fireplace Features
Other
Laundry Features
Laundry Room, See Remarks
Security Features
Security System
Other Features
Subdivision Name
Brooklyn Heights
Price History
| Date | Event | Price |
|---|---|---|
05/13/2026 Source: | Listed for Sale | $24,000,000 $3,253/sqft |

Find Homes by Property Features in New York, NY


The real estate listing data marked with this icon comes from the IDX program of the RLS at REBNY Listing Service (RLS). Listing information for certain New York City properties provided courtesy of the Real Estate Board of New York's Residential Listing Service (the "RLS") through Nov 04, 2026, 11:45AM. Information deemed reliable but not guaranteed. Information is provided exclusively for consumers' personal, non-commercial use, and may not be used for any purpose other than the identification of potential properties for purchase. The information contained in this listing has not been verified by the RLS and should be verified by the consumer. The listing information provided here is for the consumer's personal, non-commercial use. Retransmission, redistribution or copying of this listing information is strictly prohibited except in connection with a consumer's consideration of the purchase and/or sale of an individual property. This listing information is not verified for authenticity or accuracy and is not guaranteed and may not reflect all real estate activity in the market. Buyer to verify all information. © 2026 The Real Estate Board of New York, Inc. All rights reserved.
 Advertising Broker: Derek Greene | The Greene Realty Group
