The Greene Realty
Powered by 
- 0
- 3
- Overview
- Description
- Property Details
- Location
- HOA Management
- Facts & Features
- Getting Around
- Nearby Homes
 Price Drop: $100K (09/28)


Street View
$1,088,888
Monthly Est:$5,420
 3 Beds
 2 Baths
2 full baths
 1,710sqft
34 Heath St #3, Somerville, MA 02145
$1,088,888
$5,420/moEst:
Get Pre-Approved
Condominium
Built in 1920
$286/mo HOA
-- sqft lot
$637/sq.ft
Description
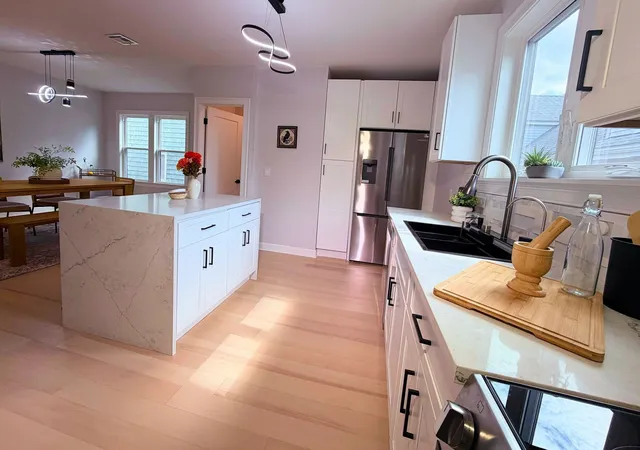
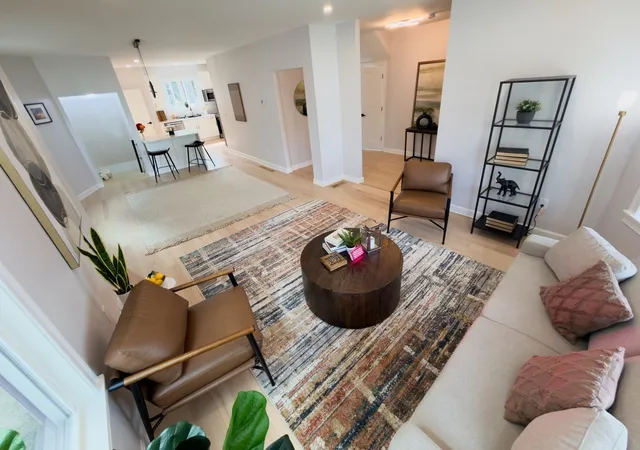
Huge Price Improvement! Welcome home to this stunning, fully updated 3-bedroom, 2-bath condominium offering over 1,700 square feet of beautifully designed living space. Just moments from the Gilman Square Green Line station and Orange Line, this is city convenience meeting elevated living.Step inside to soaring high ceilings, gleaming hardwood floors, and a light-filled open layout that flows effortlessly from room to room. The thoughtfully designed floor plan tucks bedrooms away from the main living areas, giving everyone room to breathe.At the heart of the home, a chef-worthy kitchen dazzles with custom birch cabinetry, sleek quartz countertops, newer stainless steel appliances, and an expansive peninsula made for gathering. Pouring a glass of your favorite vintage is even easier with the built-in wine refrigerator — all opening seamlessly into the living and dining areas for effortless entertaining.Working from home is a breeze with a dedicated office tucked into a quiet corner of the unit, perfect for meetings and deep-focus days alike. Prefer to pedal in? Hop on the nearby Green Line Bike Path for an easy commute.Storage will never be a worry here — closets throughout plus additional storage in the basement keep everything organized and out of sight.And then there's the outdoor living, a rare find in condo life. Enjoy not one, but two private decks, front and back, ideal for morning coffee, evening wine, or weekend entertaining. When you want more room to roam, the common area yard and garden offer additional green space to enjoy.Retreat to the spacious primary suite, and unwind in either of the two full baths, both finished with spa-inspired, updated details — including luxurious heated floors.Rounding out this exceptional offering: in-unit laundry, assigned off-street parking, and a basement bike room. Set within a boutique building of just 6 owner-occupied units, fully remodeled in 2021, this home offers a rare blend of privacy, community, and pride of ownership.
- Houzeo last checked: 3 minutes ago
- Listing updated: October 2, 2026 at 5:49 pm
- Listing Provided by: David Morganti (617) 600-4112 | Jason Mitchell Group (833) 471-3337
- Source: MLS Property Information Network-MA | MLS#: 73573052

Part of

Property Details
Status
Active
Type
Condominium
No. of Stories
1
County
City
Neighborhood
Year Built
1920
HOA Fees
$286/mo
Finished Area
1,710 sqft
Lot Size
-- sqft lot
Basement Area
- sqft
MLS Name
MLS Property Information Network
MLS Number
73573052
MLS Status
Active
Days on Market
31

Continue Your Journey in App
Find your dream home, receive real-time updates, and many more!
Download App
Continue Your Journey in App
Find your dream home, receive real-time updates, and many more!
Location
HOA Management
N/A
HOA Fees
$285.68/ Monthly
Amenities
 Amenities and services may be covered by one or multiple associations and service providers.
 Sewer
Sewer
 Insurance
 Water
Water
 Snow Removal
 Maintenance
Disclaimer: Amenities are based on third-party information and may vary; buyers must independently verify all amenities, as information is deemed reliable but not guaranteed.
Facts & Features
Rooms
Bedrooms & bathrooms
Bedrooms: 3
Bathrooms: 2
Interior
Cooling
Central Air
Window Features
Insulated Windows
Appliances
Disposal, Microwave, Energy Star Qualified Refrigerator, Energy Star Qualified Dryer, Energy Star Qualified Dishwasher, Energy Star Qualified Washer, Range Hood, Range
Interior Features
Closet, Closet/cabinets Custom Built, Recessed Lighting, Entry Hall
Flooring
Hardwood, Flooring Hardwood
Exterior Features
Porch Enclosed, Deck Composite, Patio, Fenced Yard, Garden
Sewer
Public Sewer
Heating
Forced Air, Natural Gas
Construction
Year Built
Year Built: 1920
Home type
Condominium
Property Condition
Updated/remodeled
Construction Materials
Frame
Roof
Rubber
Utilities & Energy
Electric
200+ Amp Service
Laundry Features
Closet Linen, Gas Dryer Hookup, Washer Hookup, In Unit
Utilities
For Gas Range
Security Features
Intercom
Basement
Y
Parking Features
Off Street, Assigned, Paved
Water Source
Public
Other Features
Disclosures
Refer To Association By Laws For Pet Policy. For Offer Submission, Please See Attached Offer Instructions. Property Is Now Vacant.
Patio And Porch Features
Enclosed, Deck Composite, Patio
Community Features
Public Transportation, Shopping, Park, Walk/jog Trails, Medical Facility, Laundromat, Bike Path, Highway Access, House Of Worship, T Station
Price History
| Date | Event | Price |
|---|---|---|
09/28/2026 Source: | Price Decreased | $1,088,888 -8.41% $637/sqft |
09/08/2026 Source: | Listed for Sale | $1,188,888 +5.68% $695/sqft |
07/24/2026 Source: | Listing Removed | $1,125,000 $658/sqft |
05/28/2026 Source: | Listed for Sale | $1,125,000 $658/sqft |

Nearby Homes




Find Homes by Property Features in Somerville, MA

Based on information provided to and compiled by MLS Property Information Network, Inc. covering through Oct 10, 2026, 12:15PM. The property listing data and information, or the Images, set forth herein were provided to MLS Property Information Network, Inc. from third-party sources, including sellers, lessors and public records, and were compiled by MLS Property Information Network, Inc. The property listing data and information, and the Images, are for the personal, non-commercial use of consumers having a good faith interest in purchasing or leasing listed properties of the type displayed to them and may not be used for any purpose other than to identify prospective properties which such consumers may have a good faith interest in purchasing or leasing. MLS Property Information Network, Inc. and its subscribers disclaim any and all representations and warranties as to the accuracy of the property listing data and information, or as to the accuracy of any of the Images, set forth herein. All information provided is deemed reliable, but is not guaranteed to be accurate and should be independently verified. © 2026 MLS Property Information Network, Inc. All Rights Reserved.
 Advertising Broker: Derek Greene | The Greene Realty Group