- Overview
- Description
- Property Details
- Location
- HOA Management
- Facts & Features
- Getting Around
- Nearby Homes
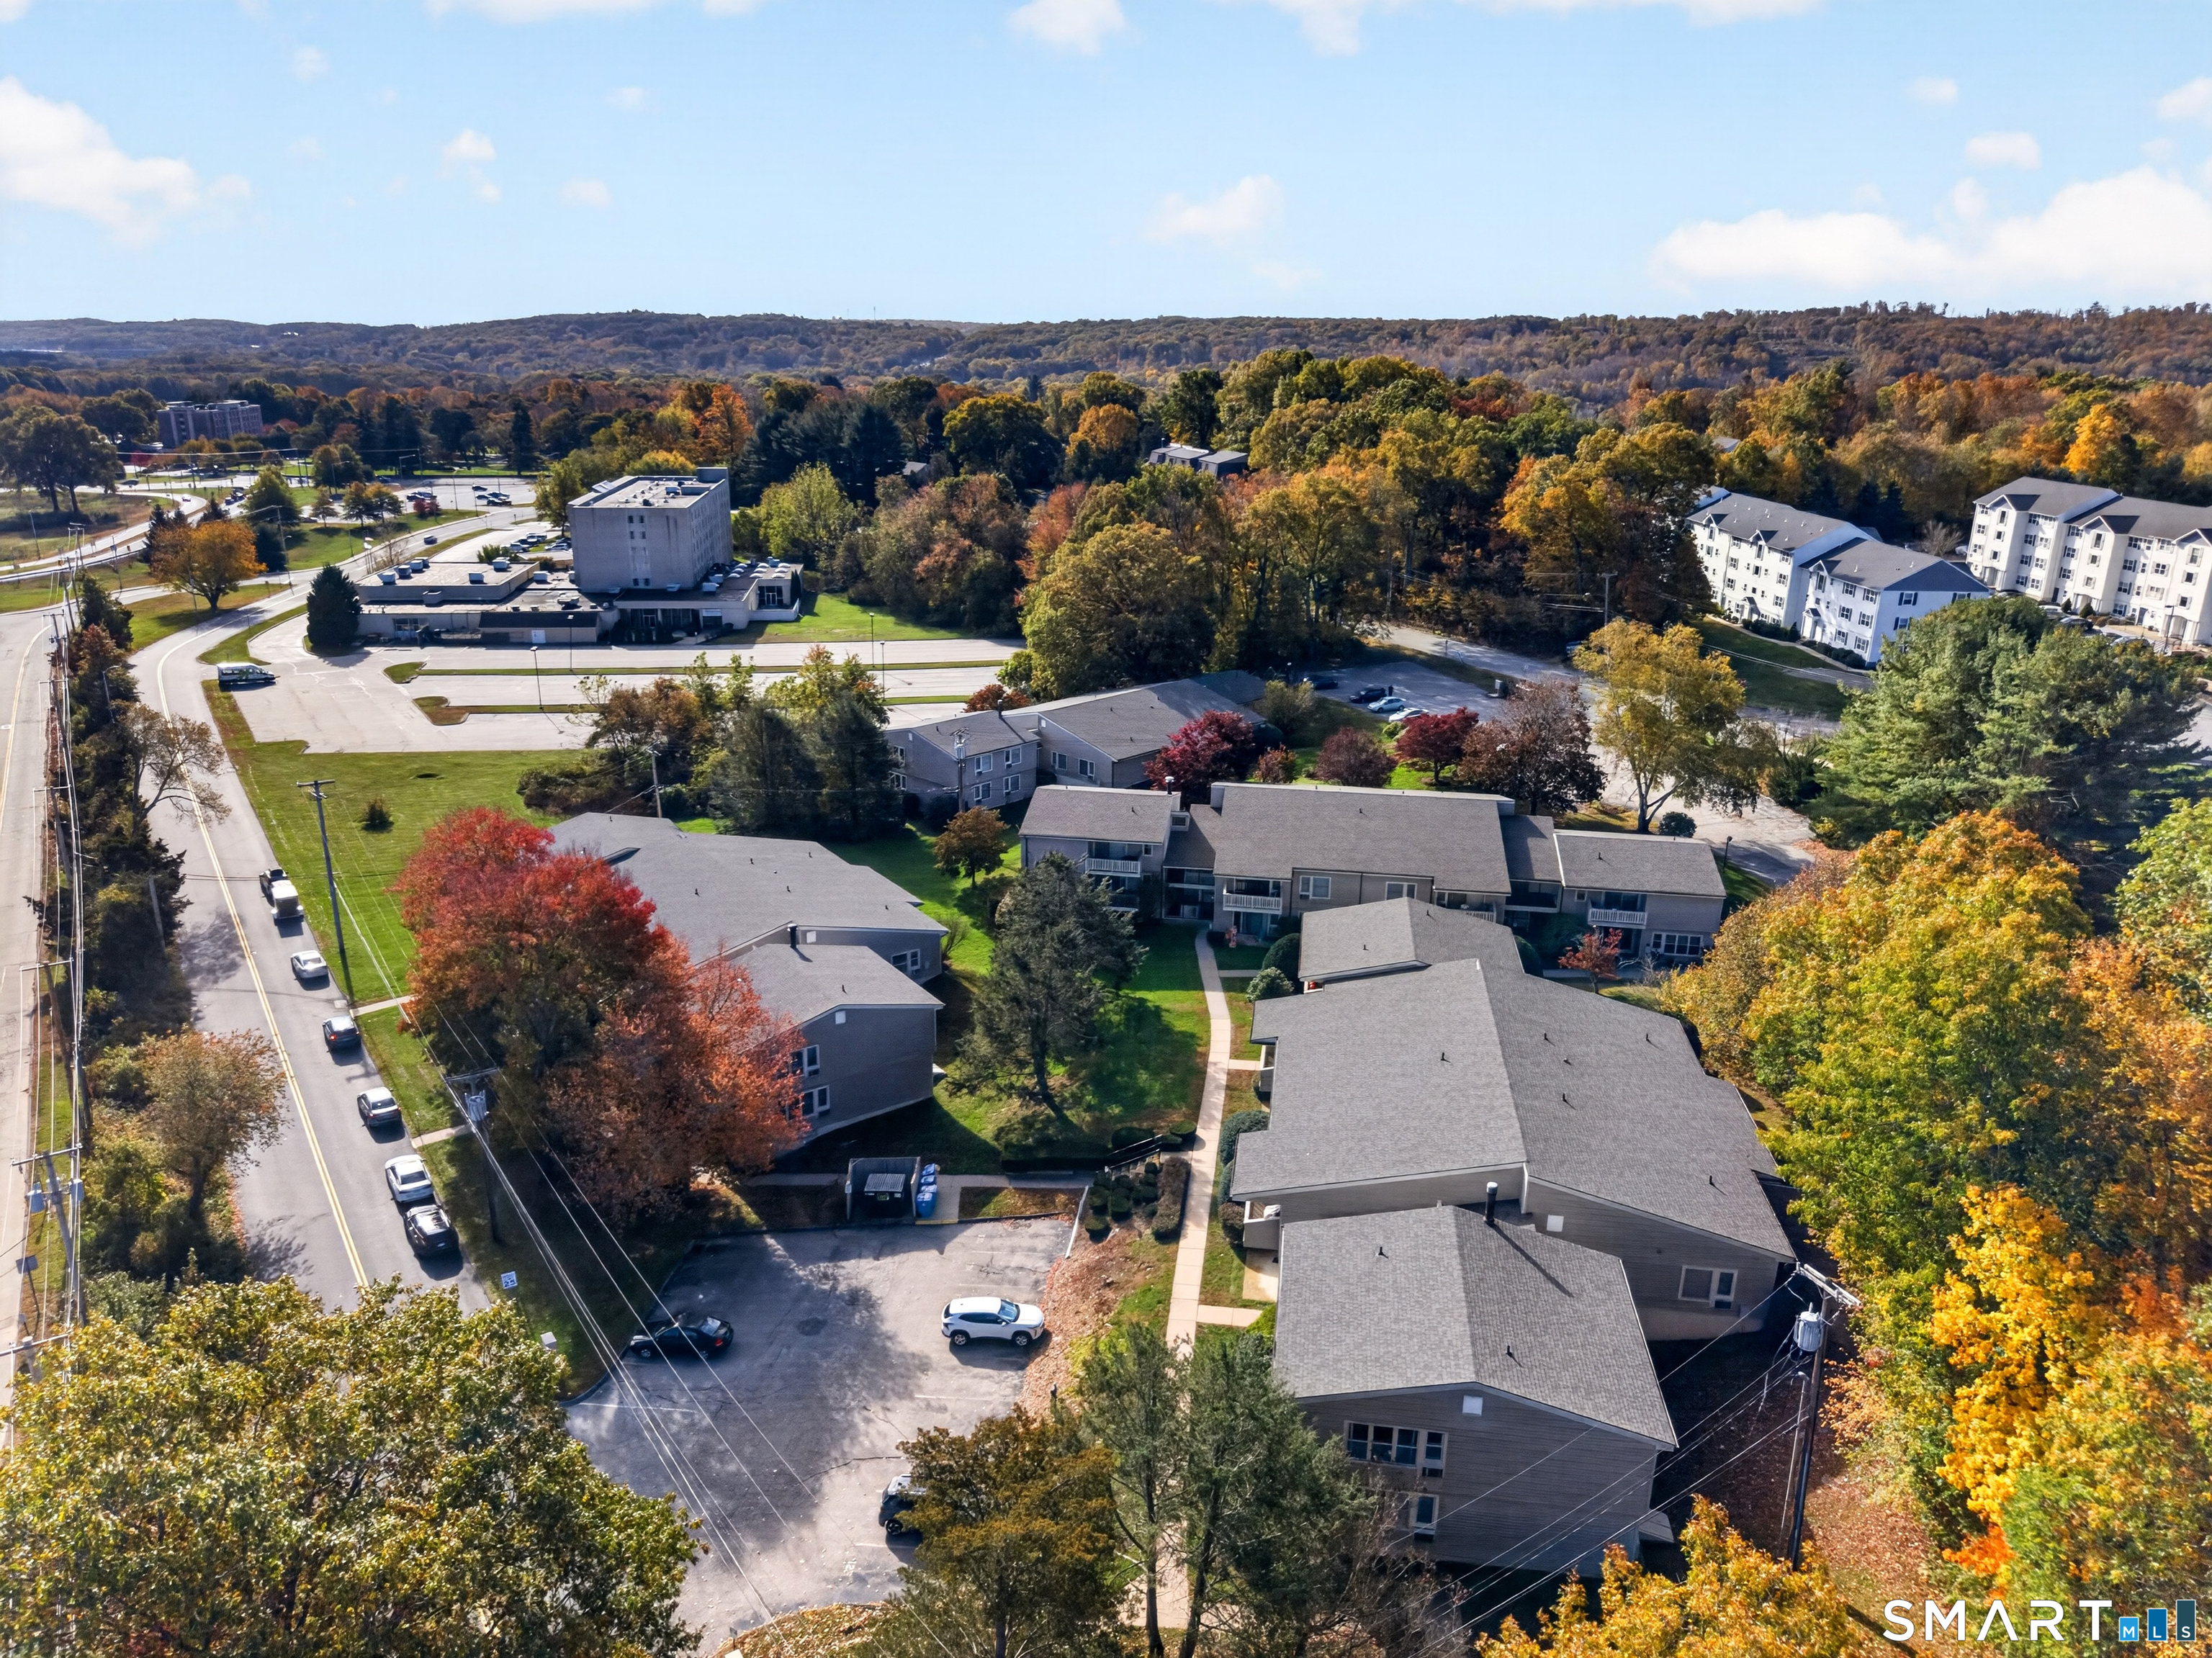

Street View
$149,000
Monthly Est:$742
 1 Bed
 1 Bath
1 full bath
 837sqft
34 Henry St #34, Norwich, CT 06360
$149,000
$742/moEst:
Get Pre-Approved
Condominium
Built in 1973
$628/mo HOA
-- sqft lot
$178/sq.ft
Description
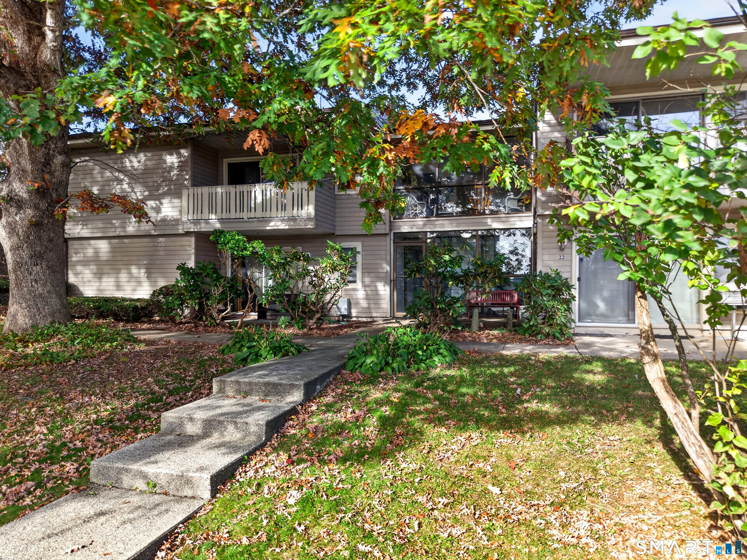
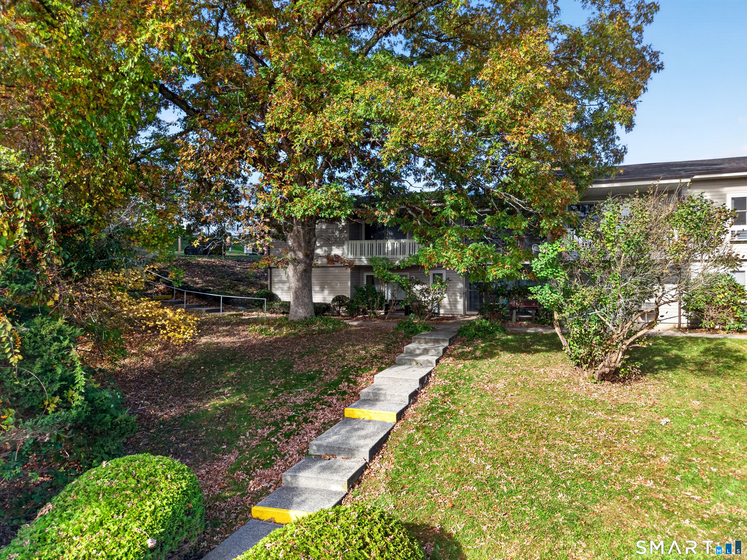
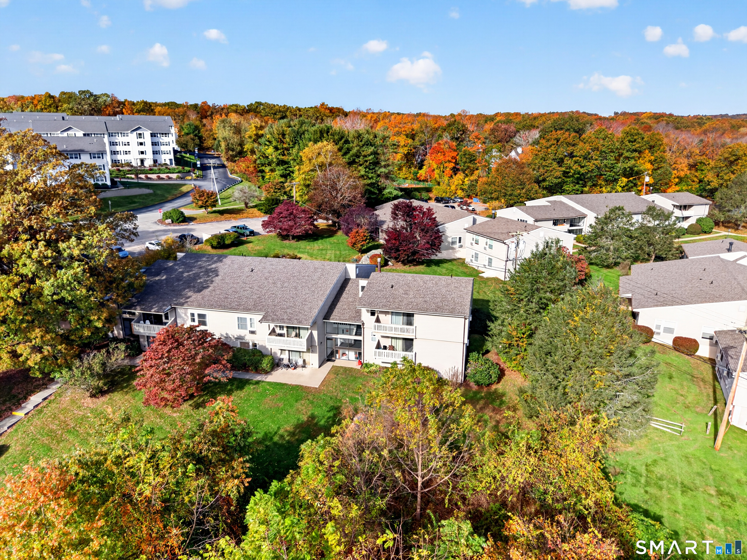
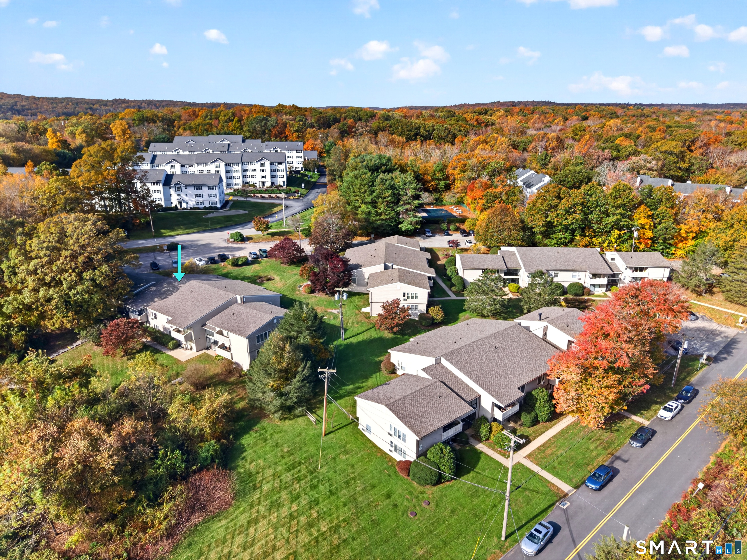
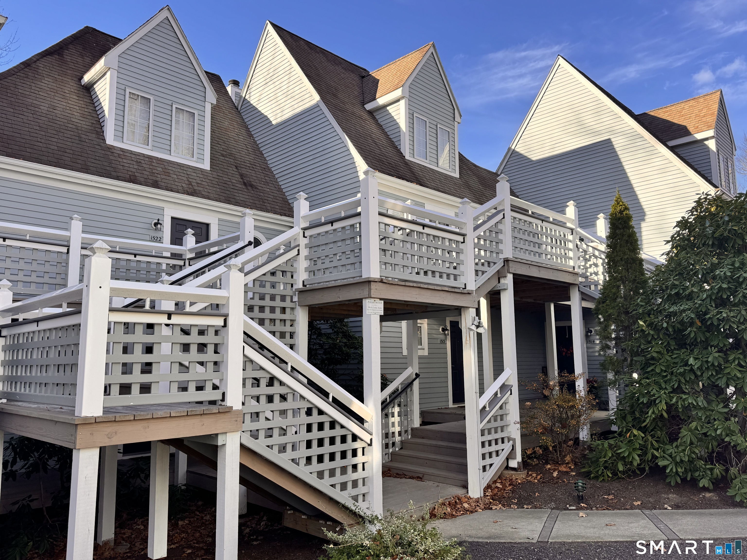
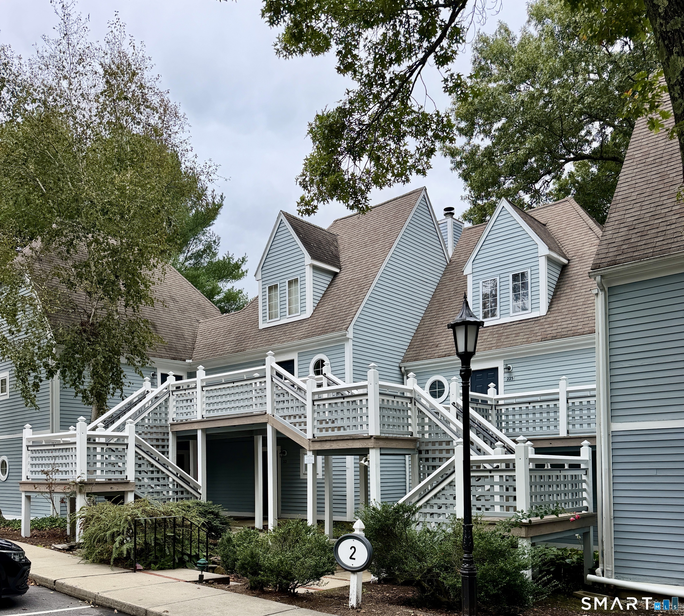
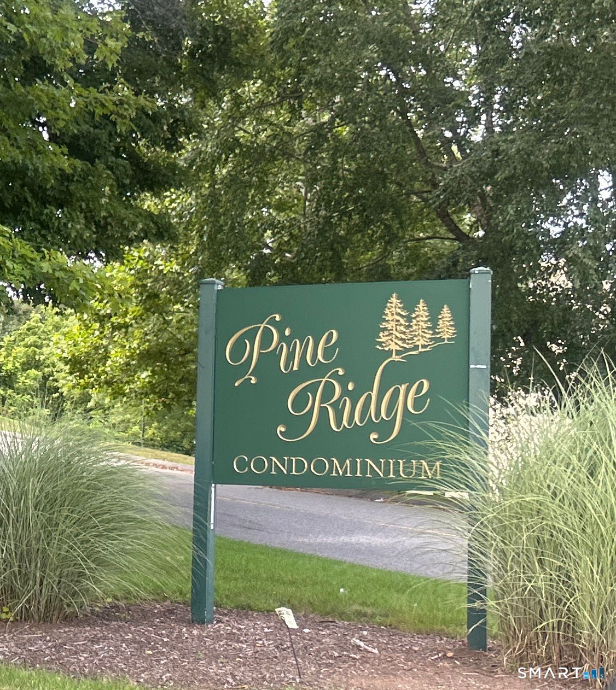
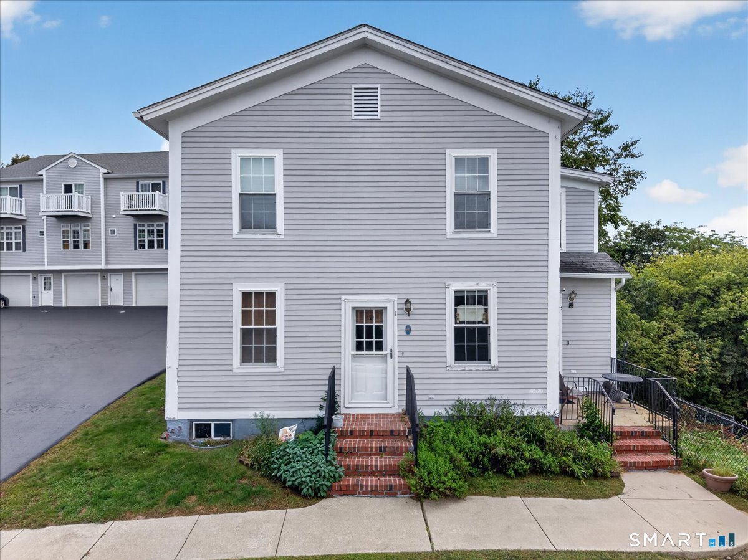
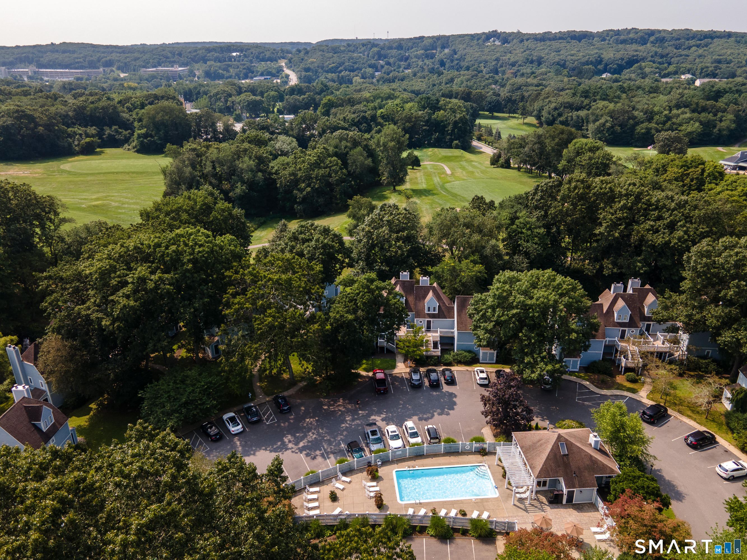
Enjoy the freedom of low-maintenance living without sacrificing space at 34 Henry Street! Located in Norwich's Pine Ridge condominium community, this one-bedroom, one-bath home offers 837 square feet of comfortable living space with a layout that makes everyday life easy. The generously sized living room provides plenty of flexibility for relaxing, entertaining, or creating a dedicated workspace, while the separate dining area offers a welcoming place to gather for meals. The kitchen is conveniently positioned nearby, and the spacious bedroom provides a comfortable retreat with room for more than just the essentials. Step outside onto your private balcony for a little fresh air and a change of scenery. Beyond your front door, enjoy community amenities including an in-ground swimming pool and tennis courts, giving you opportunities to relax or stay active close to home. The monthly association fee includes heat, hot water, grounds maintenance, snow removal, and trash service, helping simplify homeownership throughout the year. Conveniently located near shopping, restaurants, major routes, and everyday necessities, this condo offers an appealing combination of space, convenience, and community amenities. Whether you're purchasing your first home, looking to simplify your lifestyle, or searching for a property with manageable upkeep, 34 Henry Street is well worth a look!
- Houzeo last checked: 6 minutes ago
- Listing updated: October 31, 2026 at 8:40 pm
- Listing Provided by: Steph Rush | RE/MAX Legends
- Source: SMART MLS-CT | MLS#: 24214652

Property Details
Status
Active
Type
Condominium
No. of Stories
-
County
City
Neighborhood
--
Year Built
1973
HOA Fees
$628/mo
Finished Area
837 sqft
Lot Size
-- sqft lot
Basement Area
- sqft
MLS Name
SMART MLS
MLS Number
24214652
MLS Status
Active
Days on Market
20

Continue Your Journey in App
Find your dream home, receive real-time updates, and many more!
Continue Your Journey in App
Find your dream home, receive real-time updates, and many more!
Location
HOA Management
1
HOA Fees
$628/ Monthly
Amenities
 Amenities and services may be covered by one or multiple associations and service providers.
 Water
 Tennis
 Insurance
 Pool
 Heating
 Snow Removal
 Trash Pickup
 Grounds Maintenance
Property Management
Disclaimer: Amenities are based on third-party information and may vary; buyers must independently verify all amenities, as information is deemed reliable but not guaranteed.
Facts & Features
Rooms
Bedrooms & bathrooms
Bedroom: 1
Bathroom: 1
Interior
Sewer
Public Sewer Connected
Cooling
Wall Unit
Heating
Baseboard, Hot Water, Natural Gas
Appliances
Oven/range, Microwave, Refrigerator, Dishwasher
Construction
Year Built
Year Built: 1973
Home type
Condominium
Architectural Style
Ranch
Utilities & Energy
Parking Features
Parking Lot
Basement
None
Laundry Features
Coin Op Laundry
Association Amenities
Pool, Tennis Courts
Water Source
Public Water Connected
Pool Features
Safety Fence, In Ground Pool
Other Features
Subdivision Name
Pine Ridge
Lot Features
Level Lot
Price History
| Date | Event | Price |
|---|---|---|
10/21/2026 Source: | Listed for Sale | $149,000 $178/sqft |
10/17/2026 Source: | Coming Soon | $149,000 +10.45% $178/sqft |
10/29/2024 Source: #24044937 | Sold | $134,900 $161/sqft |

Nearby Homes


Find Homes by Property Features in Norwich, CT


Based on information provided to and compiled by the SMART MLS, Inc. through Nov 07, 2026, 04:30AM. IDX information is provided exclusively for consumers’ personal, non-commercial use. It may not be used for any purpose other than to identify prospective properties consumers may be interested in purchasing. The data is deemed reliable but is not guaranteed accurate by the MLS. ©2026 SMART MLS, Inc. All Rights Reserved.
 Advertising Broker: Derek Greene | The Greene Realty Group
