- Overview
- Description
- Property Details
- Location
- Facts & Features
- Getting Around
- Nearby Homes
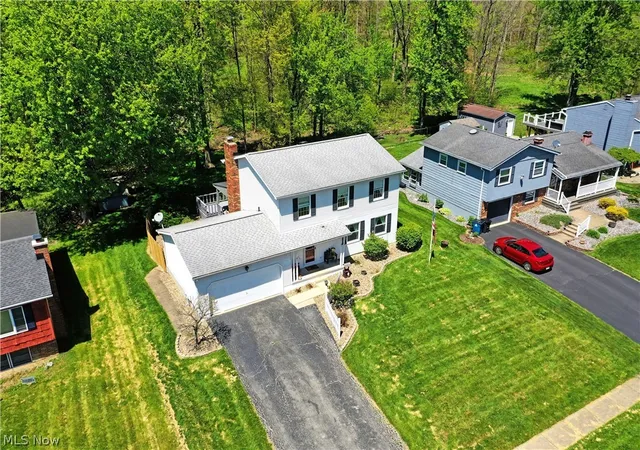

Street View
$264,900
Monthly Est:$1,319
 4 Beds
 2 Baths
2 full baths
 1,792sqft
34 Hickory Tr Dr, Girard, OH 44420
$264,900
$1,319/moEst:
Get Pre-Approved
Single Family Residence
Built in 1978
$-- HOA
0.23 acre lot
$148/sq.ft
Description
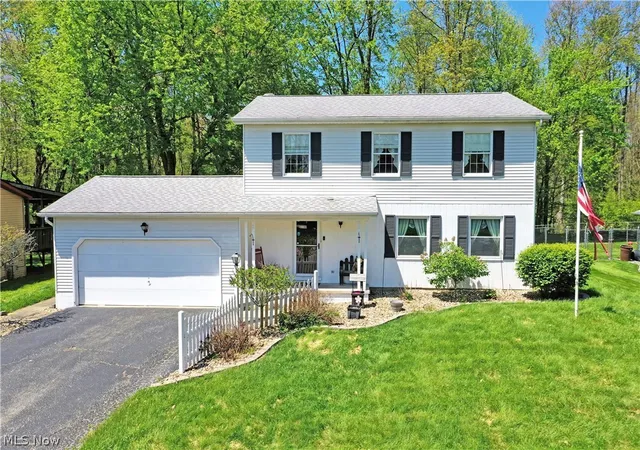
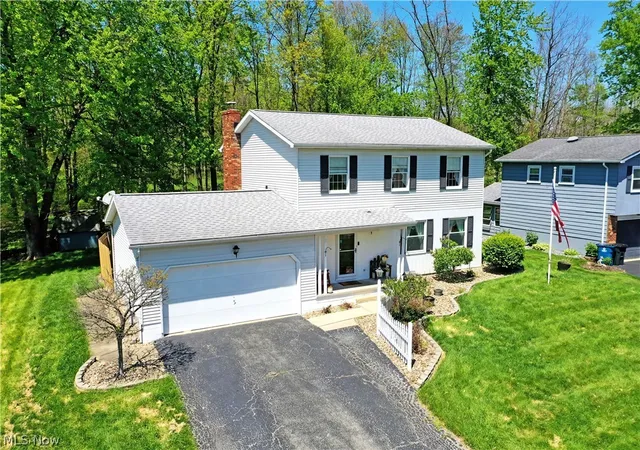
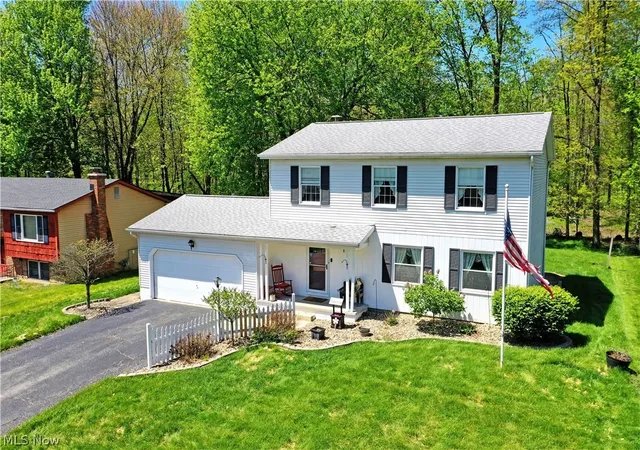
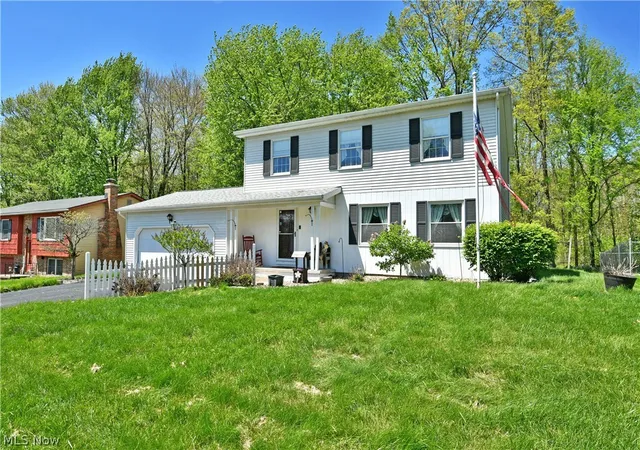
Don’t hesitate, that perfect home that you’ve been waiting for just hit the market! All the right boxes are checked: great schools, great location, a two story, four-bedroom layout with lots of room, move-in-ready living, and a great backyard with a covered rear porch where you can enjoy all the summer nights to come. Yep, this is one. Welcome home to this endearing Girard residence, sitting high on its elevated yard and boasting tons of curb appeal with its traditional, picket lined entryway and manicured stone landscaping. Step inside to find a wood trimmed foyer with a half bath joining the garage access and coat closet, all while offsetting the main carpeted staircase. Straight ahead, a welcoming living room finds carpeted flooring and painted, wood panel walls that surround the prominent brick mantle and its wood burning fireplace. Sliding doors spill sunshine across the room, beckoning to the rear patio. Meanwhile, the central kitchen delights with its brick and tile accents, offering casual dining space along with its black piano appliances. Nearby, the formal dining room awaits, spilling into the forward family room and its twin lattice lined windows that illuminate the hardwood style flooring below. Upstairs, a charming full bath meets the landing. Branching away area a quartet of brightly painted bedrooms with carpeted floors and ample living space. The larger master includes its own full private bath with a quaint vanity and stall shower. Laundry services and utilities are located at the basement level.
- Houzeo last checked: 12 hours ago
- Listing updated: July 9, 2026 at 1:30 am
- Listing Provided by: David Niec (330) 261-4430 DRE #2020001916 | Brokers Realty Group (330) 856-7777
- Source: MLS Now-OH | MLS#: 5207724

Property Details
Status
Active
Type
Single Family Residence
No. of Stories
2
County
City
Neighborhood
--
Year Built
1978
HOA Fees
-
Finished Area
1,792 sqft
Lot Size
0.23 acre lot
Basement Area
- sqft
MLS Name
MLS Now
MLS Number
5207724
MLS Status
Active
Days on Market
154
Cumulative Days on Market
63

Continue Your Journey in App
Find your dream home, receive real-time updates, and many more!
Download App
Continue Your Journey in App
Find your dream home, receive real-time updates, and many more!
Location
Facts & Features
Rooms
Bedrooms & bathrooms
Bedrooms: 4
Bathrooms: 2
Interior
Heating
Baseboard
Window Features
Double Pane Windows
Sewer
Public Sewer
Cooling
Central Air
Construction
Year Built
Year Built: 1978
Home type
Single Family Residence
Construction Materials
Vinyl Siding
Roof
Shingle
Architectural Style
Bi Level, Conventional
Utilities & Energy
Water Source
Public
Parking Features
Driveway, Garage, Paved
Basement
Concrete
Other Features
Subdivision Name
Maplewood Estates
Price History
| Date | Event | Price |
|---|---|---|
06/08/2026 Source: | Price Decreased | $269,900 -1.82% $151/sqft |
05/13/2026 Source: | Price Decreased | $274,900 -3.51% $153/sqft |
05/06/2026 Source: | Price Increased | $284,900 +7.55% $159/sqft |
05/06/2026 Source: | Price Decreased | $264,900 -3.64% $148/sqft |
05/06/2026 Source: | Listed for Sale | $274,900 $153/sqft |

Nearby Homes




Find Homes by Property Features in Girard, OH

Based on information from the Board/Association of REALTORS® (alternatively, from the Service) through Oct 07, 2026, 06:00AM. The data relating to real estate for sale on this website comes in part from the Internet Data Exchange program of MLS Now. Real estate listings held by brokerage firms other than Houzeo are marked with the Internet Data Exchange logo and detailed information about them includes the name of the listing broker(s). This website may not include listings or property addresses of sellers who have directed their listing brokers to withhold their listing or their property address from display on the Internet. Information is provided exclusively for personal, non-commercial use, and may not be used for any purpose other than to identify prospective properties consumers may be interested in purchasing. All information deemed reliable but not guaranteed. Houzeo participates in MLS Now IDX program, allowing us to display other IDXP’s’ listings on our website. However, Houzeo does not display the entire MLS Now IDX database on this website. The listings of some real estate brokerage firms have been excluded. The photos may be altered, edited, enhanced or virtually staged. © 2026 Multiple Listing Service, Inc. All Rights Reserved
 Advertising Broker: Nicholas Huscroft | Chosen Realty