- Overview
- Description
- Property Details
- Location
- Facts & Features
- Getting Around
- Nearby Homes





$1,550,000
Monthly Est:$7,715
 4 Beds
 4 Baths
2 full baths + 2 half baths
 2,949sqft
34 Ketchum Ct, Huntington, NY 11731
$1,550,000
$7,715/moEst:
Get Pre-Approved
Single Family Residence
Built in 1997
$-- HOA
25,700 sqft lot
$526/sq.ft
Description
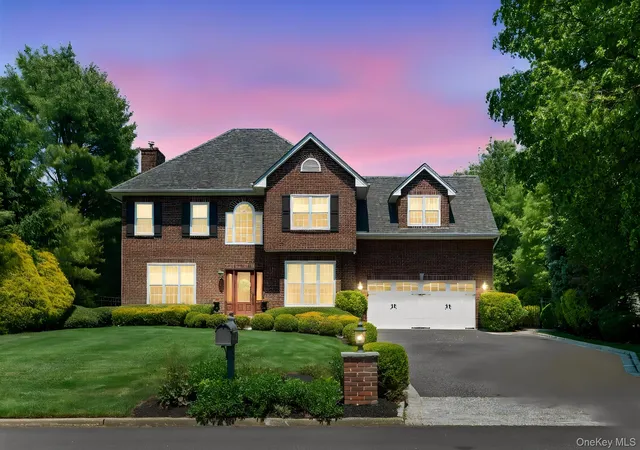
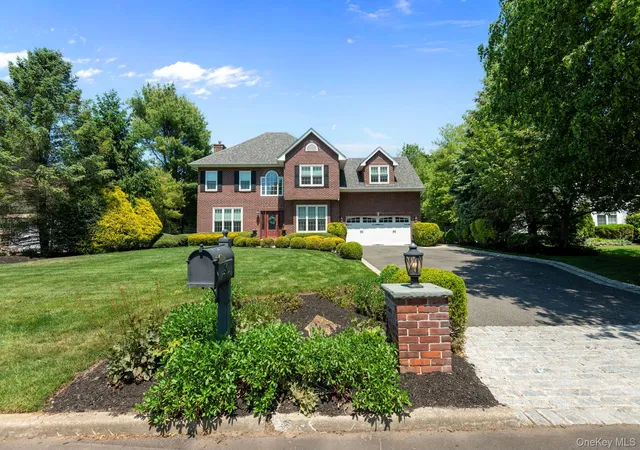
This turnkey luxury Colonial is the home you've been waiting for — quality built by Louis Bonivita, a true professional builder. This Evergreen Estates gem is perfection blended with convenience, offering elegance, quality, and comfort all rolled into one.
The stately Colonial boasts 9 rooms, 4 bedrooms, and 4 bathrooms (2 full, 2 half). The main level features a formal living room, formal dining room, spacious center-island chef's kitchen with breakfast area, powder room, and a den with soaring ceilings and a gas fireplace. The second floor offers four bedrooms, including the primary suite with walk-in closets and a private en suite bathroom, plus a hallway bathroom serving the additional bedrooms. The attached two-car garage is complemented by a driveway with room for 6 more vehicles.
The full finished basement offers a recreation room and private gym. Additional features include central air conditioning, gas hot water heat, a central station alarm system, and attic storage for all your treasured keepsakes.
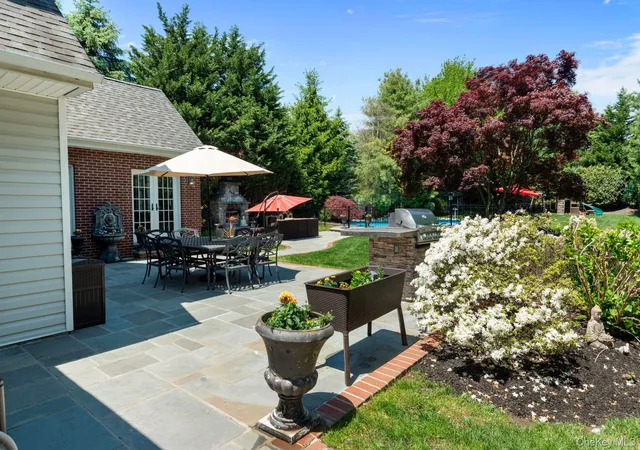
The resort-style backyard is a private, tree-lined oasis complete with patios, a freeform heated saltwater pool, an outdoor wood-burning fireplace, and a batting cage — perfect for outdoor entertaining with friends and family all season long.
Served by the acclaimed Northport–East Northport School District, renowned for its outstanding academics, athletics, arts, and music programs. Conveniently located near shopping, state and township beaches, parks, theaters, restaurants, and the parkway — providing easy access to all major east and west Long Island roadways. This Home offers you a Total Package: Elegance, Quality, Comfort & Easy Accessibility to all, all rolled into one !!!!
- Houzeo last checked: 2 hours ago
- Listing updated: September 18, 2026 at 3:57 pm
- Listing Provided by: Janet C. Pushee (516) 982-8576 , Bryan J. Pushee | Coldwell Banker American Homes (631) 673-6800
- Source: OneKey MLS-NY | MLS#: 1001805

Property Details
Status
Pending
Type
Single Family Residence
No. of Stories
-
County
City
Neighborhood
--
Year Built
1997
HOA Fees
-
Finished Area
2,949 sqft
Lot Size
25,700 sqft lot
Basement Area
- sqft
MLS Name
OneKey MLS
MLS Number
1001805
MLS Status
Pending
Days on Market
140
Cumulative Days on Market
92

Continue Your Journey in App
Find your dream home, receive real-time updates, and many more!
Download App
Continue Your Journey in App
Find your dream home, receive real-time updates, and many more!
Location
Facts & Features
Rooms
Bedrooms & bathrooms
Bedrooms: 4
Bathrooms: 4
Interior
Sewer
Cesspool
Cooling
Central Air
Flooring
Ceramic Tile, Hardwood
Heating
Hot Water, Natural Gas
Appliances
Dishwasher, Dryer, Gas Range, Microwave, Refrigerator, Stainless Steel Appliance(s), Washer
Exterior Features
Garden, Lighting, Mailbox
Window Features
Insulated Windows, Oversized Windows
Interior Features
Breakfast Bar, Chefs Kitchen, Double Vanity, Eat In Kitchen, Entrance Foyer, Formal Dining, Granite Counters, Kitchen Island, Open Floorplan, Open Kitchen, Pantry, Primary Bathroom, Recessed Lighting, Soaking Tub
Construction
Year Built
Year Built: 1997
Home type
Single Family Residence
Architectural Style
Colonial
Foundation Details
Concrete Perimeter
Construction Materials
Brick
Utilities & Energy
Water Source
Public
Basement
Full, Partially Finished
Fireplace Features
Gas, Wood Burning
Parking Features
Driveway, Garage, On Street
Laundry Features
Gas Dryer Hookup, Inside, Laundry Room, Washer Hookup
Utilities
Cable Available, Cable Connected, Electricity Available, Electricity Connected, Natural Gas Available, Natural Gas Connected, Trash Collection Public, Underground Utilities, Water Available, Water Connected
Pool Features
Fenced, In Ground, Other, Outdoor Pool, Pool Cover, Salt Water, Vinyl
Other Features
Patio And Porch Features
Patio
Disclosures
Seller Property Disclosure
Lot Features
Back Yard, Cleared, Front Yard, Garden, Interior Lot, Landscaped, Level, Near School, Near Shops, Private, Sprinklers In Front, Sprinklers In Rear
Price History
| Date | Event | Price |
|---|---|---|
08/21/2026 Source: | Pending | $1,550,000 $526/sqft |
07/08/2026 Source: | Price Decreased | $1,550,000 -6.06% $526/sqft |
05/20/2026 Source: | Listed for Sale | $1,650,000 $560/sqft |
05/20/2026 Source: | Price Increased | $1,650,000 +97.60% $560/sqft |
11/20/2024 Source: | Sold | $835,000 $283/sqft |

Nearby Homes

Find Homes by Property Features in Huntington, NY


Based on information from OneKey MLS, through Oct 08, 2026, 11:01AM. IDX information is provided exclusively for personal, non-commercial use, and may not be used for any purpose other than to identify prospective properties consumers may be interested in purchasing. Information is deemed reliable but not guaranteed. © 2026 OneKey® MLS. All rights reserved.
 Advertising Broker: Derek Greene | The Greene Realty Group