- Overview
- Description
- Property Details
- Location
- HOA Management
- Facts & Features
- Getting Around
- Nearby Homes



$339,000
Monthly Est:$1,687
 3 Beds
 2 Baths
2 full baths
 1,757sqft
34 Kingfisher Cir, Lafayette, IN 47909
$339,000
$1,687/moEst:
Get Pre-Approved
Manufactured On Land
Built in 2003
$-- HOA
29,503 sqft lot
$193/sq.ft
Description
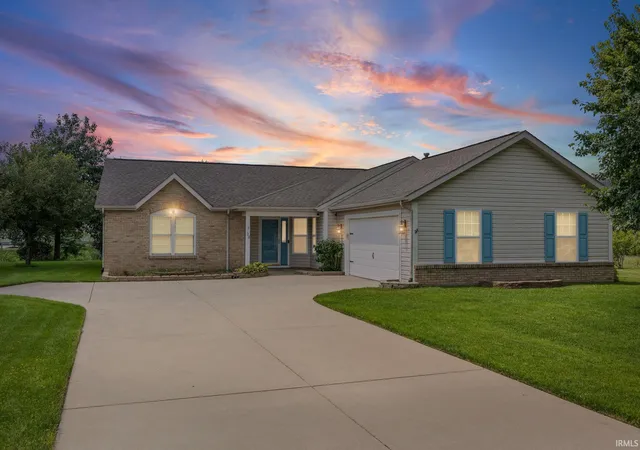
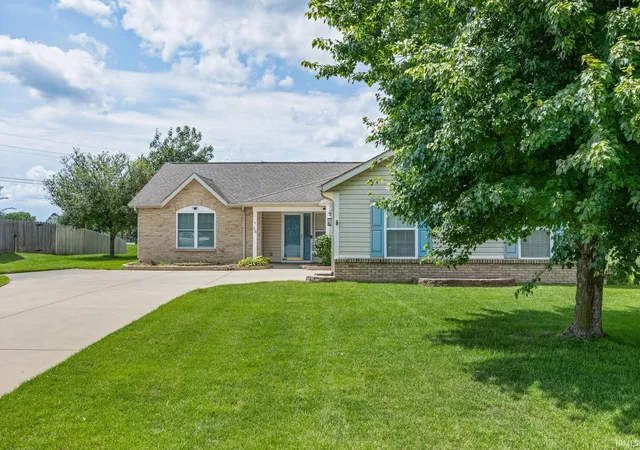
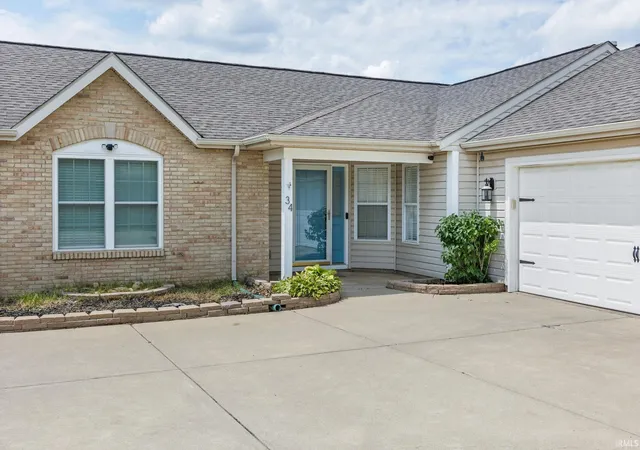
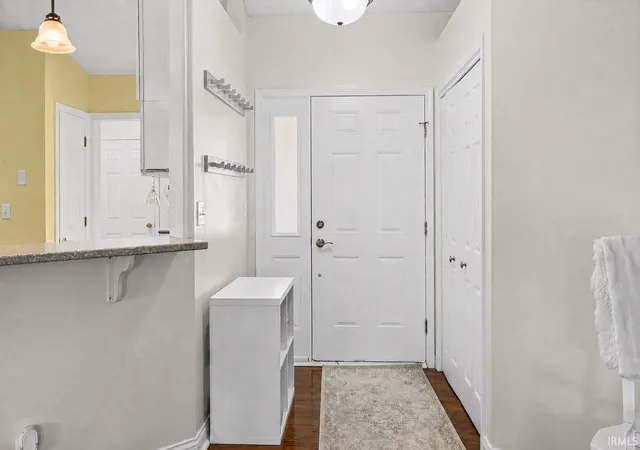
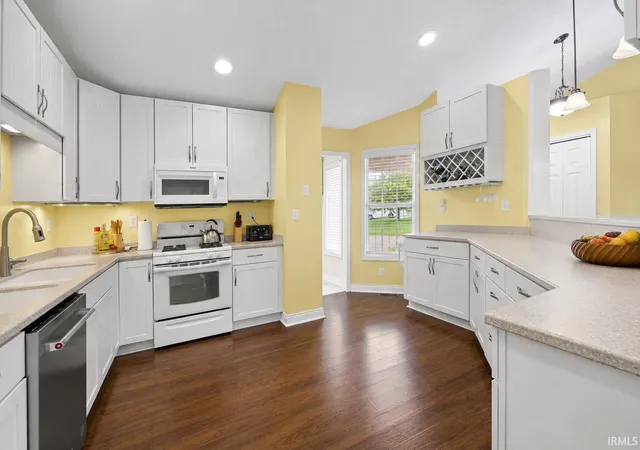
Welcome to this beautifully maintained 3-bedroom, 2-bath ranch situated on over a half-acre lot, offering an open-concept layout with soaring vaulted ceilings, abundant natural light, and hardwood flooring throughout the main living areas. The spacious great room features a floor-to-ceiling brick fireplace and flows seamlessly into the updated kitchen, complete with newer soft-close cabinetry, ample counter space, and a breakfast area overlooking the backyard. Just off the living space, the inviting sunroom showcases Renewal by Andersen windows with Invisible Screens, providing the perfect place to relax year-round while enjoying peaceful backyard views. The spacious primary suite serves as a private retreat with vaulted ceilings, hardwood flooring, dual separate closets, and an ensuite bath featuring a soaking tub and separate walk-in shower. The two additional bedrooms are generously sized, each offering hardwood flooring and flexible space for family, guests, or a home office. Step outside to the expansive backyard and patio, offering plenty of room for entertaining, gardening, or simply unwinding outdoors. Additional highlights include a whole-home Kinetico water treatment system with reverse osmosis at the kitchen sink, a newer water heater with an instant hot water recirculation regulator, an HVAC system maintained, whole house freshly painted, and an oversized 2-car garage with built-in cabinetry and attic storage. This move-in-ready home has been exceptionally cared for and is ready for its next owner.
- Houzeo last checked: 7 minutes ago (October 11, 2026 at 11:00 am)
- Listing updated: July 29, 2026 at 4:05 pm
- Listing Provided by: Amanda Oakley (765) 426-7606 | Trueblood Real Estate
- Source: Indiana Regional MLS-IN | MLS#: 202625487

Property Details
Status
Active
Type
Manufactured Mobile Home
No. of Stories
-
County
--
City
Neighborhood
--
Year Built
2003
HOA Fees
-
Finished Area
1,757 sqft
Lot Size
29,503 sqft lot
Basement Area
- sqft
MLS Name
Indiana Regional MLS
MLS Number
202625487
MLS Status
Active
Days on Market
106

Continue Your Journey in App
Find your dream home, receive real-time updates, and many more!
Download App
Continue Your Journey in App
Find your dream home, receive real-time updates, and many more!
Location
HOA Management
N/A
HOA Fees
$412.97/
Amenities
 Amenities and services may be covered by one or multiple associations and service providers.
 Park Playground
 Pool
Pool
 Club House
Disclaimer: Amenities are based on third-party information and may vary; buyers must independently verify all amenities, as information is deemed reliable but not guaranteed.
Facts & Features
Rooms
Bedrooms & bathrooms
Bedrooms: 3
Bathrooms: 2
Interior
Heating
Natural Gas, Forced Air
Interior Features
1st Bdrm En Suite, Closet(s) Walk In, Countertops Solid Surf, Garage Door Opener, Open Floorplan, Split Br Floor Plan, Main Level Bedroom Suite, Formal Dining Room, Main Floor Laundry, Garage Utilities
Sewer
City
Appliances
Dishwasher, Microwave, Refrigerator, Washer, Dryer Electric, Electric Oven, Electric Range, Water Purifier, Gas Water Heater, Water Softener Owned
Cooling
Central Air
Construction
Year Built
Year Built: 2003
Home type
Manufactured On Land
Construction Materials
Brick, Vinyl Siding
Architectural Style
Ranch
Roof
Shingle
Utilities & Energy
Water Source
City
Basement
Slab
Fireplace Features
Great Room
Parking Features
Concrete
Association Amenities
Clubhouse, Playground, Pool
Other Features
Subdivision Name
The Commons
Lot Features
Level, 0 2.9999
Price History
| Date | Event | Price |
|---|---|---|
07/28/2026 Source: | Price Decreased | $339,000 -1.74% $193/sqft |
06/25/2026 Source: | Price Increased | $345,000 +11.29% $196/sqft |
12/17/2024 Source: | Sold | $310,000 $176/sqft |

Nearby Homes



Find Homes by Property Features in Lafayette, IN


IDX information is provided exclusively for consumer's personal, non-commercial use and may not be used for any purpose other than to identify prospective properties that consumers may be interested in purchasing. Data is deemed reliable but is not guaranteed accurate by the MLS.
 Advertising Broker: Jonah Hartsburg | Hoosier Hub Realty