- Overview
- Description
- Property Details
- Location
- Facts & Features
- Getting Around
- Nearby Homes



$4,600,000
Monthly Est:$22,896
 4 Beds
 4 Baths
3 full baths + 1 half bath
 4,360sqft
34 Lanphere Rd, Westerly, RI 02891
$4,600,000
$22,896/moEst:
Get Pre-Approved
Single Family Residence
Built in 1930
$-- HOA
1.07 acres lot
$1,055/sq.ft
Description
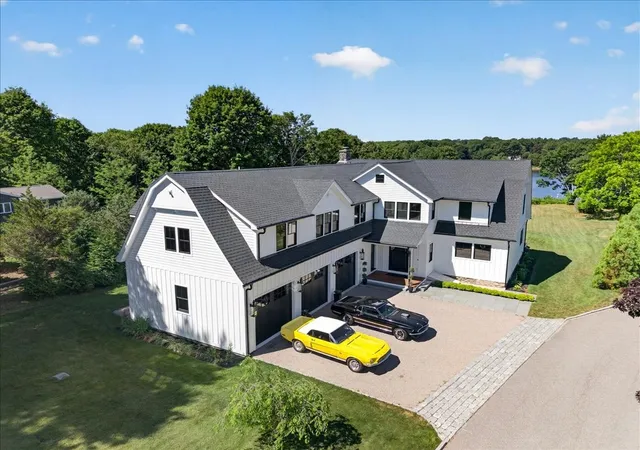
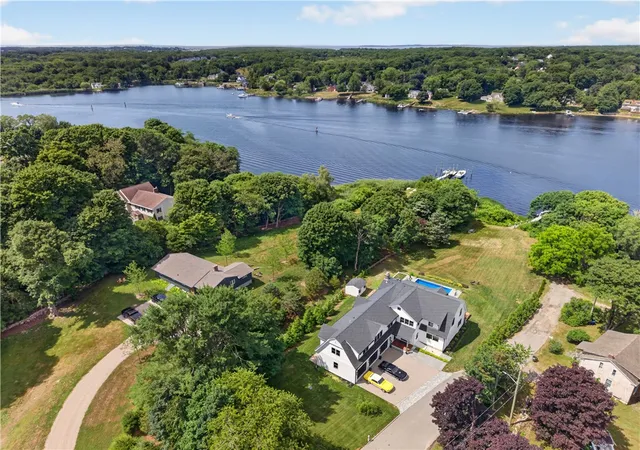
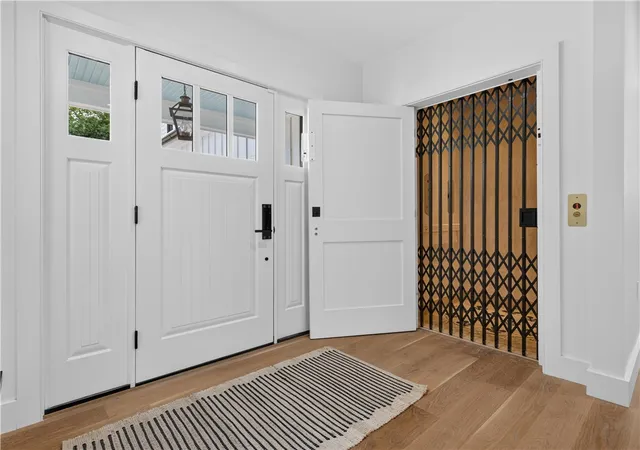
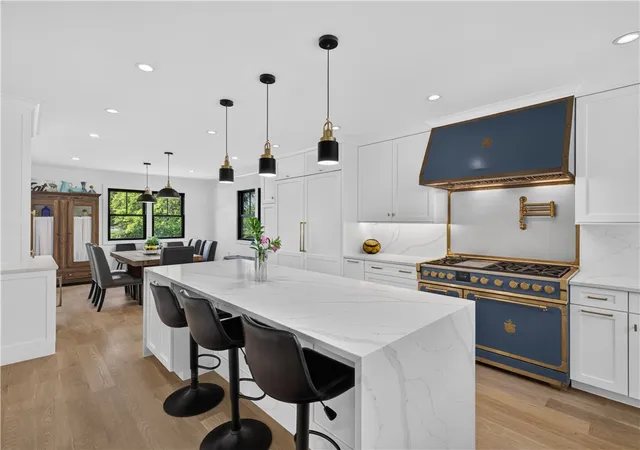
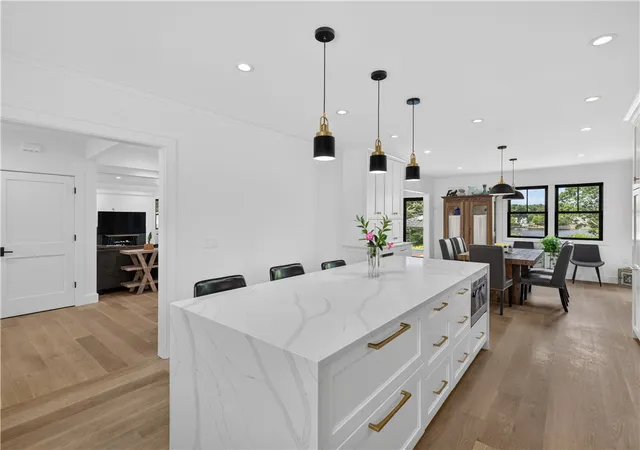
Step into a blend of 1930s heritage and modern luxury. This meticulously reimagined residence greets you with a restored original staircase and a original Dutch door, opening into a world of sophisticated design. The chef's kitchen serves as a stunning centerpiece, anchored by a handcrafted Officine Gullo stove, hood, and sink, all complemented by marble countertops and a premium Sub-Zero suite. The living spaces are defined by airy 13-foot Marvin bifold doors that erase the boundary between indoors and out, and wide-plank white oak flooring adds warmth and texture to the open layout. For effortless movement throughout the home, a hydraulic elevator provides easy access to the upper levels, including a primary suite designed as a private sanctuary with a Bain Ultra jet tub and a multi-fixture Kohler shower. Unexpected delights await at every turn. For evening entertainment, the basement reveals a Historic gem: a Prohibition-era "Speakeasy Bar" that evokes the glamour of a bygone era. The transition to outdoor living is just as seamless. The exterior culinary station is a host's dream, boasting 10-foot Danvers cabinetry, granite countertops, a professional-grade Summersett hybrid grill, and a stunning infinity pool. Beyond the patio, the waterfront lifestyle takes center stage. For the maritime enthusiast, an 80-foot fixed pier dock comes fully equipped with water, electricity, and a float, providing immediate and easy access to the river. See Supplemental for more details
- Houzeo last checked: 9 hours ago
- Listing updated: July 8, 2026 at 4:32 am
- Listing Provided by: Ryan Lynch (860) 383-9888 DRE #RES.0048206, Don Geehan (401) 952-0105 DRE #REB.0007760 | Compass (401) 364-3388
- Source: RI StateWide MLS-RI | MLS#: 1414352

Property Details
Status
Active
Type
Single Family Residence
No. of Stories
2
County
City
Neighborhood
--
Year Built
1930
HOA Fees
-
Finished Area
4,360 sqft
Lot Size
1.07 acres lot
Basement Area
- sqft
MLS Name
RI StateWide MLS
MLS Number
1414352
MLS Status
Active
Days on Market
104

Continue Your Journey in App
Find your dream home, receive real-time updates, and many more!
Download App
Continue Your Journey in App
Find your dream home, receive real-time updates, and many more!
Location
Facts & Features
Rooms
Bedrooms & bathrooms
Bedrooms: 4
Bathrooms: 4
Laundry
Level: Second
Area: 46.11 Square Feet
Dimensions: 5.3 x 8.7
Recreation
Level: Second
Area: 383.19 Square Feet
Dimensions: 24.1 x 15.9
Bathroom
Level: Second
Area: 117.48 Square Feet
Dimensions: 17.8 x 6.6
Bedroom4
Level: Second
Area: 265.22 Square Feet
Dimensions: 17.8 x 14.9
Bathroom
Level: Second
Area: 68.40 Square Feet
Dimensions: 9.0 x 7.6
Bedroom3
Level: Second
Area: 171.61 Square Feet
Dimensions: 13.1 x 13.1
Bedroom2
Level: Second
Area: 183.40 Square Feet
Dimensions: 13.1 x 14.0
Bathroom
Level: Second
Area: 217.30 Square Feet
Dimensions: 17.11 x 12.7
PrimaryBedroom
Level: Second
Area: 367.74 Square Feet
Dimensions: 22.7 x 16.2
HalfBath
Level: First
Area: 19.00 Square Feet
Dimensions: 6.11 x 3.11
LivingRoom
Level: First
Area: 755.24 Square Feet
Dimensions: 31.6 x 23.9
Kitchen
Level: First
Area: 265.72 Square Feet
Dimensions: 18.2 x 14.6
Interior
Heating
Central, Forced Air, Gas
Appliances
Dryer, Dishwasher, Exhaust Fan, Gas Water Heater, Oven, Range, Refrigerator, Range Hood, Tankless Water Heater, Washer
Window Features
Storm Windows, Thermal Windows
Interior Features
Attic, Bathtub, Dry Bar, Interior Steps, Storage, Stall Shower, Tub Shower, Elevator, Jetted Tub, Cable Tv
Flooring
Hardwood, Other
Cooling
Central Air, Ductless
Exterior Features
Deck, Porch, Patio, Barbecue, Sprinkler Irrigation
Sewer
Septic Tank
Construction
Year Built
Year Built: 1930
Home type
Single Family Residence
Foundation Details
Combination, Concrete Perimeter, Stone
Construction Materials
Drywall, Plaster, Clapboard, Masonry
Architectural Style
Historic Antique
Utilities & Energy
Pool Features
In Ground
Parking Features
Attached, Garage, Garage Door Opener
Security Features
Security System Owned
Basement
Exterior Entry, Full, Interior Entry, Unfinished
Fireplace Features
Masonry
Water Source
Connected, Public
Electric
Amps200or More, Circuit Breakers
Other Features
Patio And Porch Features
Deck, Patio, Porch
Community Features
Marina, Near Hospital, Near Schools, Pool, Restaurant, Shopping
Subdivision Name
Riverfront
Lot Features
Sprinkler System, Waterfront
Price History
| Date | Event | Price |
|---|---|---|
06/27/2026 Source: | Listed for Sale | $4,600,000 $1,055/sqft |

Getting Around 34 Lanphere Rd
Bike Score®

Somewhat Bikeable
21/100
Walk Score®

Car-Dependent
14/100
Transit Score®

No Nearby Transit
0/100
Data provided by Redfin
Nearby Homes


Find Homes by Property Features in Westerly, RI

Based on information from State-Wide MLS through Oct 09, 2026, 02:30PM. Information is provided exclusively for consumers’ personal, non-commercial use. It may not be used for any purpose other than to identify prospective properties that consumers may be interested in purchasing. Data is deemed reliable but is not guaranteed accurate by the MLS. This website may not include listings or property addresses of sellers who have directed their listing brokers to withhold their listing or their property address from display on the Internet. © 2026 State-Wide MLS, Inc. All rights reserved.
 Advertising Broker: Derek Greene | The Greene Realty Group