- Overview
- Description
- Property Details
- Location
- HOA Management
- Facts & Features
- Getting Around
- Nearby Homes
 Price Drop: $50K (10/19)
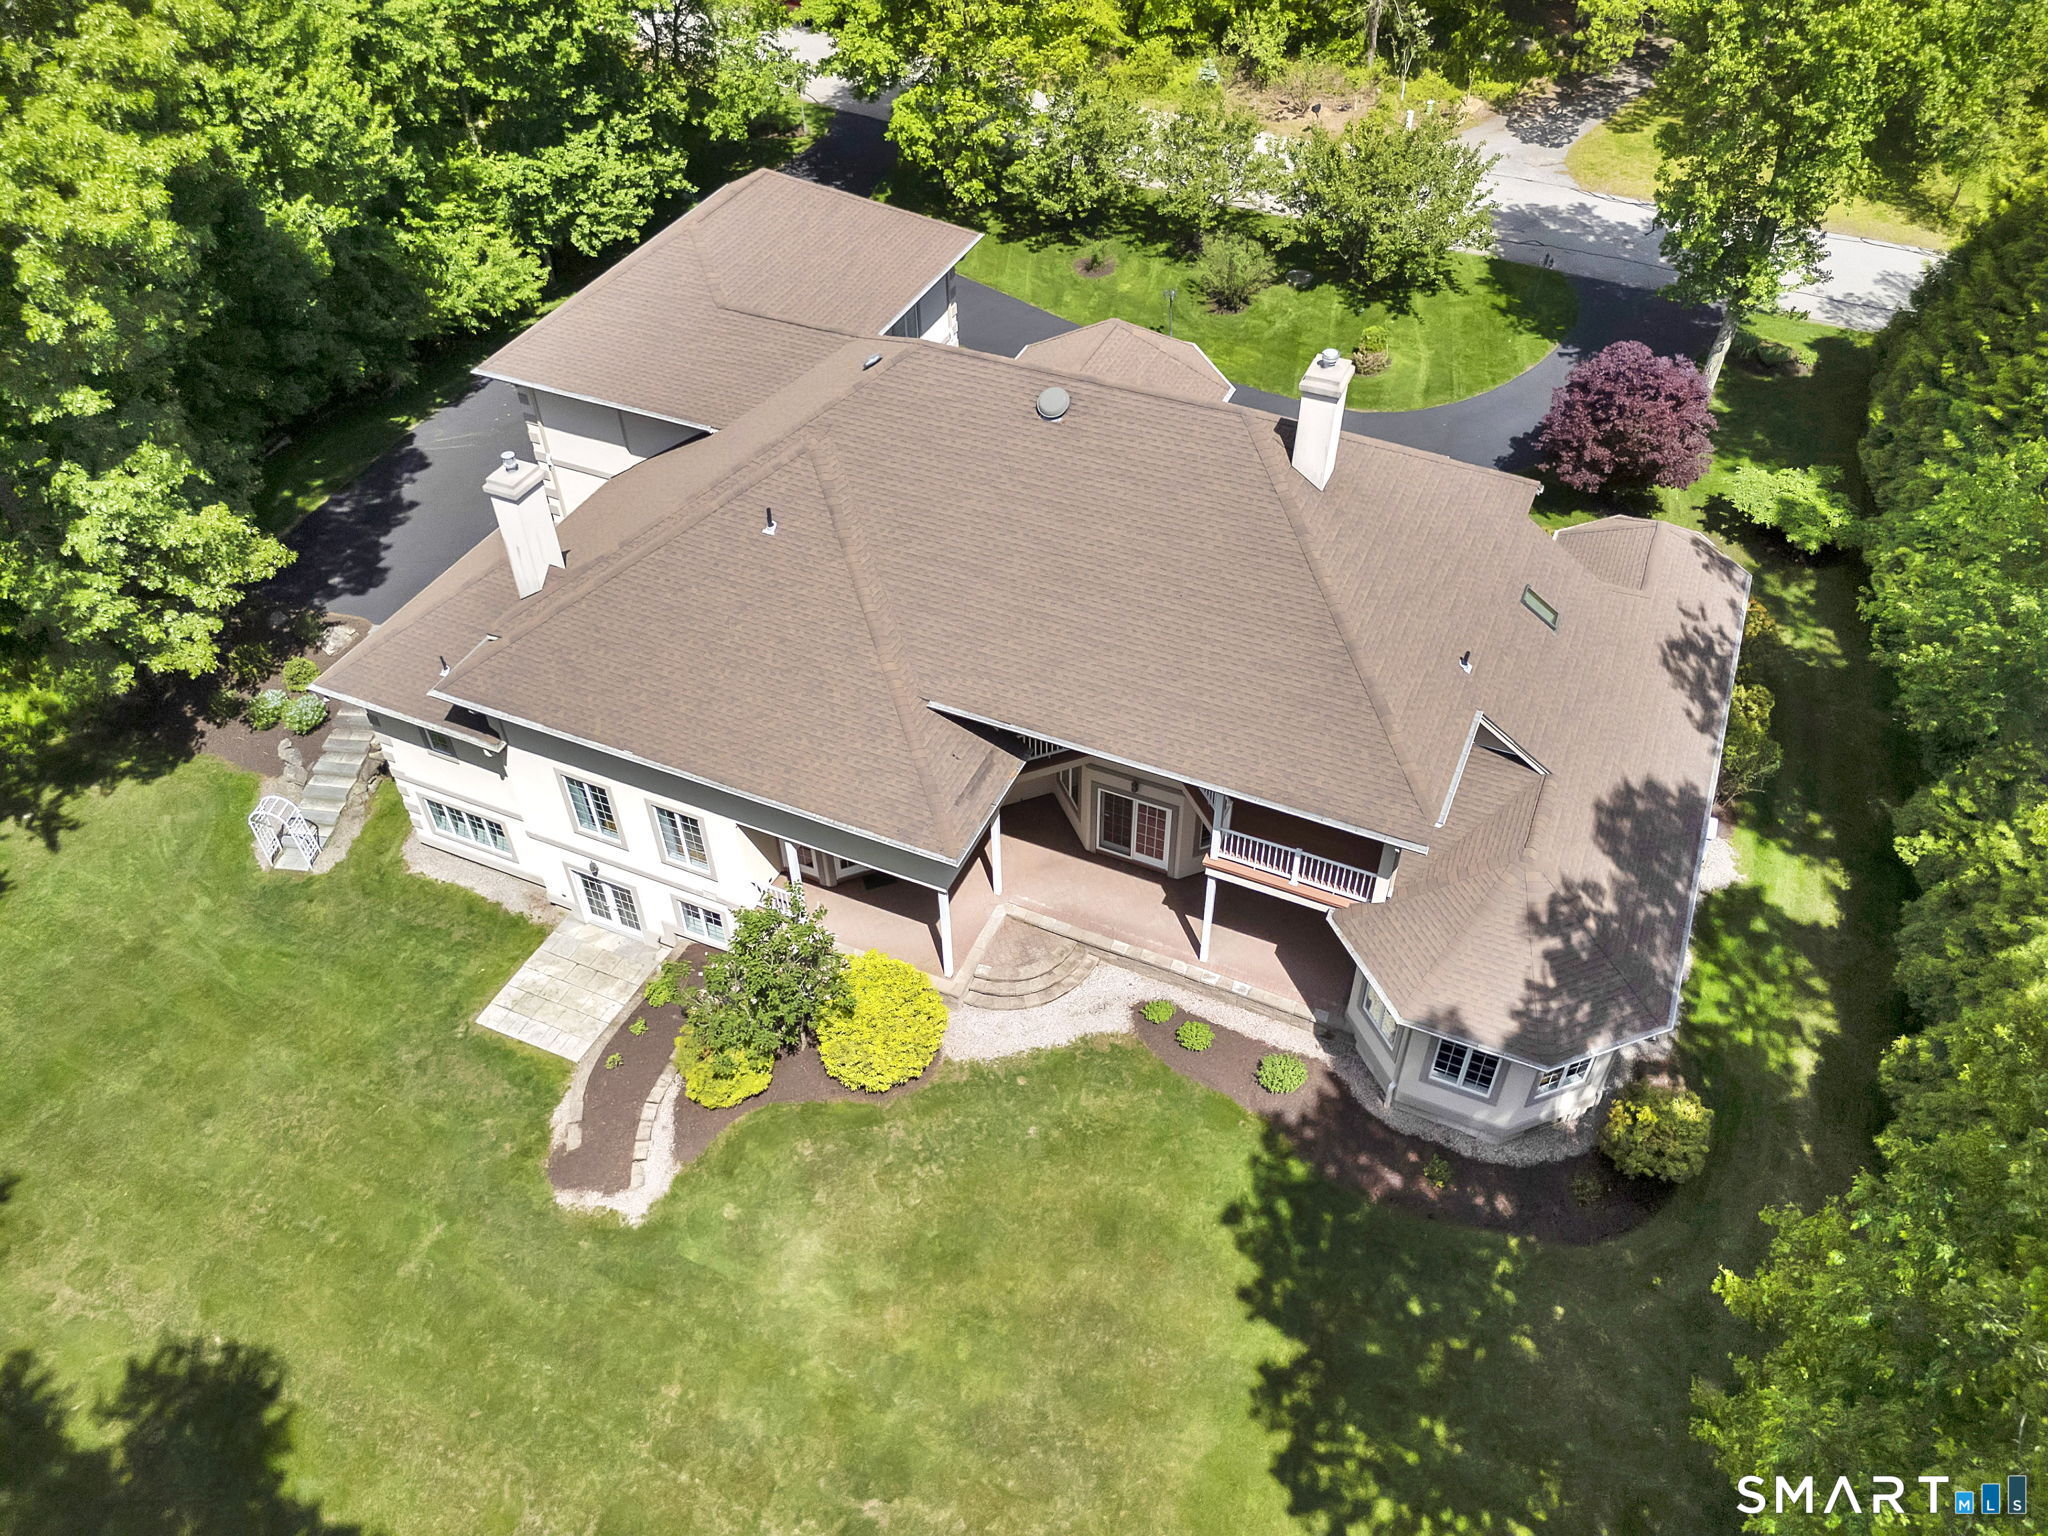

Street View
$1,150,000
Monthly Est:$5,724
 5 Beds
 7 Baths
6 full baths + 1 half bath
 8,840sqft
34 Maxfelix Dr, Storrs Mansfield, CT 06268
$1,150,000
$5,724/moEst:
Get Pre-Approved
Single Family Residence
Built in 2005
$-- HOA
1.8 acres lot
$130/sq.ft
Description
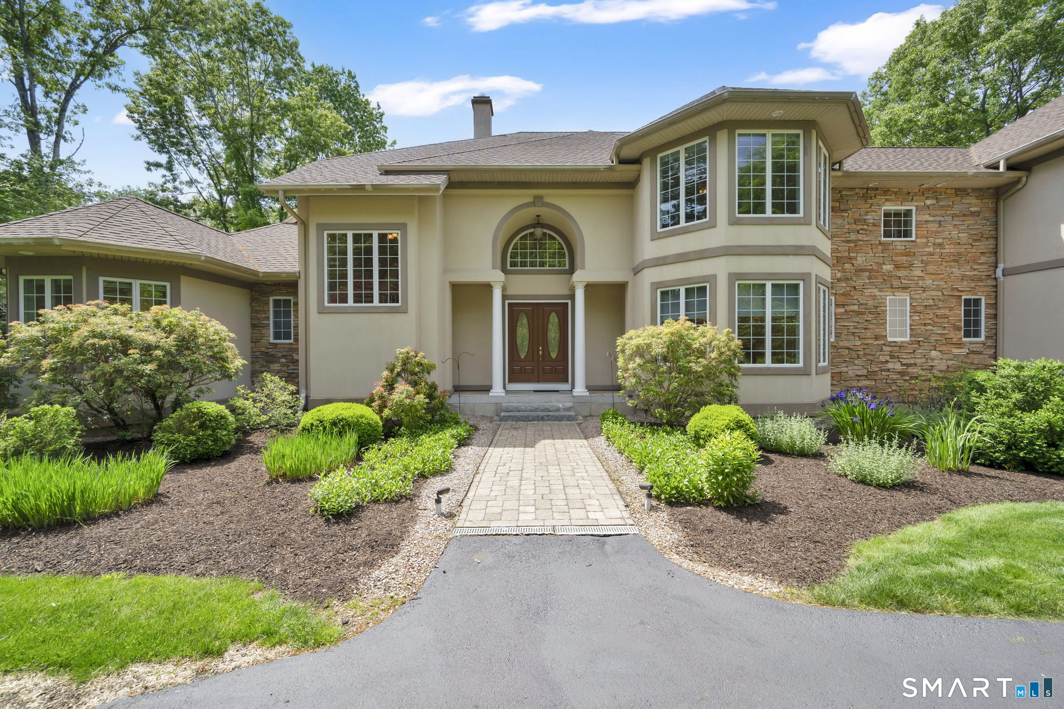
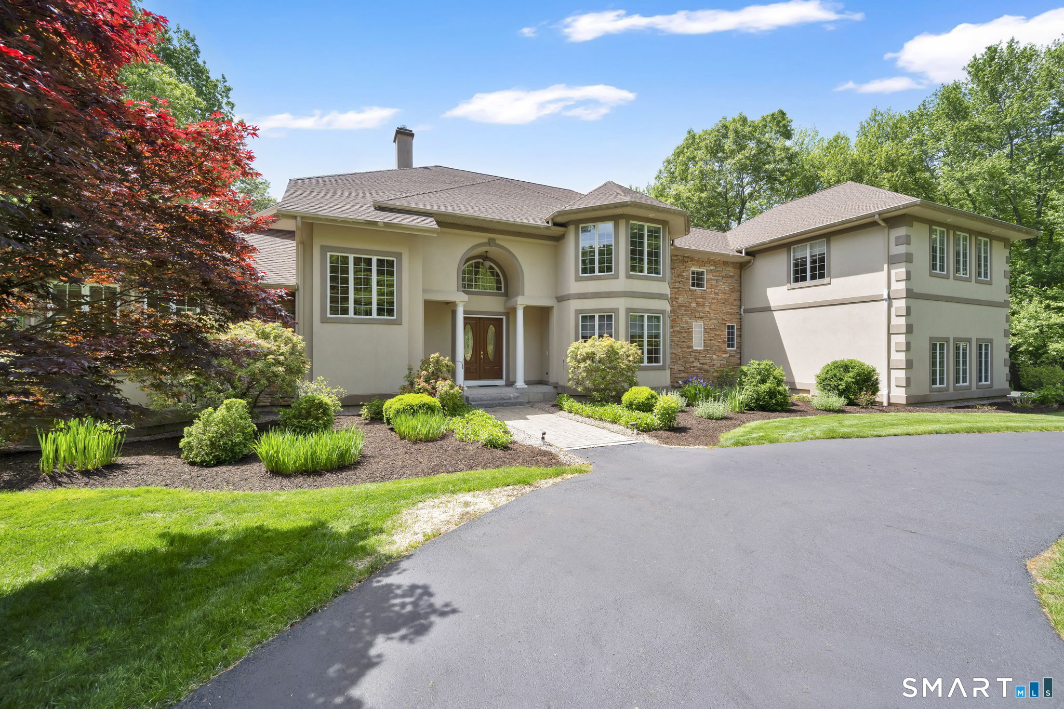
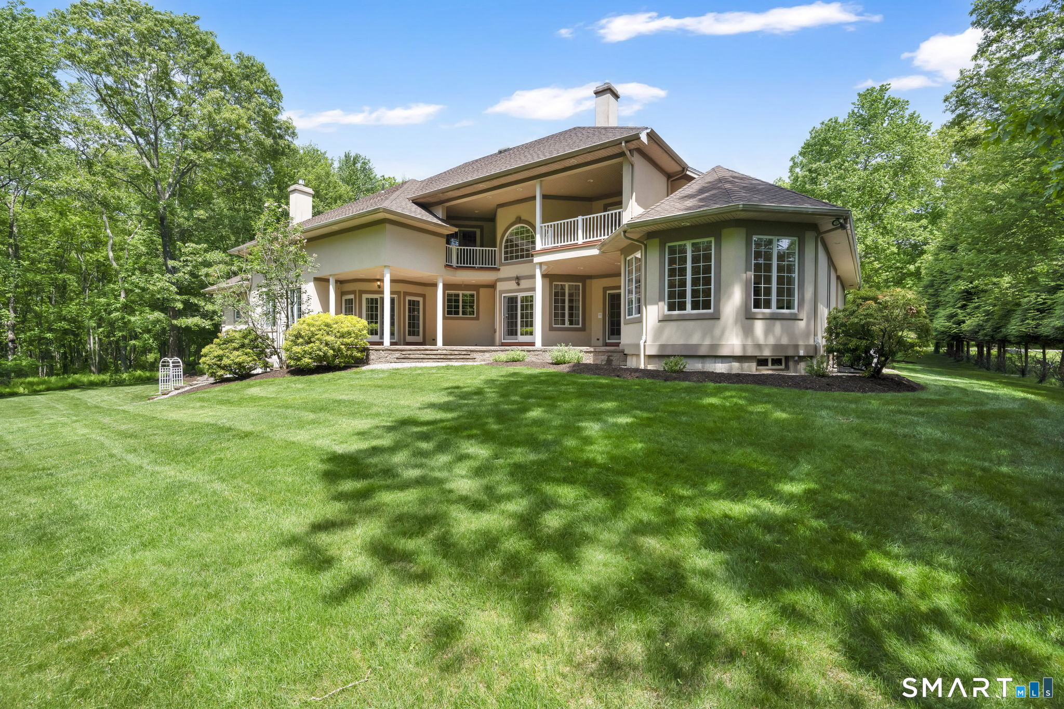
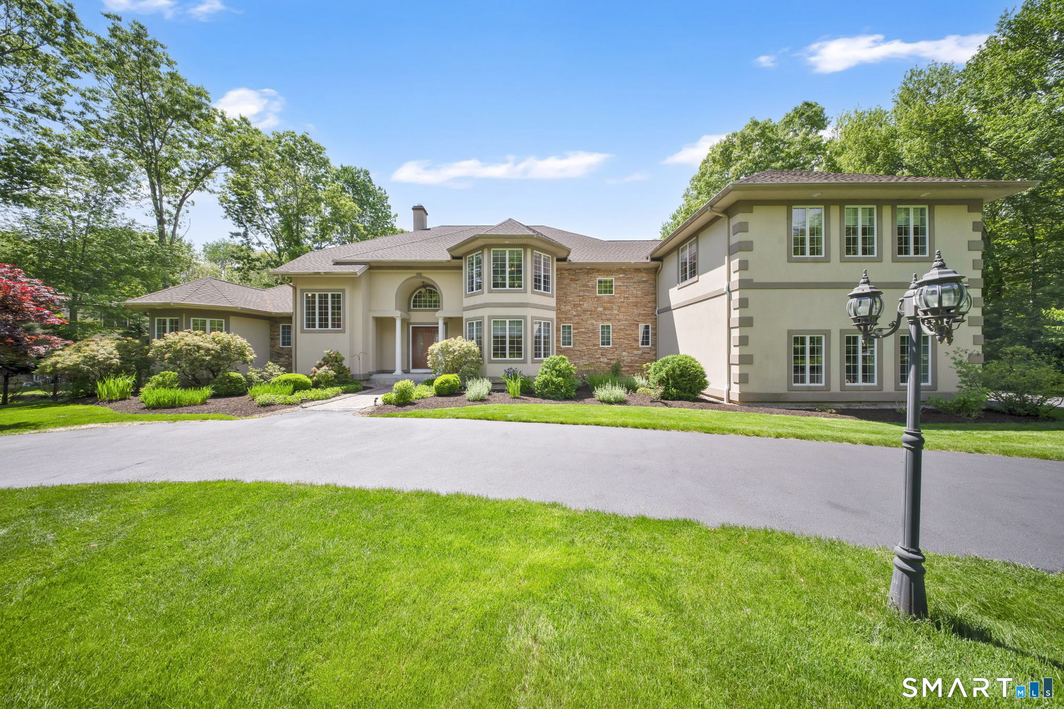
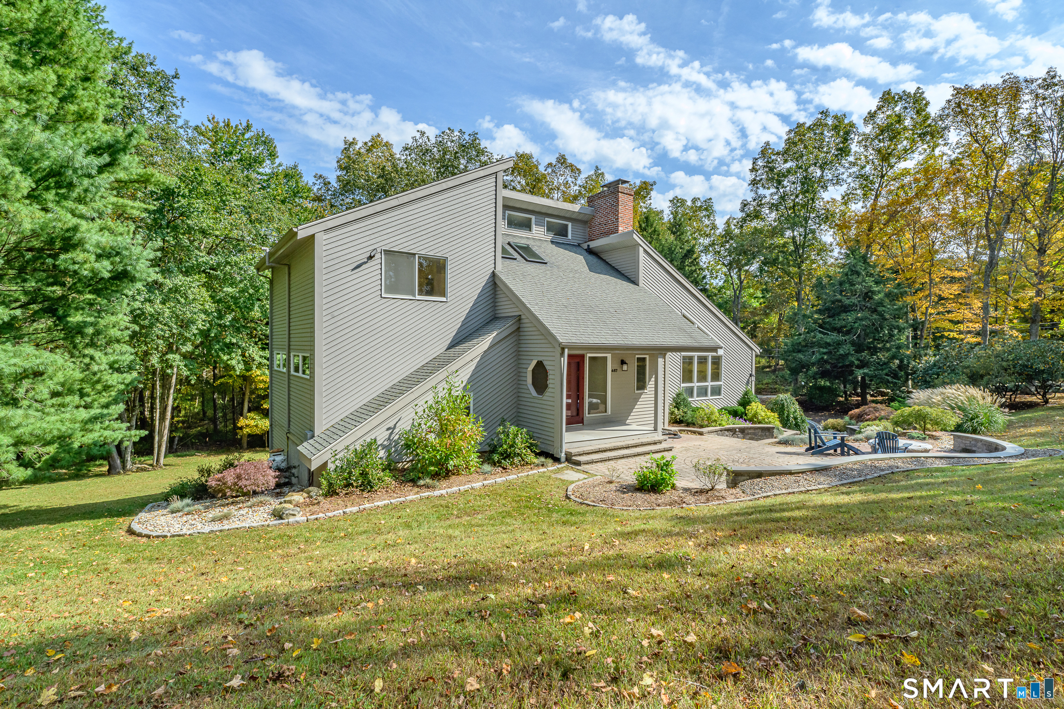
Do you love to entertain, prefer quiet moments of relaxation, or simply appreciate the luxury of abundant space? This custom built, 6,427 sq ft residence offers exceptional flexibility, comfort, and elegance throughout. A grand marble foyer welcomes you into the home, introducing the elegant formal living room where striking atrium windows, a gas fireplace, and sliders with direct access to the large patio create an inviting setting for both everyday living and special occasions. A dramatic chandelier adds warmth and sophistication, with the added convenience of a switch-operated lowering mechanism for easy cleaning and maintenance. This space flows seamlessly into the formal dining room, perfectly proportioned for memorable gatherings. Just beyond, the well-equipped kitchen features an island, generous cabinetry, and a bright eat in nook with sliders leading to the expansive deck that spans the length of the home-ideal for outdoor dining and entertaining and enjoying the private setting. The kitchen opens to the impressive family room, anchored by a stunning stone gas fireplace and custom built ins, creating a warm and welcoming center of the home. The main level primary suite is a private retreat unto itself, thoughtfully designed for comfort and convenience. It offers two large walk in closets, a spa like bath with a jacuzzi tub and tiled shower, plus an additional walk in closet for exceptional storage.
- Houzeo last checked: 0 minutes ago
- Listing updated: October 19, 2026 at 3:51 pm
- Listing Provided by: Cynthia Muska | Coldwell Banker Realty
- Source: SMART MLS-CT | MLS#: 24176355

Property Details
Status
Active Under Contract
Type
Single Family Residence
No. of Stories
-
County
City
Neighborhood
--
Year Built
2005
HOA Fees
-
Finished Area
8,840 sqft
Lot Size
1.8 acres lot
Basement Area
- sqft
MLS Name
SMART MLS
MLS Number
24176355
MLS Status
Under Contract
Days on Market
161

Continue Your Journey in App
Find your dream home, receive real-time updates, and many more!
Continue Your Journey in App
Find your dream home, receive real-time updates, and many more!
Location
HOA Management
0
HOA Fees
$-/
Disclaimer: Amenities are based on third-party information and may vary; buyers must independently verify all amenities, as information is deemed reliable but not guaranteed.
Facts & Features
Rooms
Bedrooms & bathrooms
Bedrooms: 5
Bathrooms: 7
Interior
Sewer
Septic
Heating
Propane
Exterior Features
Underground Utilities, Gutters, French Doors, Patio
Cooling
Central Air
Interior Features
Audio System, Auto Garage Door Opener, Cable Available, Central Vacuum
Appliances
Oven/range, Microwave, Refrigerator, Dishwasher, Washer, Dryer
Construction
Year Built
Year Built: 2005
Home type
Single Family Residence
Architectural Style
Contemporary
Foundation Details
Concrete
Roof
Asphalt Shingle
Utilities & Energy
Parking Features
Attached Garage, Paved, Driveway
Water Source
Private Well
Basement
Full, Heated, Storage, Cooled, Walk Out, Liveable Space, Full With Walk Out
Laundry Features
Main Level
Other Features
Subdivision Name
Storrs
Lot Features
Level Lot, On Cul De Sac, Professionally Landscaped
Price History
| Date | Event | Price |
|---|---|---|
10/19/2026 Source: | Contingent (Active Under Contract) | $1,150,000 $130/sqft |
08/27/2026 Source: | Off Market | $1,150,000 $130/sqft |
08/27/2026 Source: | Listed for Sale | $1,150,000 -4.17% $130/sqft |
07/22/2026 Source: | Price Decreased | $1,200,000 -4.00% $136/sqft |
05/29/2026 Source: | Listed for Sale | $1,250,000 $141/sqft |

Nearby Homes


Find Homes by Property Features in Storrs Mansfield, CT


Based on information provided to and compiled by the SMART MLS, Inc. through Nov 07, 2026, 04:45AM. IDX information is provided exclusively for consumers’ personal, non-commercial use. It may not be used for any purpose other than to identify prospective properties consumers may be interested in purchasing. The data is deemed reliable but is not guaranteed accurate by the MLS. ©2026 SMART MLS, Inc. All Rights Reserved.
 Advertising Broker: Derek Greene | The Greene Realty Group
