
- Overview
- Description
- Property Details
- Location
- HOA Management
- Facts & Features
- Getting Around

Street View
$1,495,000
Monthly Est:$7,441
 1 Bed
 2 Baths
1 full bath + 1 half bath
 1,085sqft
34 N 7th Street #7K, Brooklyn, NY 11249
$1,495,000
Get Pre-Approved
Condominium
Built in 2009
$1,526/mo HOA
-- sqft lot
$1,378/sq.ft
Description
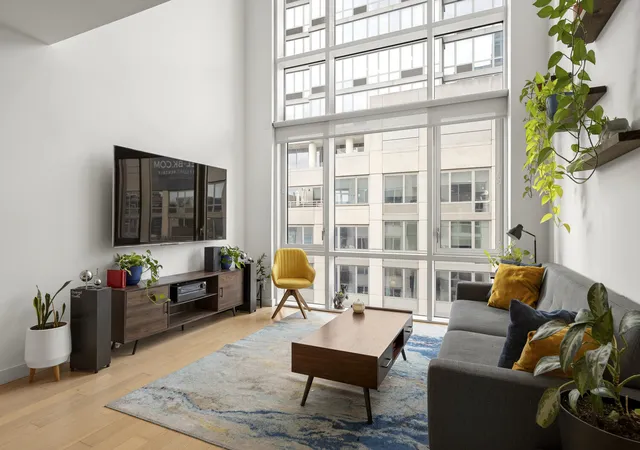
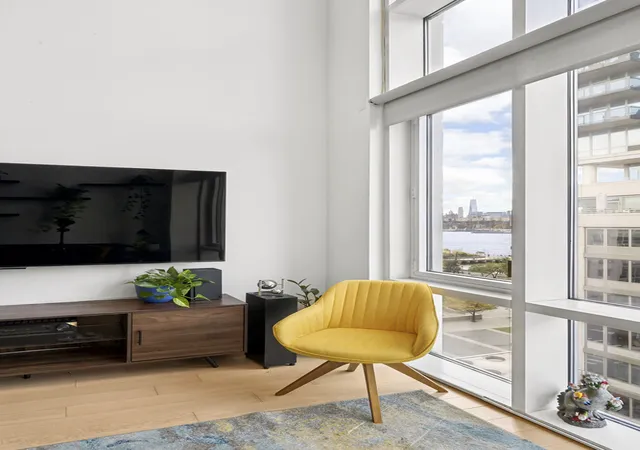
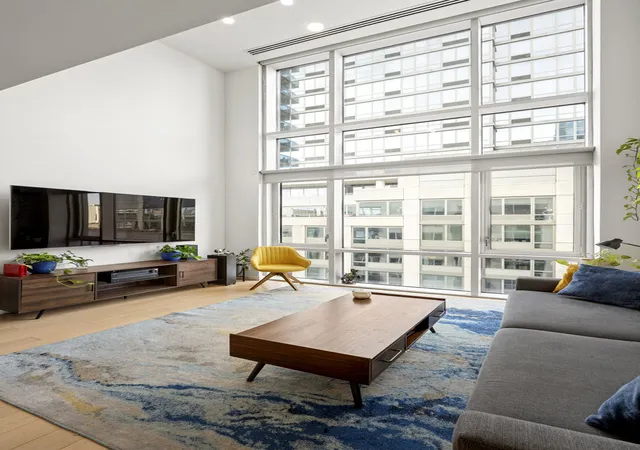
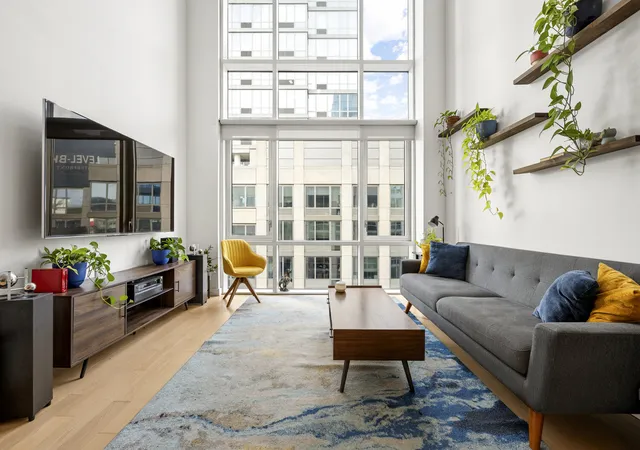
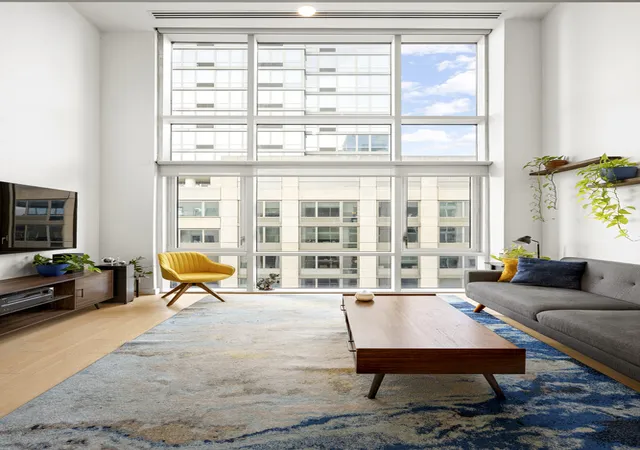
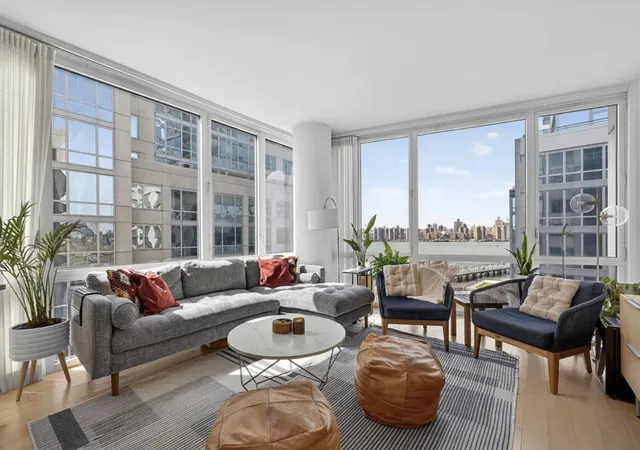
INVESTOR ALERT LEASED WITH EXCELLENT TENANT This expansive duplex residence offers a rare sense of scale and sophistication across two thoughtfully designed levels. Further enhancing its appeal is a coveted 421-a tax abatement in place through 2036 High ceilings. Really high ceilings. And, no taxes for many years. Mint condition and bright, please allow us to present, 7K at The Edge. Rarely available and a unique space for entertaining or creating, your great room is 13'5" x 27' 9" x a sheer wall of glass 20' high with Freedom Tower and East River Views. The Edge North at 34 N 7th St, 7K - is a stunning urban retreat where five star lux
Designed by the award winning Stephen B. Jacobs Group, The Edge has long been considered the gold standard of Williamsburg condo life and lifestyle. 7K is on the 7th and 8th stories of the North building. The duplex loft layout has generous closets, including when you first arrive home, as well as a flex area under the stairs going up to the bedroom level.
Upstairs find additional suite including a versatile open mezzanine bedroom with 10' high ceilings and enough space for a king sized bed wit end tables, opposite a large home-office set up, or anything else that feels at home in your suite.
Life at The Edge comes with every luxury imaginable. The community provides 24-hour doorman, indoor pool, sauna, steam room, jacuzzi, full basketball court, fitness studios, movie screening rooms, lounges with fireplaces, rooftop decks with city views, playroom, grills, and garage with Zipcar access. The building is pet friendly and has a 421-a tax abatement until 2036.
Set along the award winning Edge park, just across from Smorgasboard, you're in the eye of the bullseye, moments from Domino Park, waterfront paths, world-class dining, shopping, nightlife, groceries, entertainment, parks, and multiple transportation options including the L, G, J, M, Z subway lines and the East River Ferry.
- Houzeo last checked: 4 minutes ago
- Listing updated: May 8, 2026 at 5:17 pm
- Listing Provided by: David Rosen (917) 524-9680 | Serhant (646) 480-7665
- Source: Rebny MLS-NY | MLS#: RLS20058804

This condo is in:
 Park / Green Space
 Elevator(s)
Property Details
Status
Active
Type
Condominium
No. of Stories
15
County
City
Neighborhood
Year Built
2009
HOA Fees
$1526/mo
Finished Area
1,085 sqft
Lot Size
-- sqft lot
Basement Area
- sqft
MLS Name
Rebny MLS
MLS Number
RLS20058804
Days on Market
359

Continue Your Journey in App
Find your dream home, receive real-time updates, and many more!
Continue Your Journey in App
Find your dream home, receive real-time updates, and many more!
Location
HOA Management
N/A
HOA Fees
$1,526/ Monthly
Disclaimer: Amenities are based on third-party information and may vary; buyers must independently verify all amenities, as information is deemed reliable but not guaranteed.
Facts & Features
Rooms
Bedrooms & bathrooms
Bedroom: 1
Bathrooms: 2
Interior
Exterior Features
None
Appliances
Dishwasher
Interior Features
High Ceilings, Walk In Closets
Cooling
Other
Utilities & Energy
Laundry Features
Building None, Washer Hookup, In Unit
Basement
Other
Other Features
Subdivision Name
Williamsburg
Patio And Porch Features
None
Price History
| Date | Event | Price |
|---|---|---|
01/08/2026 Source: | Price Increased | $1,500,000 +0.33% $1,382/sqft |
01/08/2026 Source: | Price Decreased | $1,495,000 -5.97% $1,378/sqft |
12/03/2025 Source: | Price Increased | $1,590,000 +6.35% $1,465/sqft |
11/07/2025 Source: | Listed for Sale | $1,495,000 $1,378/sqft |

Find Homes by Property Features in New York, NY


The real estate listing data marked with this icon comes from the IDX program of the RLS at REBNY Listing Service (RLS). Listing information for certain New York City properties provided courtesy of the Real Estate Board of New York's Residential Listing Service (the "RLS") through Nov 02, 2026, 12:45AM. Information deemed reliable but not guaranteed. Information is provided exclusively for consumers' personal, non-commercial use, and may not be used for any purpose other than the identification of potential properties for purchase. The information contained in this listing has not been verified by the RLS and should be verified by the consumer. The listing information provided here is for the consumer's personal, non-commercial use. Retransmission, redistribution or copying of this listing information is strictly prohibited except in connection with a consumer's consideration of the purchase and/or sale of an individual property. This listing information is not verified for authenticity or accuracy and is not guaranteed and may not reflect all real estate activity in the market. Buyer to verify all information. © 2026 The Real Estate Board of New York, Inc. All rights reserved.
 Advertising Broker: Derek Greene | The Greene Realty Group
