The Greene Realty
Powered by 
- 2
- Overview
- Description
- Property Details
- Location
- Facts & Features
- Getting Around
- Nearby Homes
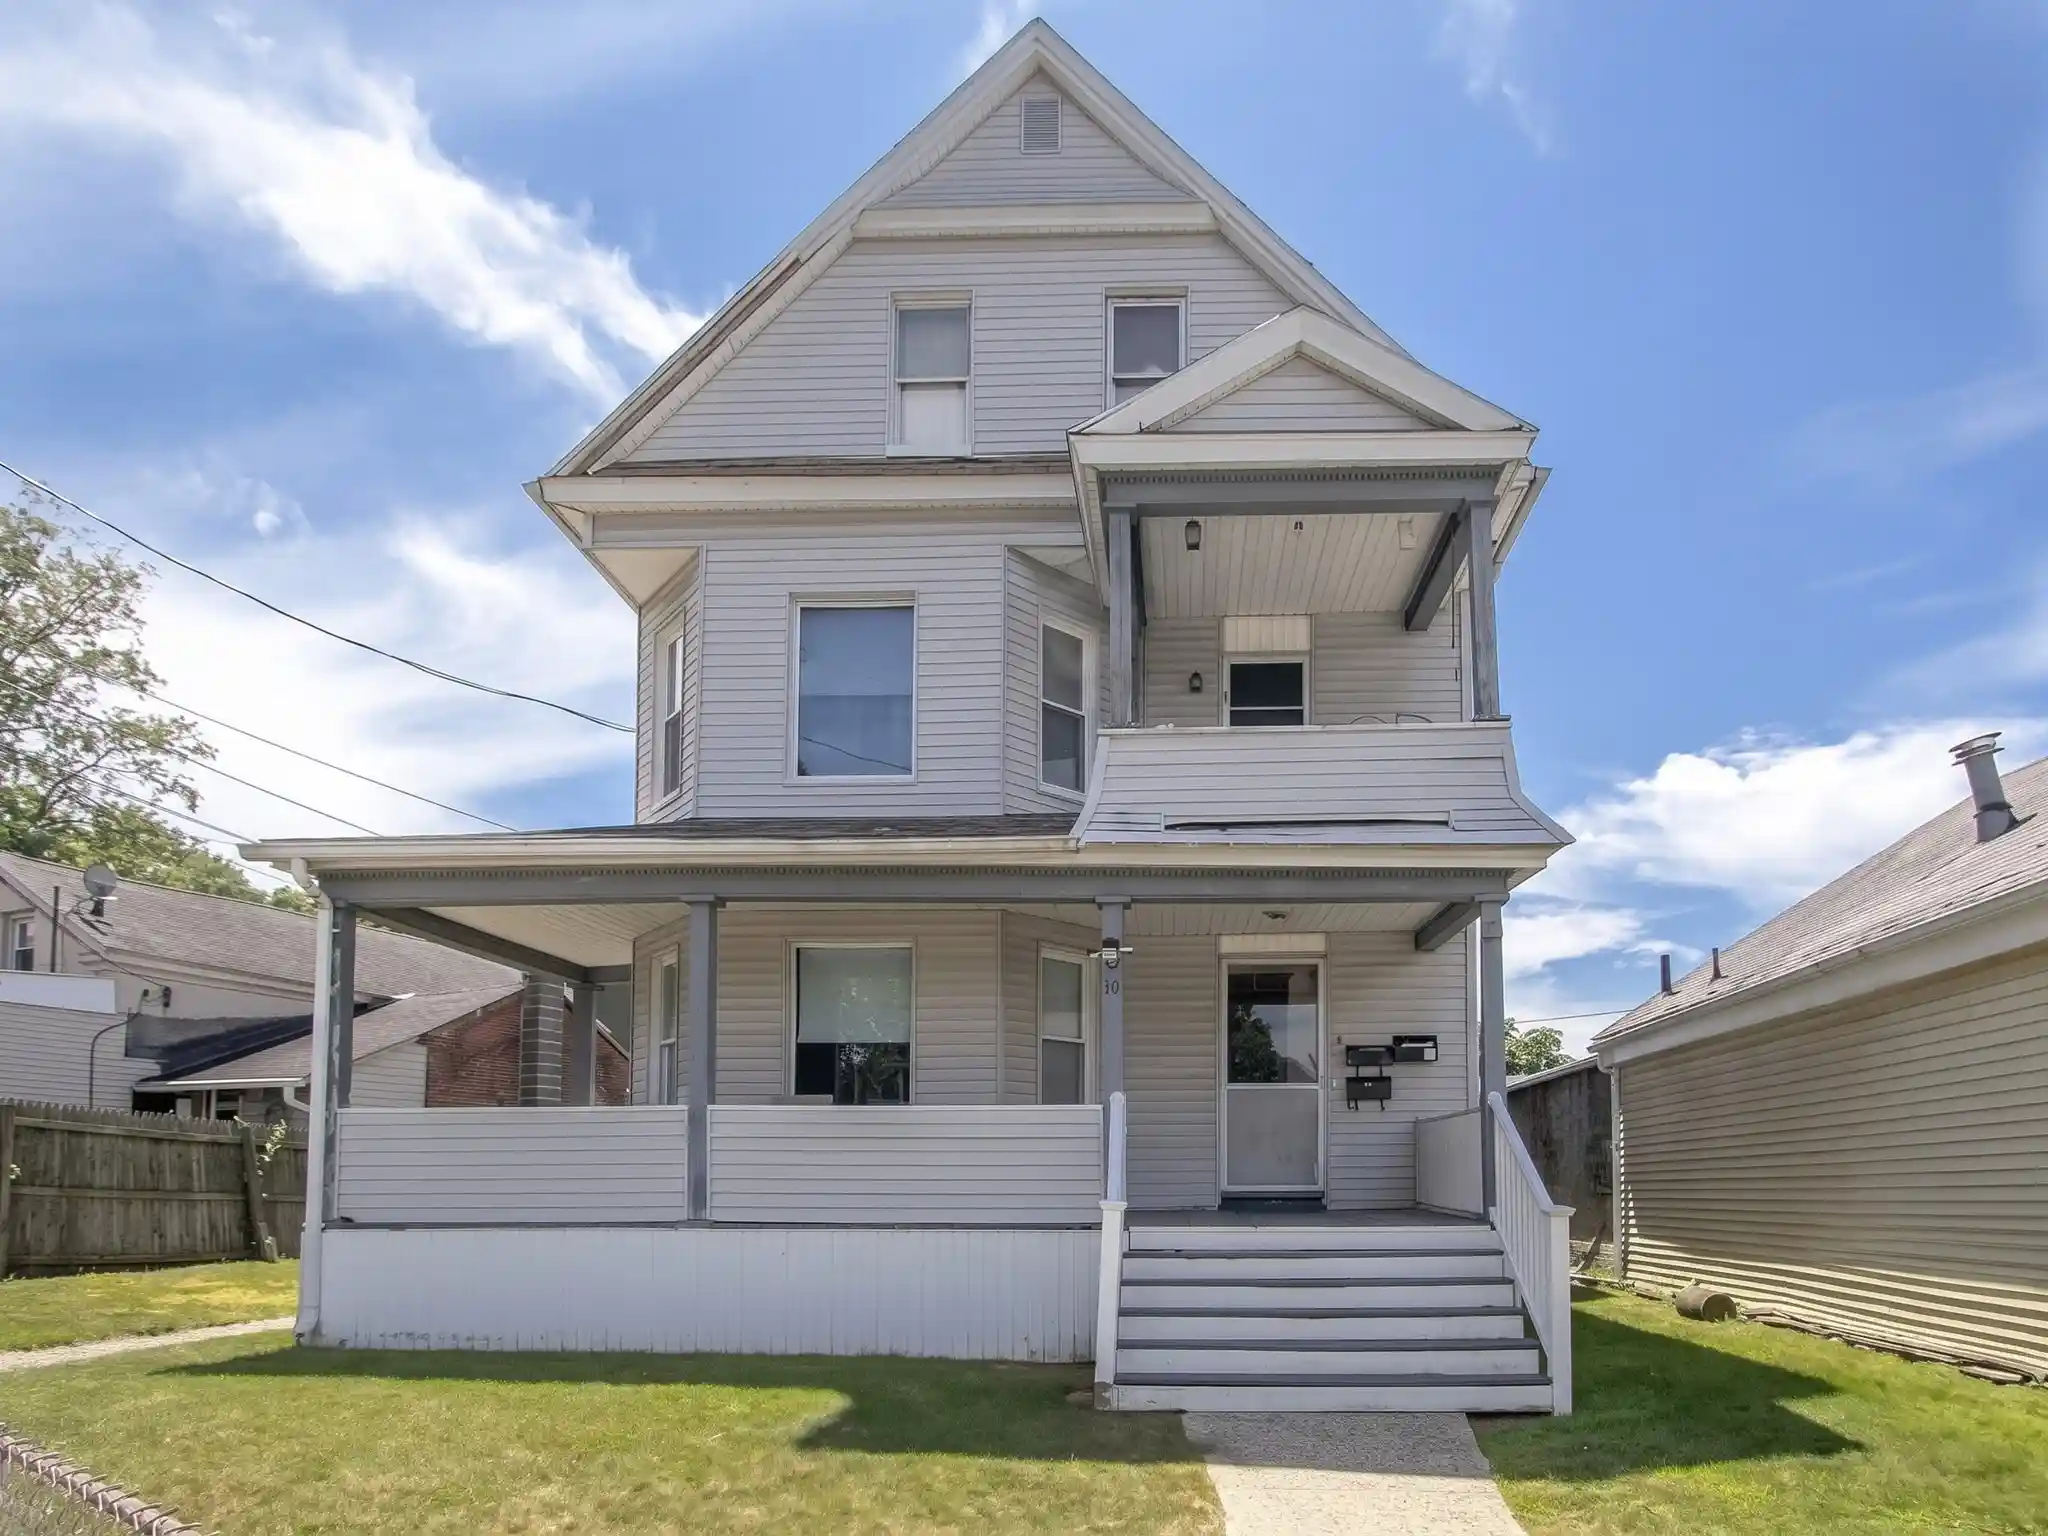


Street View
$464,000
Monthly Est:$2,309
 6 Beds
 3 Baths
3 full baths
 2,795sqft
34 Nonotuck Ave, Chicopee, MA 01013
$464,000
$2,309/moEst:
Get Pre-Approved
Triplex
Built in 1920
$-- HOA
0.08 acre lot
$166/sq.ft
Description
3-Family investment property with recent capital improvements and vacant 1st floor updated unit. A well-maintained property offering 2,795 square feet of living space, 6 bedrooms, and 3 full bathrooms on a 3,485 sq. ft. lot. Whether you're an investor seeking steady rental income or an owner-occupant looking to offset your mortgage, this property offers exceptional potential. The vacant first-floor unit features a private foyer entrance leading into a spacious living room with hardwood flooring. Original pocket doors separate the living and dining rooms, creating the potential for a third bedroom. The large eat-in kitchen offers white cabinetry, granite countertops, a gas stove, pantry, and first-floor laundry hookups with washer & dryer included. Two bedrooms and an updated full bath with granite vanity, updated shower, and ample linen storage complete the unit. The second-floor unit offers a similar layout with two bedrooms, one full bath, and basement laundry hookups. Original doors separate the living and dining rooms, creating the potential for a third bedroom. Carpeted rooms all have hardwood underneath. While functional and occupied, this unit presents an opportunity for future cosmetic updates and added value. The third-floor unit features two bedrooms, a living room, full kitchen, updated bathroom, basement laundry with washer & dryer included, and additional storage space in the rear hallway. Recent capital improvements include a new roof, new water heaters, new owners panel and a new front porch, helping reduce future maintenance costs. Additional highlights include vinyl siding, baseboard heat, a full basement, front and side yard space. Rental income is available upon request. First viewings Saturday 10/24/26 11:00AM-1:00PM
- Houzeo last checked: 5 hours ago
- Listing updated: October 25, 2026 at 8:05 am
- Listing Provided by: Laura Ronghi (413) 679-2007 | Napoli Realty, LLC (413) 433-1089
- Source: MLS Property Information Network-MA | MLS#: 73593702

Property Details
Status
Active
Type
Multi Family
No. of Stories
3
County
City
Neighborhood
--
Year Built
1920
HOA Fees
-
Finished Area
2,795 sqft
Lot Size
0.08 acre lot
Basement Area
- sqft
MLS Name
MLS Property Information Network
MLS Number
73593702
MLS Status
Active
Days on Market
7

Continue Your Journey in App
Find your dream home, receive real-time updates, and many more!
Continue Your Journey in App
Find your dream home, receive real-time updates, and many more!
Location
Facts & Features
Rooms
Bedrooms & bathrooms
Bedrooms: 6
Bathrooms: 3
Interior
Interior Features
Ceiling Fan(s), Pantry, Stone/granite/solid Counters, Bathroom With Tub & Shower, Remodeled, Bathroom With Shower Stall, Living Room, Dining Room, Kitchen, Laundry Room, Mudroom
Cooling
Window Unit(s)
Appliances
Range, Dishwasher, Refrigerator, Washer, Dryer
Heating
Baseboard
Sewer
Public Sewer
Flooring
Carpet, Hardwood, Tile
Construction
Year Built
Year Built: 1920
Home type
Triplex
Foundation Details
Brick/mortar
Roof
Shingle
Construction Materials
Frame
Utilities & Energy
Electric
Circuit Breakers, Individually Metered
Basement
Full
Laundry Features
Electric Dryer Hookup, Washer Hookup
Water Source
Public
Utilities
For Gas Range, For Electric Dryer, Washer Hookup
Other Features
Lot Features
Cleared
Community Features
Public Transportation, Medical Facility, University
Patio And Porch Features
Porch
Price History
| Date | Event | Price |
|---|---|---|
10/21/2026 Source: | Listed for Sale | $464,000 $166/sqft |

Nearby Homes




Find Homes by Property Features in Chicopee, MA

Based on information provided to and compiled by MLS Property Information Network, Inc. covering through Oct 29, 2026, 02:15PM. The property listing data and information, or the Images, set forth herein were provided to MLS Property Information Network, Inc. from third-party sources, including sellers, lessors and public records, and were compiled by MLS Property Information Network, Inc. The property listing data and information, and the Images, are for the personal, non-commercial use of consumers having a good faith interest in purchasing or leasing listed properties of the type displayed to them and may not be used for any purpose other than to identify prospective properties which such consumers may have a good faith interest in purchasing or leasing. MLS Property Information Network, Inc. and its subscribers disclaim any and all representations and warranties as to the accuracy of the property listing data and information, or as to the accuracy of any of the Images, set forth herein. All information provided is deemed reliable, but is not guaranteed to be accurate and should be independently verified. © 2026 MLS Property Information Network, Inc. All Rights Reserved.
 Advertising Broker: Derek Greene | The Greene Realty Group
