The Greene Realty
Powered by 
- 0
- 7
- Overview
- Description
- Property Details
- Location
- HOA Management
- Facts & Features
- Getting Around
- Nearby Homes


Street View
$625,000
Monthly Est:$3,111
 2 Beds
 2 Baths
2 full baths
 1,062sqft
34 Oak St #102, Hyde Park, MA 02136
$625,000
$3,111/moEst:
Get Pre-Approved
Condominium
Built in 2026
$424/mo HOA
-- sqft lot
$589/sq.ft
Description
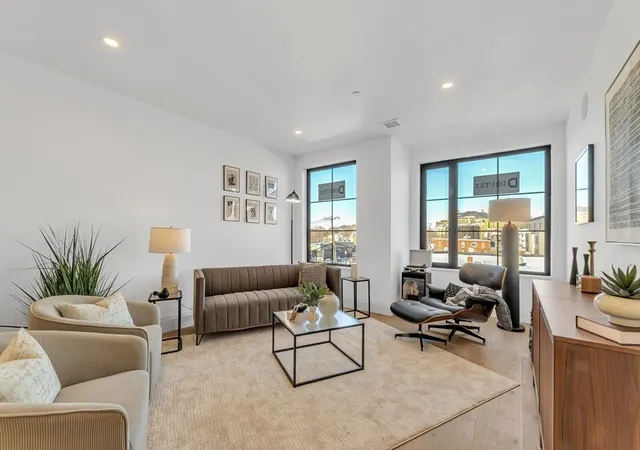
Modern luxury. Exceptional craftsmanship. A connected Boston lifestyle. Welcome to OAK 34, Hyde Park’s boutique collection of just 14 beautifully designed condominiums, ready for immediate occupancy and now 50% occupied. With limited-time developer incentives available, including special financing options and potential credits toward condo fees and closing costs, this is an exciting opportunity to make your move. Developed by N6 Properties, OAK 34 brings a fresh perspective to modern condominium living, with meticulous construction, carefully selected materials, and sophisticated finishes throughout. Each residence is thoughtfully designed to combine style, comfort, and everyday functionality. Designer kitchens by Cabinet Studio feature custom cabinetry, quartz countertops, and sleek LG appliances, creating a refined space for both everyday living and entertaining. Expansive windows fill the homes with natural light, while designer-tiled bathrooms offer a spa-inspired feel. A spacious second bathroom with tub provides added comfort and versatility. Thoughtful features include integrated audio, custom closet systems, energy-efficient heating and cooling, smart thermostats, and in-unit laundry. Residents also enjoy a beautifully appointed owners’ lounge, fitness center, elevator access from the main lobby to the covered parking level, and the convenience of a boutique community setting. Location completes the experience. Nearby Fairmount and Hyde Park commuter rail stations provide two convenient options for rail access to Downtown Boston, offering an easy connection to the city while maintaining the comfort of a residential neighborhood. Enjoy the benefits of a Boston address and then return home to a beautifully crafted modern retreat. With exceptional design, quality construction, desirable amenities, and convenient transportation access, OAK 34 offers a distinctive opportunity to own new construction in Hyde Park. Discover your next chapter at 34 Oak Street and ask about the developer’s limited-time incentives.
- Houzeo last checked: 12 minutes ago
- Listing updated: October 3, 2026 at 7:05 am
- Listing Provided by: Insight Realty Group (617) 323-2300 | Insight Realty Group, Inc. (617) 323-2300
- Source: MLS Property Information Network-MA | MLS#: 73583956

Part of

Property Details
Status
Active
Type
Condominium
No. of Stories
1
County
City
Neighborhood
Year Built
2026
HOA Fees
$424/mo
Finished Area
1,062 sqft
Lot Size
-- sqft lot
Basement Area
- sqft
MLS Name
MLS Property Information Network
MLS Number
73583956
MLS Status
Active
Days on Market
6

Continue Your Journey in App
Find your dream home, receive real-time updates, and many more!
Download App
Continue Your Journey in App
Find your dream home, receive real-time updates, and many more!
Location
HOA Management
N/A
HOA Fees
$424.38/ Monthly
Amenities
 Amenities and services may be covered by one or multiple associations and service providers.
 Sewer
Sewer
 Water
Water
 Maintenance
 Insurance
 Snow Removal
 Club House
 Gym
Gym
 Reserve Funds
Disclaimer: Amenities are based on third-party information and may vary; buyers must independently verify all amenities, as information is deemed reliable but not guaranteed.
Facts & Features
Rooms
Bedrooms & bathrooms
Bedrooms: 2
Bathrooms: 2
Interior
Sewer
Public Sewer
Appliances
Range, Dishwasher, Disposal, Microwave, Refrigerator, Washer, Dryer
Flooring
Engineered Hardwood
Interior Features
Wired For Sound
Heating
Air Source Heat Pumps (ashp)
Cooling
Central Air
Construction
Year Built
Year Built: 2026
Home type
Condominium
Roof
Rubber
Utilities & Energy
Laundry Features
In Unit, Washer Hookup
Parking Features
Carport
Association Amenities
Fitness Center, Clubroom
Water Source
Public
Electric
Circuit Breakers
Basement
N
Security Features
Intercom
Utilities
For Electric Range, For Electric Oven, Washer Hookup
Other Features
Community Features
Public Transportation, Shopping, Pool, Tennis Court(s), Park, Walk/jog Trails, Golf, Bike Path, Conservation Area, Highway Access, House Of Worship, Private School, Public School, T Station
Disclosures
Special Builder Incentives Now Available. Prices Range From $475k To $645k, So We Have A New Home For Everyone! Not Taxed Or Assessed As A Condo Unit. Some Photos Include The Model Or Common Amenities.
Price History
| Date | Event | Price |
|---|---|---|
09/29/2026 Source: | Listed for Sale | $625,000 $589/sqft |

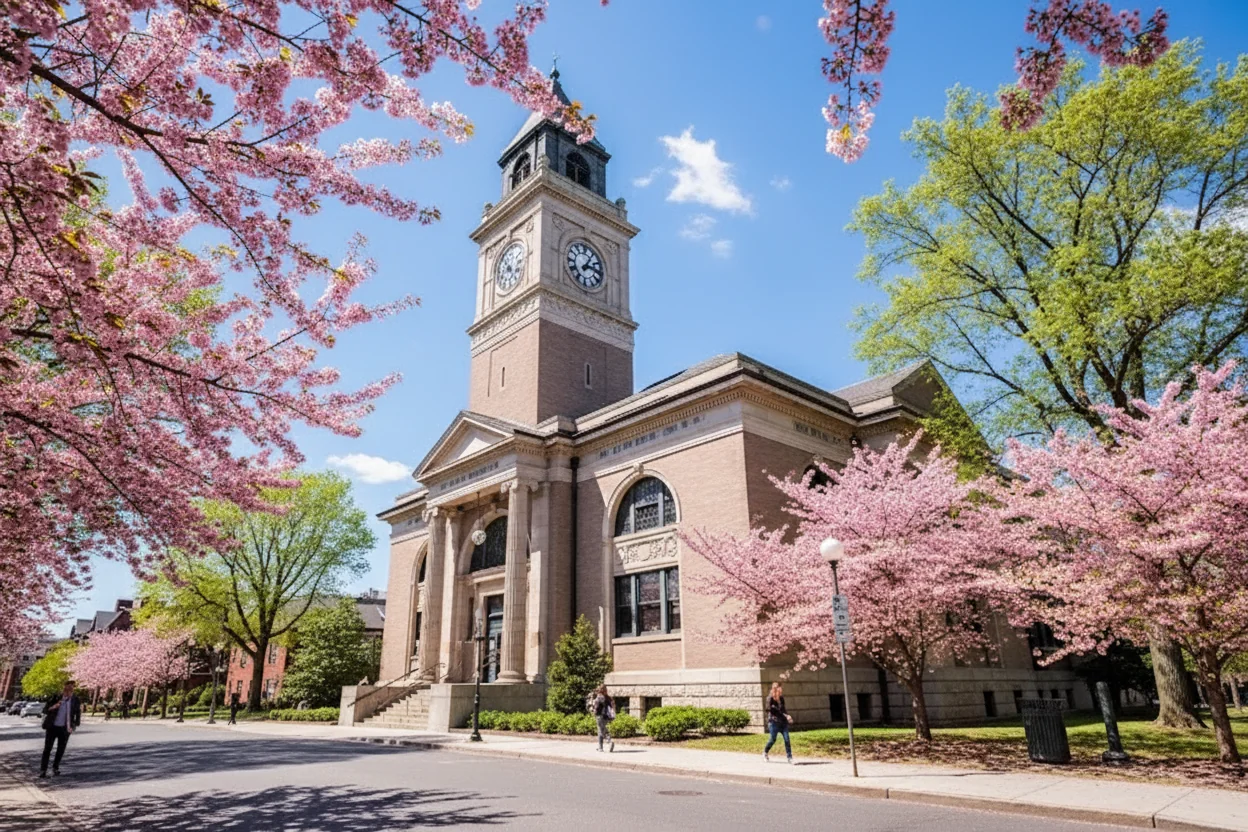
Hyde Park Ranks #63 in Boston, MA

Homes

Rental Prices

Median Home Price
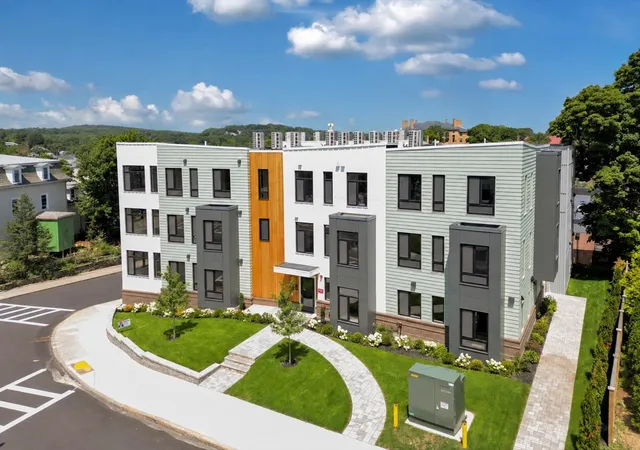
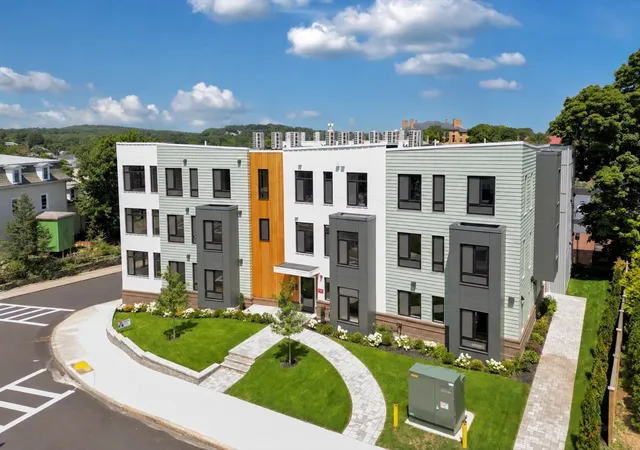
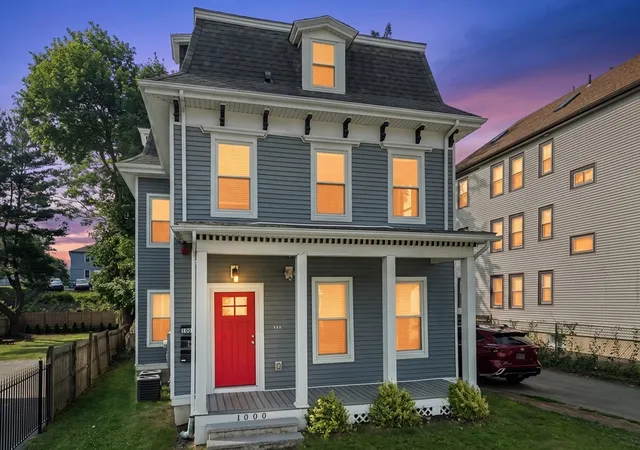
Nearby Homes



Find Homes by Property Features in Boston, MA

Based on information provided to and compiled by MLS Property Information Network, Inc. covering through Oct 06, 2026, 07:00AM. The property listing data and information, or the Images, set forth herein were provided to MLS Property Information Network, Inc. from third-party sources, including sellers, lessors and public records, and were compiled by MLS Property Information Network, Inc. The property listing data and information, and the Images, are for the personal, non-commercial use of consumers having a good faith interest in purchasing or leasing listed properties of the type displayed to them and may not be used for any purpose other than to identify prospective properties which such consumers may have a good faith interest in purchasing or leasing. MLS Property Information Network, Inc. and its subscribers disclaim any and all representations and warranties as to the accuracy of the property listing data and information, or as to the accuracy of any of the Images, set forth herein. All information provided is deemed reliable, but is not guaranteed to be accurate and should be independently verified. © 2026 MLS Property Information Network, Inc. All Rights Reserved.
 Advertising Broker: Derek Greene | The Greene Realty Group