
- Overview
- Description
- Property Details
- HOA Management
- Facts & Features
- Getting Around
- Nearby Homes

Street View
$1,249,000
Monthly Est:$6,217
 3 Beds
 4 Baths
3 full baths + 1 half bath
 3,552sqft
34 Old Town Xing, Mount Kisco, NY 10549
$1,249,000
$6,217/moEst:
Get Pre-Approved
Condominium
Built in 1988
$1,403/mo HOA
122.05 acres lot
$352/sq.ft
Description
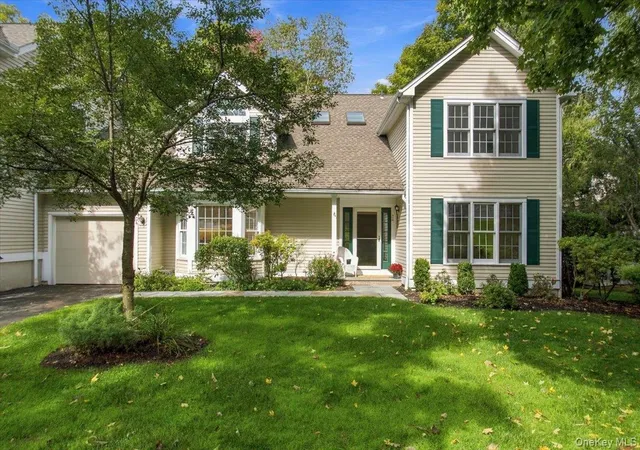
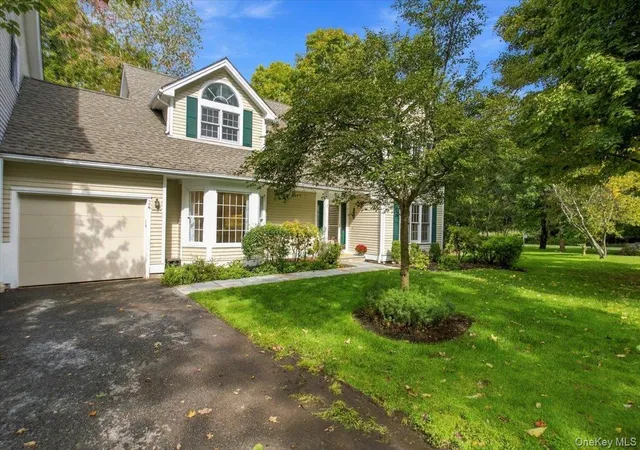
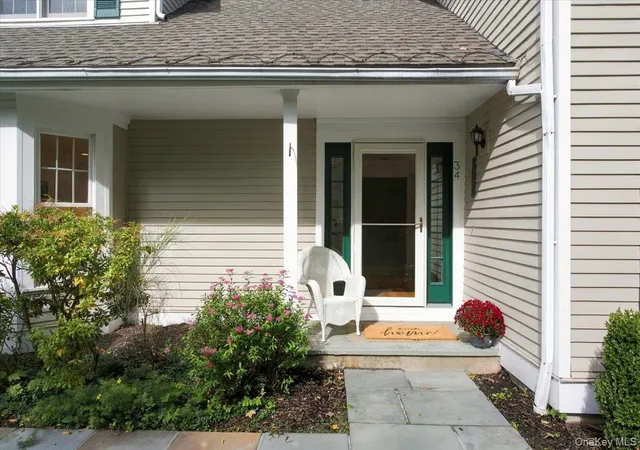
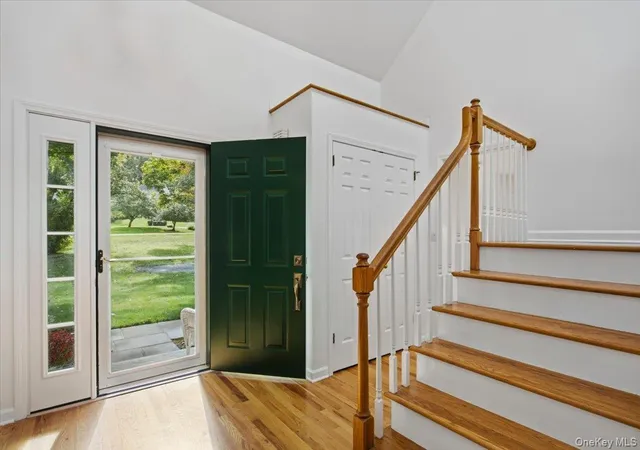
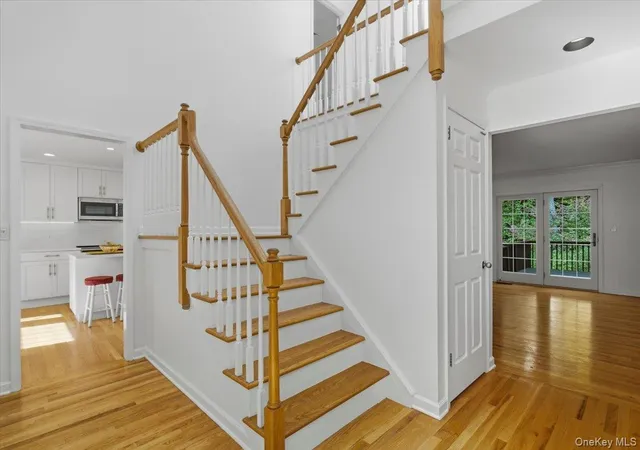
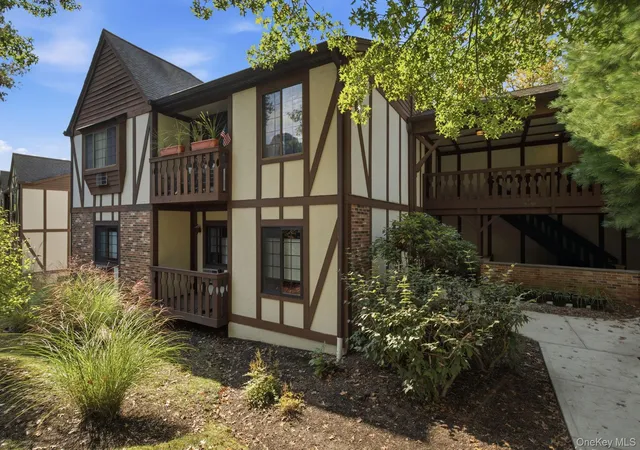
Sophisticated Chappaqua Living. Elegant, private, and impeccably appointed, this exceptional Riverwoods townhome offers a refined lifestyle in one of the area’s most desirable communities. Meticulously maintained and recently renovated, this sophisticated residence combines timeless architectural details with thoughtfully updated interiors, generous living spaces, and an enviable setting within the sought-after Chappaqua school district. At its heart, the open-concept main level offers a sun-filled eat-in kitchen, beautifully renovated in 2025 with custom-style cabinetry, new appliances, and quartz countertops. The adjoining dining area is enhanced by elegant architectural molding, while the beautifully proportioned living room offers a wood-burning fireplace and double French doors that open onto an expansive deck. Overlooking mature, park-like landscaping, the deck provides a serene private retreat for morning coffee, al fresco dining, or effortless entertaining. An additional family room and guest quarters with built-ins and an adjacent powder room offers exceptional flexibility rarely found in townhouse living. Upstairs, two generously proportioned bedrooms feature high ceilings, abundant closet space, and an airy, light-filled ambiance. The spacious primary suite is a private sanctuary, complete with double French doors opening to a charming Juliette balcony. Beautifully updated bathrooms, an upstairs laundry area, and thoughtfully designed storage further enhance the home’s comfort and functionality. The finished lower level extends the living experience with a generous family/media room featuring a built-in entertainment center, private guest quarters with a bedroom and full bath, and three additional walk-in storage rooms - perfect for guests, recreation, work, or hobbies. Adding to the appeal is the home’s exceptional privacy. Attached only at the garage, with no shared living walls, the residence enjoys an uncommon sense of separation and tranquility, complemented by open-space views and mature landscaping. Set within the coveted Riverwoods community, residents enjoy an elevated array of amenities designed for both recreation and relaxation. The beautifully appointed clubhouse features an indoor pool and community rooms, while outdoor amenities include tennis courts and a swimming pool. Ideally located just minutes from the train, shopping, dining, and all that the surrounding area has to offer, this exceptional residence represents upscale, effortless living at its finest—where privacy, elegance, space, and convenience come together in a truly special setting.
- Houzeo last checked: 9 minutes ago
- Listing updated: October 18, 2026 at 7:09 pm
- Listing Provided by: Judith Collins-Turi (914) 414-6188 | William Raveis-New York LLC (914) 401-9111
- Source: OneKey MLS-NY | MLS#: 1015940

This condo is in:
 Tennis Court
 Clubhouse
 Swimming Pool
Property Details
Status
Active
Type
Condominium
No. of Stories
3
County
City
Neighborhood
--
Year Built
1988
HOA Fees
$1403/mo
Finished Area
3,552 sqft
Lot Size
122.05 acres lot
Basement Area
- sqft
MLS Name
OneKey MLS
MLS Number
1015940
MLS Status
Active
Days on Market
21
Cumulative Days on Market
18

Continue Your Journey in App
Find your dream home, receive real-time updates, and many more!
Download App
Continue Your Journey in App
Find your dream home, receive real-time updates, and many more!
HOA Management
Riverwoods
HOA Fees
$1,403/ Monthly
Amenities
 Amenities and services may be covered by one or multiple associations and service providers.
 Club House
 Pool
 Parking
 Tennis
 Sewer
 Trash Pickup
 Snow Removal
 Common Area Maintenance
Pool Service
Exterior Maintenance
Grounds Care
Disclaimer: Amenities are based on third-party information and may vary; buyers must independently verify all amenities, as information is deemed reliable but not guaranteed.
Facts & Features
Rooms
Bedrooms & bathrooms
Bedrooms: 3
Bathrooms: 4
Interior
Appliances
Electric Oven, Electric Range, Microwave, Other, Oil Water Heater, Water Softener Owned
Cooling
Central Air
Heating
Forced Air, Hot Air, Natural Gas
Sewer
Shared
Flooring
Carpet, Hardwood
Interior Features
Built In Features, Cathedral Ceiling(s), Ceiling Fan(s), Central Vacuum, Chandelier, Chefs Kitchen, Crown Molding, Eat In Kitchen, Entertainment Cabinets, Entrance Foyer, Formal Dining, High Ceilings, Kitchen Island, Open Floorplan, Pantry, Quartz/quartzite Counters, Recessed Lighting, Soaking Tub, Storage, Tray Ceiling(s), Walk In Closet(s), Washer/dryer Hookup
Construction
Year Built
Year Built: 1988
Home type
Condominium
Construction Materials
Clapboard, Frame, Wood Siding
Utilities & Energy
Utilities
Cable Available, Natural Gas Connected, Phone Available, Sewer Connected, Trash Collection Private
Fireplace Features
Wood Burning
Water Source
Public
Laundry Features
Inside, Other
Association Amenities
Clubhouse, Parking, Pool, Snow Removal, Tennis Court(s), Trash
Basement
Finished
Pool Features
Community, Fenced, In Ground
Parking Features
Driveway, Electric Vehicle Charging Station(s), Garage, Garage Door Opener, Private
Other Features
Lot Features
Back Yard, Near Public Transit, Near Shops, Part Wooded, Paved, Wooded
Patio And Porch Features
Deck
Price History
| Date | Event | Price |
|---|---|---|
09/30/2026 Source: | Listed for Sale | $1,249,000 $352/sqft |

Nearby Homes
Find Homes by Property Features in Mount Kisco, NY


Based on information from OneKey MLS, through Oct 22, 2026, 06:31AM. IDX information is provided exclusively for personal, non-commercial use, and may not be used for any purpose other than to identify prospective properties consumers may be interested in purchasing. Information is deemed reliable but not guaranteed. © 2026 OneKey® MLS. All rights reserved.
 Advertising Broker: Derek Greene | The Greene Realty Group
