- Overview
- Description
- Property Details
- Location
- Facts & Features
- Getting Around
- Nearby Homes

Street View
$389,000
Monthly Est:$1,936
 3 Beds
 2 Baths
2 full baths
 --sqft
34 Owens Point, Abbeville, SC 29620
$389,000
$1,936/moEst:
Get Pre-Approved
Manufactured On Land
Built in 2007
$-- HOA
-- sqft lot
--/sqft
Description
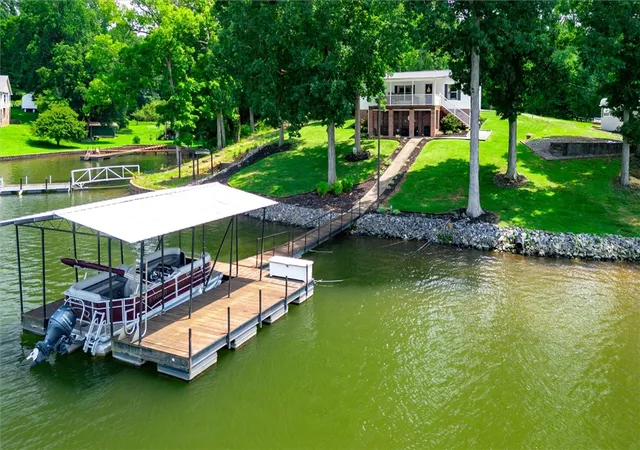
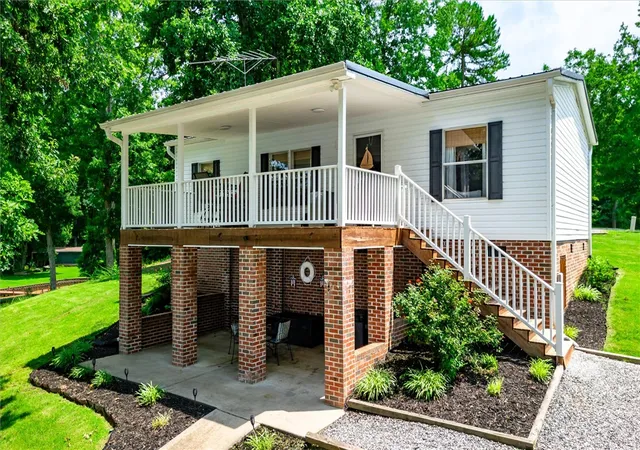
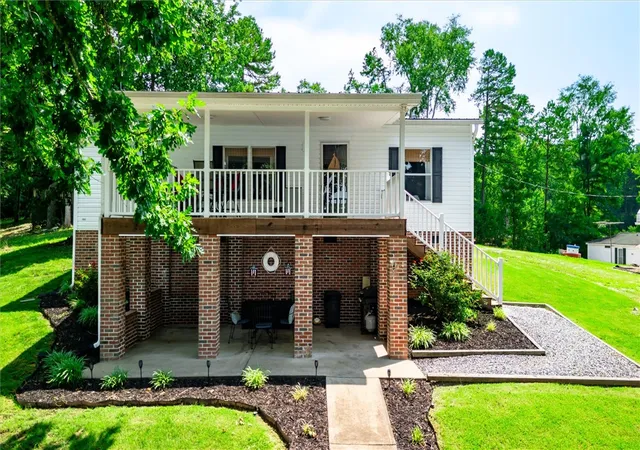
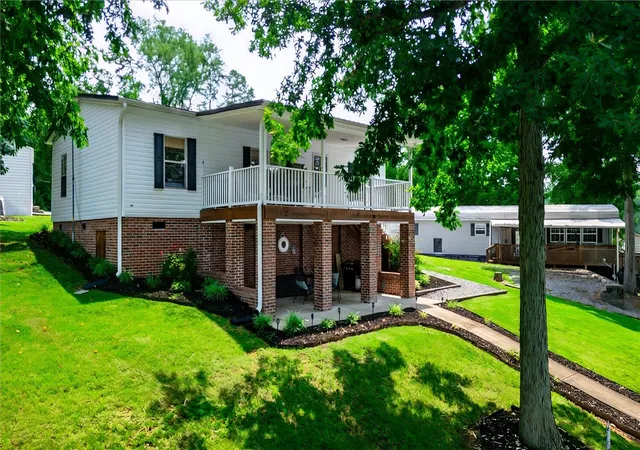
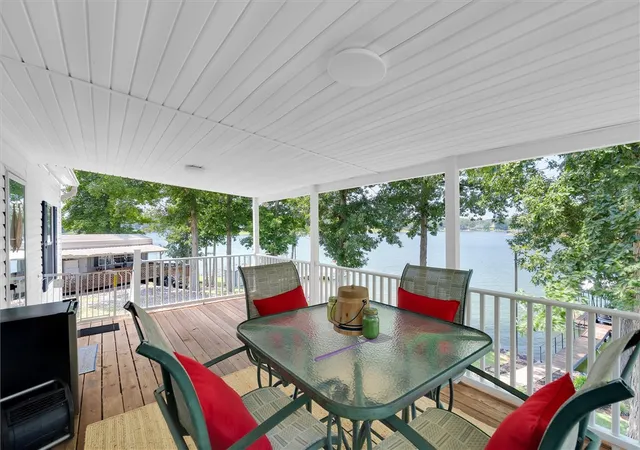
34 Owens Point, situated on the desirable Lake Secession, offers a fully furnished 3-bedroom, 2-bathroom home priced at $389,000. This split floor plan home boasts LVP and vinyl flooring throughout, with a spacious primary bedroom featuring a full bath and walk-in closet. The expansive covered porch, measuring 12x22 feet, provides stunning lake views and ample space for entertaining. The patio area also measuring 12x22 feet, is perfect for outdoor cooking, especially for enjoying time just steps away on the dock fishing or relaxing by the lake. The covered dock, measuring 24x24 feet, includes electricity, a slip for the boat (10x20 feet), and a dock box. The water level directly off the back of the dock is 19 feet! The landscaping adjacent to the lake features large rip rap rocks to prevent erosion. Don't miss out on exploring everything Lake Secession has to offer!
- Houzeo last checked: 8 hours ago
- Listing updated: September 10, 2026 at 3:09 pm
- Listing Provided by: Anthony Martin (864) 934-9798 DRE #84013, Luke Martin (864) 634-4656 DRE #102558 | CHARLES H. KNIGHT, LLC (864) 847-9384
- Source: Western Upstate MLS-SC | MLS#: 20304448

Property Details
Status
Pending
Type
Manufactured Mobile Home
No. of Stories
1
County
City
Neighborhood
--
Year Built
2007
HOA Fees
-
Finished Area
- sqft
Lot Size
-- sqft lot
Basement Area
- sqft
MLS Name
Western Upstate MLS
MLS Number
20304448
MLS Status
Pending
Days on Market
67
Cumulative Days on Market
43

Continue Your Journey in App
Find your dream home, receive real-time updates, and many more!
Download App
Continue Your Journey in App
Find your dream home, receive real-time updates, and many more!
Location
Facts & Features
Rooms
Bedrooms & bathrooms
Bedrooms: 3
Bathrooms: 2
Kitchen
Level: Main
Area: 96.00 Square Feet
Dimensions: 12x8
Laundry
Level: Main
Area: 56.00 Square Feet
Dimensions: 7x8
Bedroom3
Level: Main
Area: 90.00 Square Feet
Dimensions: 9x10
Bedroom2
Level: Main
Area: 117.00 Square Feet
Dimensions: 9x13
PrimaryBedroom
Level: Main
Area: 156.00 Square Feet
Dimensions: 13x12
DiningRoom
Level: Main
Area: 96.00 Square Feet
Dimensions: 12x8
LivingRoom
Level: Main
Area: 216.00 Square Feet
Dimensions: 12x18
Interior
Heating
Central, Electric
Cooling
Central Air, Electric
Appliances
Dishwasher, Electric Oven, Electric Range, Electric Water Heater, Microwave, Refrigerator, Washer
Flooring
Luxury Vinyl Plank, Vinyl
Interior Features
Ceiling Fans, Bath In Primary Bedroom, Main Level Primary, Other, Tub Shower, Walk In Closets
Sewer
Septic Tank
Construction
Year Built
Year Built: 2007
Home type
Manufactured On Land
Architectural Style
Mobile Home
Construction Materials
Vinyl Siding
Foundation Details
Crawlspace
Roof
Metal
Utilities & Energy
Basement
None, Crawl Space
Laundry Features
Washer Hookup
Utilities
Cable Available, Electricity Available
Parking Features
None, Driveway, Other
Water Source
Private, Well
Other Features
Lot Features
Not In Subdivision, Outside City Limits, Trees, Views, Waterfront
Patio And Porch Features
Porch
Price History
| Date | Event | Price |
|---|---|---|
09/10/2026 Source: | Pending | $389,000 $0/sqft |
07/29/2026 Source: | Listed for Sale | $389,000 +20.81% $0/sqft |
06/03/2026 Source: | Sold | $322,000 -3.88% $0/sqft |
05/13/2026 Source: | Pending | $335,000 $0/sqft |
04/29/2026 Source: | Listed for Sale | $335,000 $0/sqft |

Nearby Homes


Find Homes by Property Features in Abbeville, SC

Based on information from the Western Upstate MLS through Oct 05, 2026, 03:00PM. This information is deemed reliable, but not guaranteed. Neither the Western Upstate Association of REALTORS® Inc. or the Western Upstate MLS of South Carolina Inc., nor the listing broker, nor their agents are responsible for the accuracy of the information. The buyer is responsible for verifying all information. This information is provided by the Western Upstate Association of REALTORS® Inc. and the Western Upstate MLS of South Carolina Inc. for use by its members and is not intended for the use for any other purpose. The data relating to real estate for sale on this website comes in part from the Broker Reciprocity Program of the Western Upstate Association of REALTORS® Inc. and the Western Upstate MLS of South Carolina Inc. © 2026 Western Upstate MLS of South Carolina Inc. All Rights Reserved.
 Advertising Broker: Nicholas Huscroft | Chosen Realty