Realty Solution
Powered by 
- 18
- Overview
- Description
- Property Details
- Location
- HOA Management
- Facts & Features
- Getting Around
- Nearby Homes

Street View
Listed by: Kimia Vakili (949) 812-8913 DRE #02059668 | Coldwell Banker Realty (949) 644-1600
$1,049,000
Monthly Est:$5,221
 3 Beds
 3 Baths
2 full baths + 1 half bath
 2,071sqft
34 Passaflora Ln, Ladera Ranch, CA 92694
$1,049,000
$5,221/moEst:
Get Pre-Approved
Townhouse
Built in 2004
$569/mo HOA
8.17 acres lot
$507/sq.ft
Description
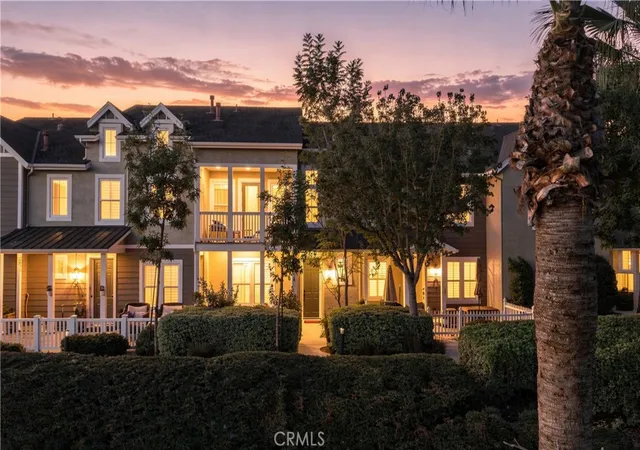
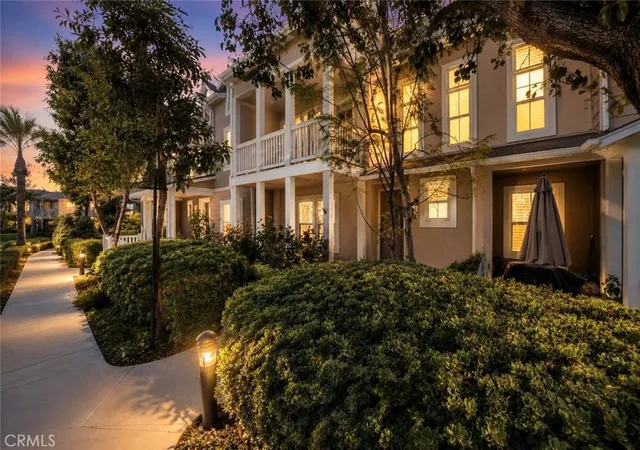
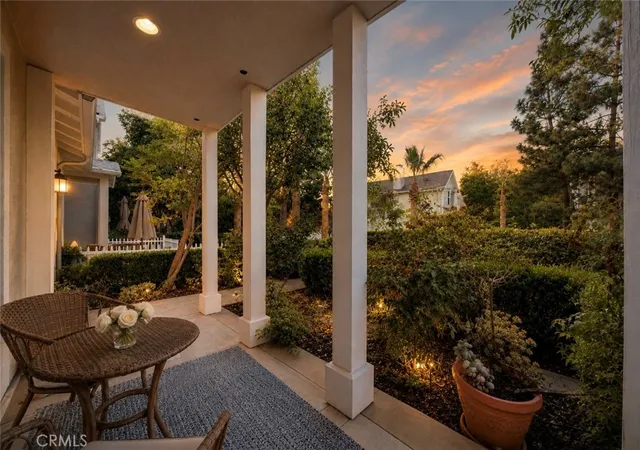
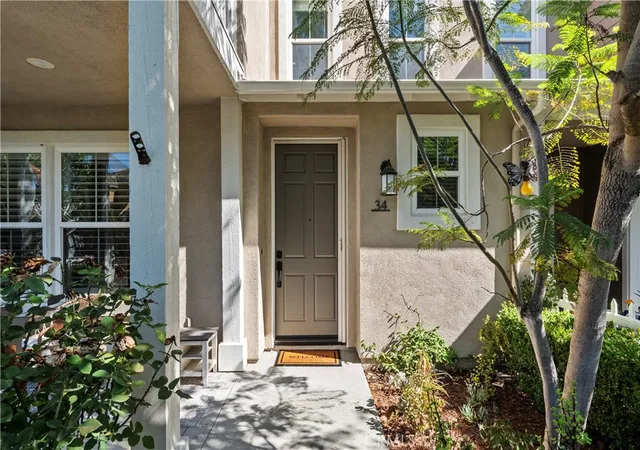
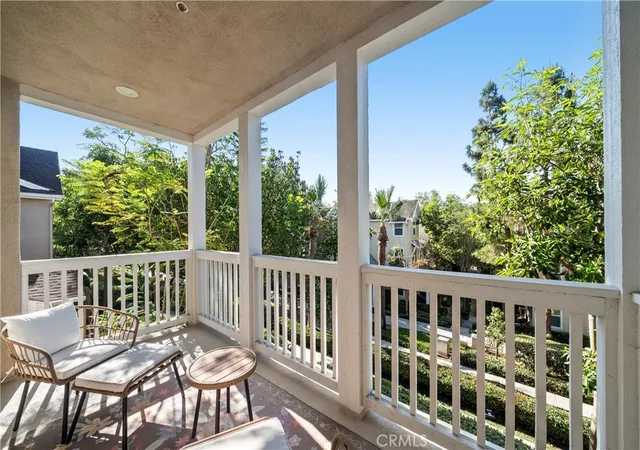
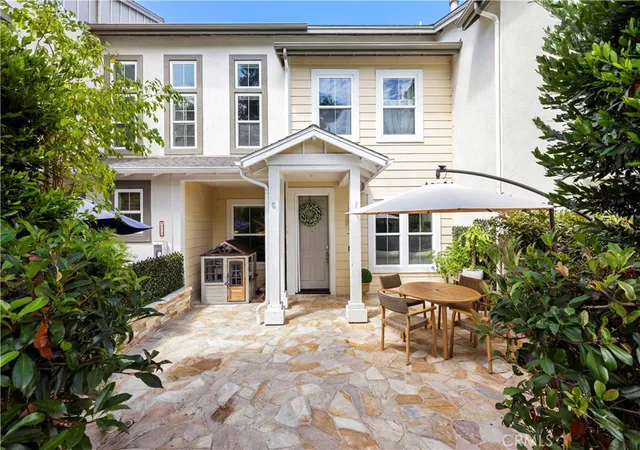
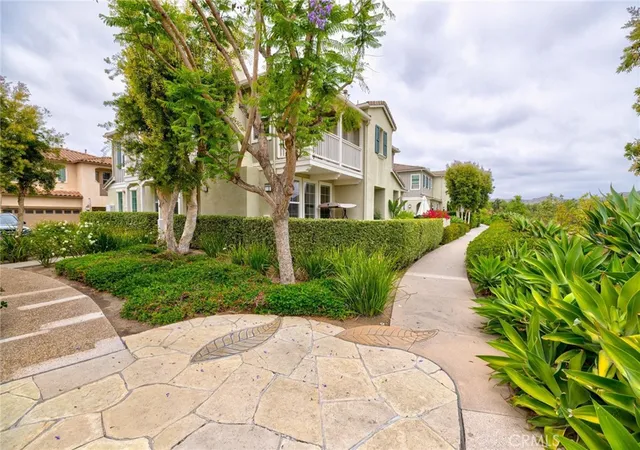
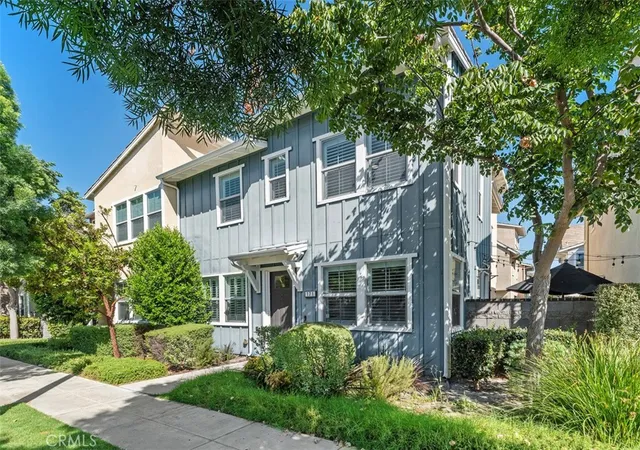
A Rare Sense of Privacy, Peace & Seclusion in the Heart of Ladera Ranch. Welcome to 34 Passaflora Lane, an exceptionally private and beautifully appointed 3-bedroom plus loft, 2.5-bath residence nestled within the coveted Branches neighborhood of Ladera Ranch. Thoughtfully cared for and recently refreshed throughout, this turnkey residence has been meticulously maintained and is truly MOVE-IN READY! Recent upgrades include brand-new wood flooring throughout the upstairs, all-new carpet along the staircase, beautifully upgraded bathrooms and fixtures, and an enhanced primary bedroom closet. Barely lived in and exceptionally well cared for, every detail has been thoughtfully considered to create a home that feels fresh, refined, and ready to enjoy. Quiet, secluded, and surrounded by lush landscaping, this is a home where peace and privacy come naturally. From the moment you arrive, a private patio welcomes you into a serene garden setting, an idyllic retreat for morning coffee, intimate gatherings, or simply unwinding at the end of the day. Inside, rich stained hardwood floors, recently painted interiors, and abundant natural light create an inviting atmosphere with an elevated sense of warmth and sophistication. The beautifully appointed kitchen features crisp white cabinetry, granite countertops, newer matching appliances, and generous storage, creating a refined space for both everyday living and entertaining. One of the home's most distinctive features is its enchanting interior courtyard, a private oasis tucked within the residence. Ideal for alfresco dining, meditation, morning workouts, or simply enjoying a quiet moment outdoors, this secluded space adds a rare indoor-outdoor element to the home. Upstairs, three spacious bedrooms offer comfort and privacy. The primary suite features soaring ceilings, a private loft ideal for a home office, reading lounge, or creative retreat, and a private balcony overlooking the peaceful surroundings. Completing this exceptional home is a pristine, attached two-car garage, thoughtfully designed with overhead storage racks and a 220-volt outlet, ready for your electric vehicle. Additionally, the iconic Terramor Aquatic Park, one of Ladera Ranch’s most celebrated community destinations is just minutes from this residence. Come see this beautiful home before it's gone!
- Houzeo last checked: 12 hours ago
- Listing updated: November 2, 2026 at 12:47 am
- Source: California Regional MLS-CA | MLS#: OC26187104

Property Details
Status
Active
Type
Townhouse
No. of Stories
3
County
City
Neighborhood
--
Year Built
2004
HOA Fees
$569/mo
Finished Area
2,071 sqft
Lot Size
8.17 acres lot
Basement Area
- sqft
MLS Name
California Regional MLS
MLS Number
OC26187104
MLS Status
Active
Days on Market
68
Cumulative Days on Market
67

Continue Your Journey in App
Find your dream home, receive real-time updates, and many more!
Continue Your Journey in App
Find your dream home, receive real-time updates, and many more!
Location
HOA Management
LARMAC
HOA Fees
$231/ Monthly
N/A
HOA Fees
$338/ Monthly
Amenities
 Amenities and services may be covered by one or multiple associations and service providers.
 Spa
 Tennis
 Pool
 Security Guard
 Bike Trails
 Park Playground
 Club House
 Meeting Room
Sports Court
Barbecue
PicnicArea
OutdoorCookingArea
FirePit
Disclaimer: Amenities are based on third-party information and may vary; buyers must independently verify all amenities, as information is deemed reliable but not guaranteed.
Facts & Features
Rooms
Bedrooms & bathrooms
Bedrooms: 3
Bathrooms: 3
Interior
Interior Features
Breakfast Bar, All Bedrooms Up, Loft, Primary Suite, Walk In Pantry, Walk In Closets
Heating
Central
Sewer
Public Sewer
Cooling
Central Air
Flooring
Carpet, Vinyl, Wood
Construction
Year Built
Year Built: 2004
Home type
Townhouse
Property Condition
Updated Remodeled, Turnkey
Utilities & Energy
Pool Features
Community, Association
Laundry Features
Inside, Laundry Room
Fireplace Features
Living Room
Electric
Volts220in Garage
Water Source
Public
Parking Features
Covered, Direct Access, Garage, On Street
Association Amenities
Bocce Court, Clubhouse, Sport Court, Dog Park, Fire Pit, Meeting Room, Outdoor Cooking Area, Other Courts, Barbecue, Picnic Area, Paddle Tennis, Playground, Pool, Spa Hot Tub, Security, Tennis Courts, Trails
Other Features
Patio And Porch Features
Patio, Porch
Community Features
Biking, Dog Park, Hiking, Park, Suburban, Sidewalks, Pool
Subdivision Name
Branches (bran)
Price History
| Date | Event | Price |
|---|---|---|
10/23/2026 Source: | Price Decreased | $1,049,000 -1.96% $507/sqft |
09/21/2026 Source: | Price Increased | $1,070,000 +2.00% $517/sqft |
08/26/2026 Source: | Listed for Sale | $1,049,000 -4.55% $507/sqft |
08/26/2026 Source: | Price Increased | $1,099,000 +5.77% $531/sqft |
03/27/2025 Source: | Sold | $1,039,000 +4.96% $502/sqft |

Show more
Nearby Homes

Find Homes by Property Features in Ladera Ranch, CA
Nearby New Homes For Sale


Based on information from California Regional Multiple Listing Service, Inc. as of Nov 02, 2026, 02:15PM and /or other sources. All data, including all measurements and calculations of area, is obtained from various sources and has not been, and will not be, verified by broker or MLS. All information should be independently reviewed and verified for accuracy. Properties may or may not be listed by the office/agent presenting the information. Information being provided is for consumers’ personal, non-commercial use and may not be used for any purpose other than to identify prospective properties consumers may be interested in purchasing. This website may not include listings or property addresses of sellers who have directed their listing brokers to withhold their listing or their property address from display on the Internet. © 2026 California Regional Multiple Listing Service. All Rights Reserved.
 Advertising Broker: William Johnson DRE #01463271 | William Johnson Brokerage
