- Overview
- Description
- Property Details
- Location
- Facts & Features
- Getting Around
- Nearby Homes
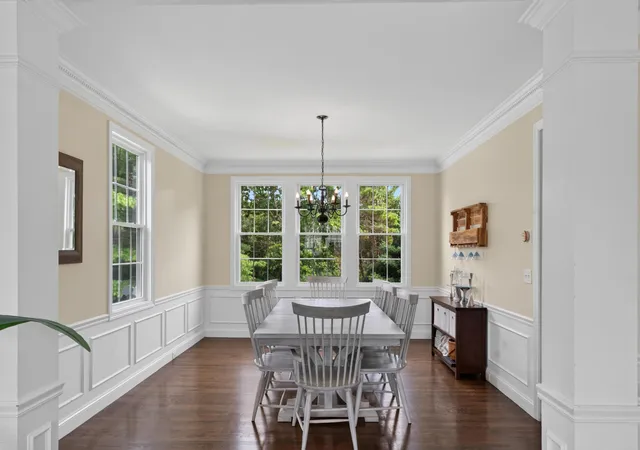

Street View
$875,000
Monthly Est:$4,355
 4 Beds
 4 Baths
3 full baths + 1 half bath
 4,087sqft
34 Perseverance Path, Plymouth, MA 02360
$875,000
$4,355/moEst:
Get Pre-Approved
Single Family Residence
Built in 2005
$-- HOA
0.58 acre lot
$214/sq.ft
Description
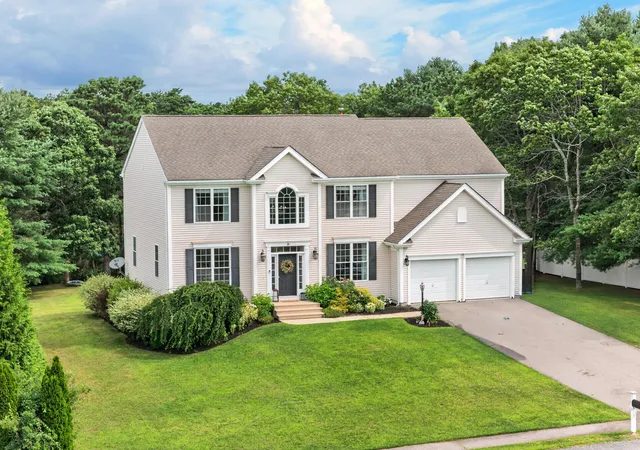
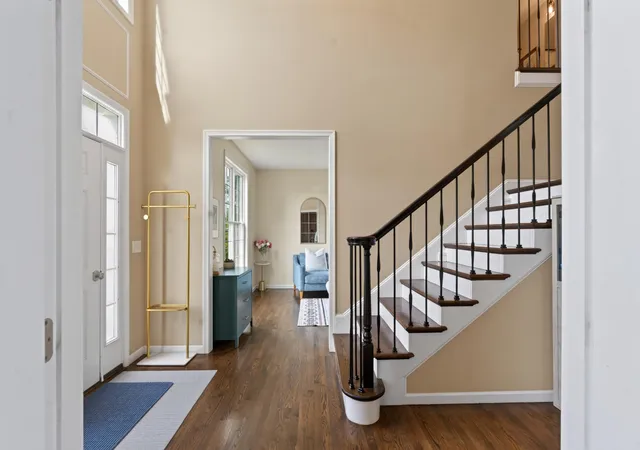
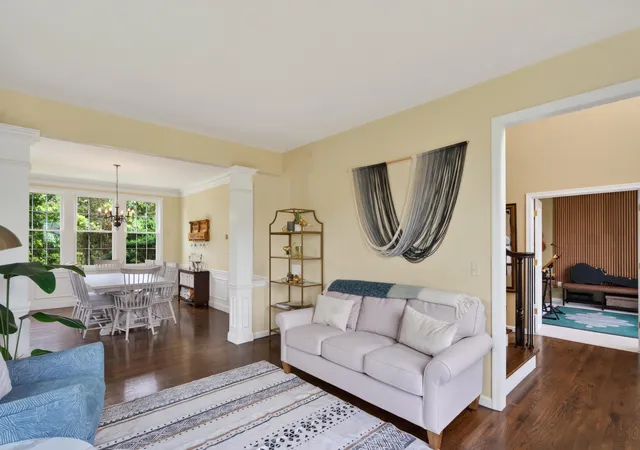
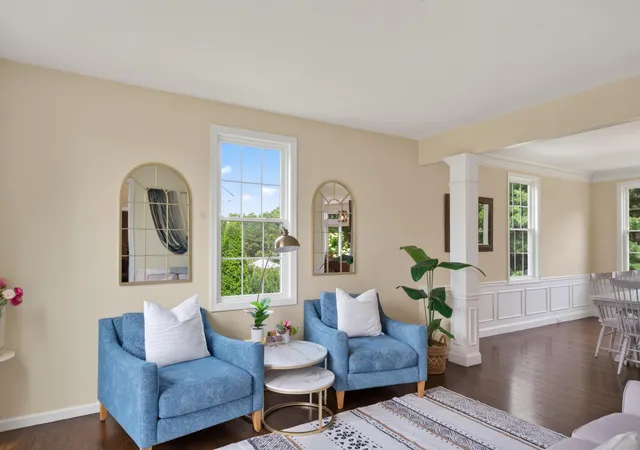
Nestled in the sought-after Pine Hollow neighborhood in the Ponds of Plymouth near Little Herring Pond, this beautifully maintained 4 bedroom, 3.5 bath Colonial offers exceptional space, flexibility, and privacy. Backing to conservation land, the home features a spacious eat-in kitchen with center island, formal dining room with wainscoting, inviting family room with custom built-ins and gas fireplace, hardwood floors, and a first-floor office. Upstairs you'll find four generous bedrooms, including a spacious primary suite with walk-in closet, soaking tub, sitting area, and second-floor laundry. The finished lower level adds incredible versatility with a large recreation room, play area, bonus guest suite, full bath, and abundant storage. Outside, enjoy a private backyard with patio, fire pit, playset, and wooded backdrop. Two-car garage, central air, natural gas heat, and minutes to beaches, golf, shopping, dining, and scenic walking trails. Short drive to downtown Plymouth and easy highway access to Boston. Make this well maintained home yours!
- Houzeo last checked: 9 minutes ago
- Listing updated: October 22, 2026 at 4:03 pm
- Listing Provided by: James O'Brien | Keller Williams Realty
- Source: Cape Cod And Islands MLS-MA | MLS#: 22603564

Property Details
Status
Pending
Type
Single Family Residence
No. of Stories
2
County
City
Neighborhood
--
Year Built
2005
HOA Fees
-
Finished Area
4,087 sqft
Lot Size
0.58 acre lot
Basement Area
- sqft
MLS Name
Cape Cod And Islands MLS
MLS Number
22603564
MLS Status
Pending
Days on Market
104
Cumulative Days on Market
29

Continue Your Journey in App
Find your dream home, receive real-time updates, and many more!
Continue Your Journey in App
Find your dream home, receive real-time updates, and many more!
Location
Facts & Features
Rooms
Bedrooms & bathrooms
Bedrooms: 4
Bathrooms: 4
Interior
Flooring
Vinyl, Wood, Tile, Carpet
Sewer
Septic Tank
Exterior Features
Underground Sprinkler System, Private Yard, Garden
Appliances
Water Heater, Dishwasher, Microwave, Refrigerator, Wall/oven Cook Top, Washer
Cooling
Central Air
Heating
Forced Air, Natural Gas
Construction
Year Built
Year Built: 2005
Home type
Single Family Residence
Architectural Style
Colonial
Foundation Details
Poured, Concrete Perimeter
Construction Materials
Vinyl Siding
Roof
Asphalt, Pitched
Utilities & Energy
Laundry Features
Laundry Room
Basement
Bulkhead Access, Interior Access, Finished, Full
Water Source
Well
Parking Features
Garage Door Opener, Paved, Off Street, Driveway
Other Features
Lot Features
Cleared, Level
Patio And Porch Features
Deck, Patio
Price History
| Date | Event | Price |
|---|---|---|
08/10/2026 Source: | Pending | $875,000 -2.23% $214/sqft |
07/23/2026 Source: | Listed for Sale | $895,000 +6.55% $219/sqft |
09/27/2022 Source: | Sold | $840,000 -1.06% $206/sqft |
06/27/2022 Source: | Listing Removed | $849,000 +117.75% $208/sqft |
12/03/2014 Source: | Price Decreased | $389,900 -17.43% $95/sqft |


Show more
Nearby Homes
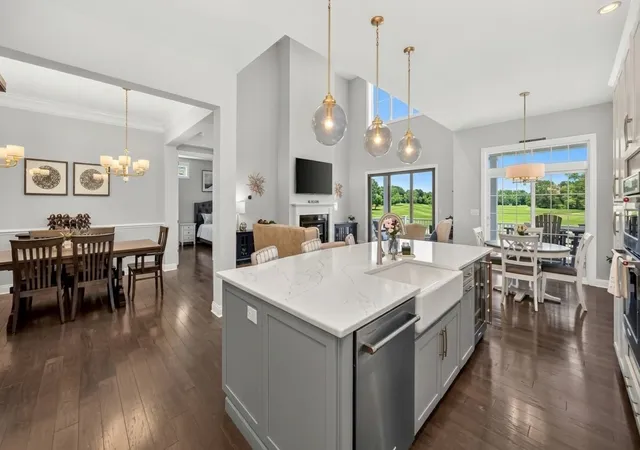
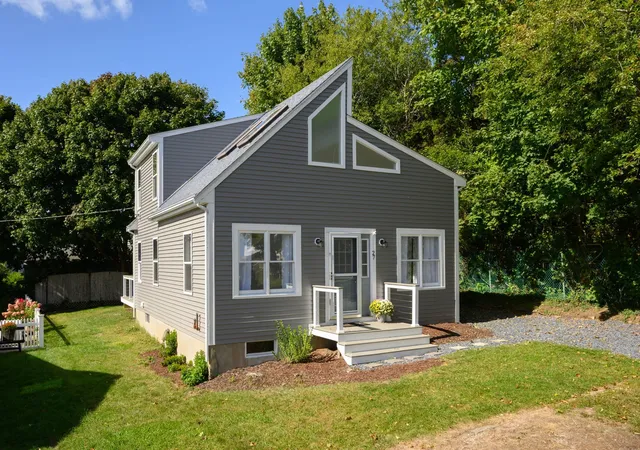
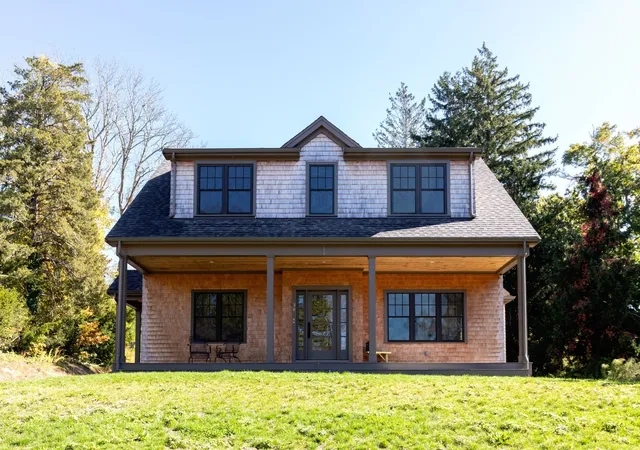
Find Homes by Property Features in Plymouth, MA

Based on information from the Cape Cod and Islands Multiple Listing Service, Inc. through Nov 04, 2026, 10:30PM. Information is provided exclusively for consumers’ personal, non-commercial use, it may not be used for any purpose other than to identify prospective properties consumers may be interested in purchasing, and the data is deemed reliable but is not guaranteed accurate by the MLS. This website may not include listings or property addresses of sellers who have directed their listing brokers to withhold their listing or their property address from display on the Internet. © 2026 Cape Cod & Islands Multiple Listing Service, Inc. All rights reserved.
 Advertising Broker: Derek Greene | The Greene Realty Group
