- Overview
- Description
- Property Details
- Location
- Facts & Features
- Getting Around




Listed by: Kathleen S Gallagher | EXP Realty (888) 398-7062
$499,000
Monthly Est:$2,484
 3 Beds
 2 Baths
1 full bath
 1,356sqft
34 Pimlico Ct #89, Bedford, NH 03110
$499,000
$2,484/moEst:
Get Pre-Approved
Townhouse
Built in 1986
$-- HOA
-- sqft lot
$368/sq.ft
Description
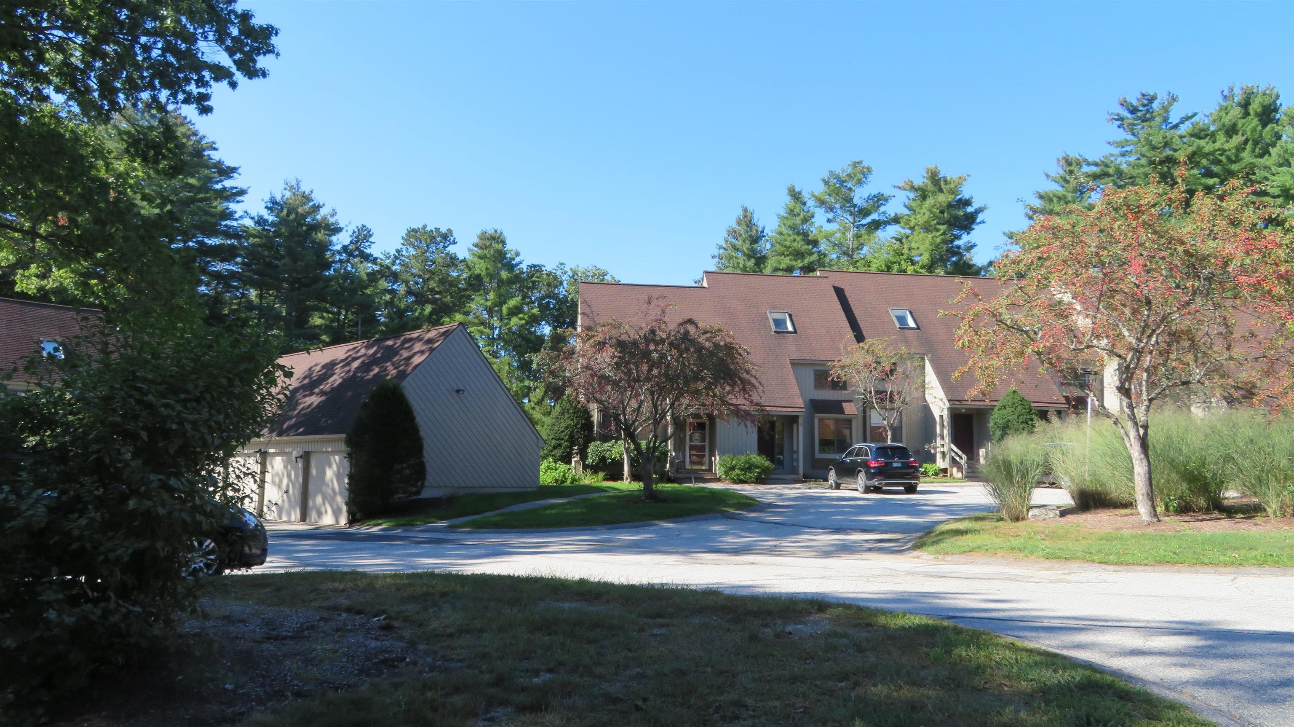
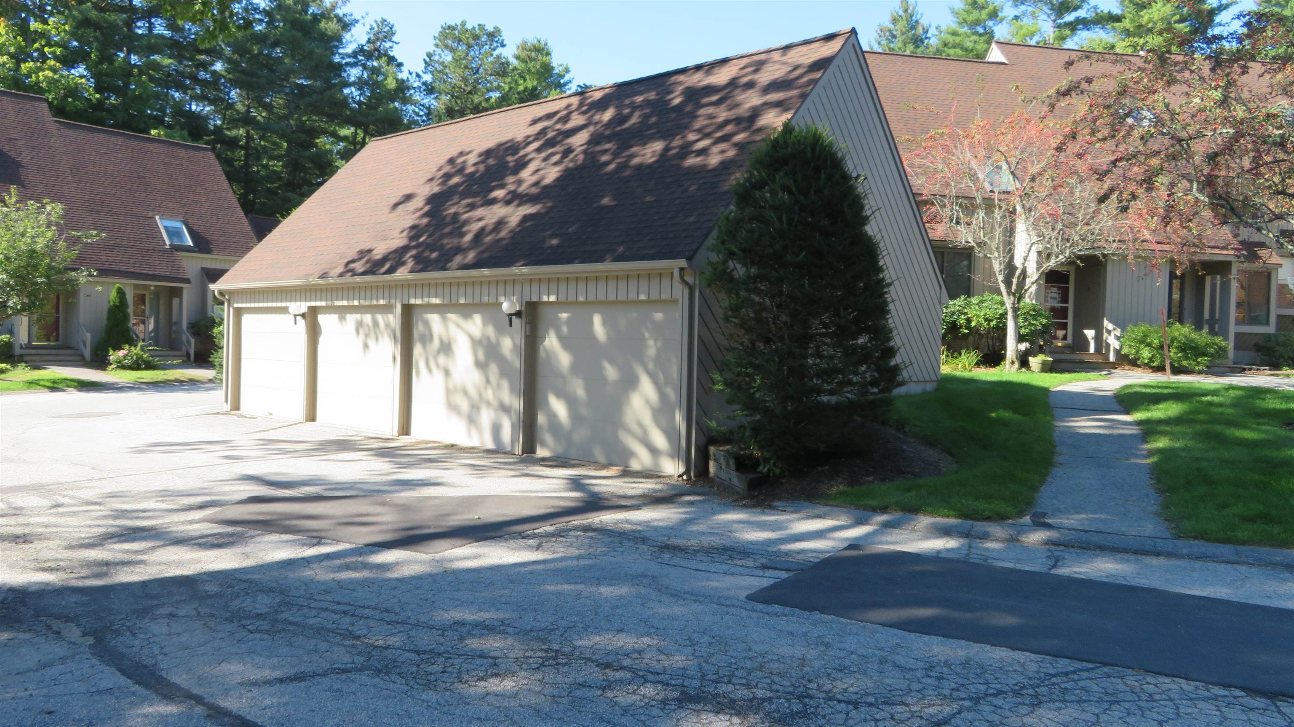
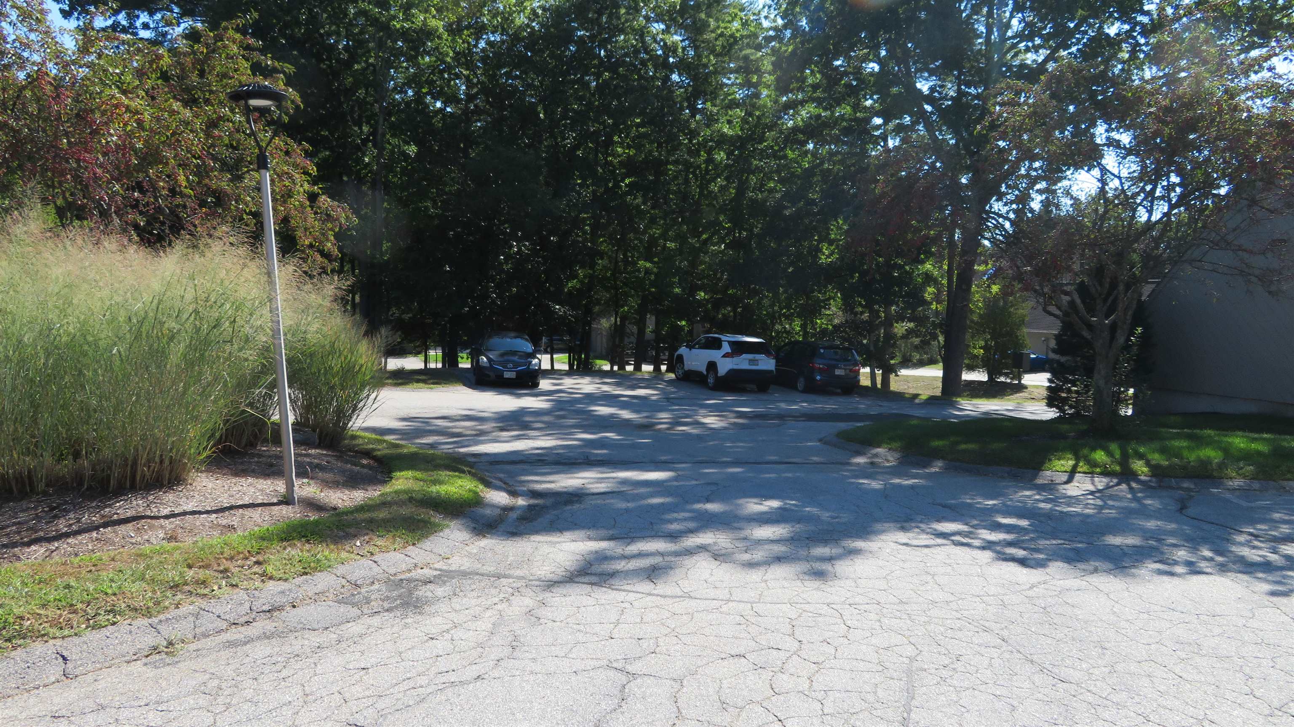
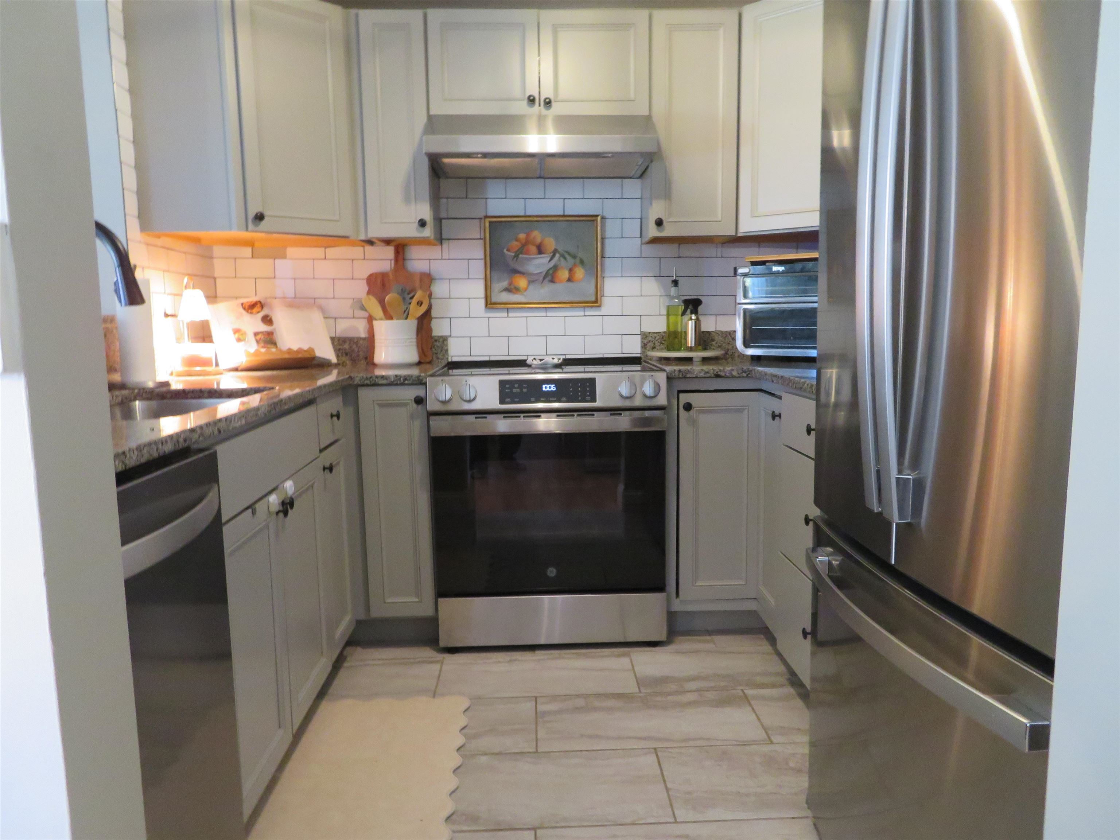
WECLOME TO RIDGEWOOD, THE HEART OF BEDFORD where thoughtful updates, abundant space, and a unique multilevel floor plan come together in this beautiful 3-bedroom, 1 3/4 bath townhouse. Three finished levels plus a finished basement, this home offers an exceptional amount of living space and flexibility. Step inside to a welcoming entry with a convenient pantry/coat closet & dedicated shoe-storage cabinetry, keeping everyday life organized. The main level features handsome oak flooring, a bright eat-in kitchen, granite countertops, ample cabinetry, tile flooring & newer dishwasher, refrigerator & electric range. A stylish built-in entertainment & coffee station & mini refrigerator adds valuable storage & makes entertaining effortless. The inviting living room showcases custom built-in cabinetry & bookcases surrounding the wood-burning fireplace, creating a warm focal point for relaxing or gathering w family & friends. Sliders lead directly to large private back deck & patio area, extending your living space outdoors. Second level offers two spacious sized bedrooms w/excellent closet space & a full bath. One bedroom w/wall mounted A/C unit, hardwood floors & sliders to balcony, & second bedroom offers a portable A/C unit, hardwood fl. Third level offering a spacious third bedroom/home office w/two skylights, ceiling fan, new bamboo flooring, a custom Closet by Design walk-in closet, portable A/C. Finished basement includes an open area ideal for games/toys, cozy family room, an additional room w/enclosed laundry, & ample room for a home office or hobby space. Outside enjoy convenient parking in front, a detached garage & additional visitor parking. Located in the heart of Bedford, convenient with easy access to shopping, major highways, airport, medical centers & the highly regarded Bedford school system. Ridgewood offers a rare combination of comfort, functionality & convenience. SHOWINGS BEGIN AT THE OPEN HOUSE, SATURDAY, SEPTEBMER 26, 2026, 11:30 a.m. to 1:30 p.m.
- Houzeo last checked: 12 hours ago
- Listing updated: September 27, 2026 at 5:00 pm
- Source: NEREN/Prime MLS-NH | MLS#: 5111026

Property Details
Status
Active Under Contract
Type
Townhouse
No. of Stories
-
County
City
Neighborhood
--
Year Built
1986
HOA Fees
-
Finished Area
1,356 sqft
Lot Size
-- sqft lot
Basement Area
- sqft
MLS Name
NEREN/Prime MLS
MLS Number
5111026
MLS Status
(31) Under Contract - Active Under Contract
Days on Market
17

Continue Your Journey in App
Find your dream home, receive real-time updates, and many more!
Download App
Continue Your Journey in App
Find your dream home, receive real-time updates, and many more!
Location
Facts & Features
Rooms
Bedrooms & bathrooms
Bedrooms: 3
Bathrooms: 2
Interior
Appliances
Dishwasher, Dryer, Range Hood, Mini Fridge, Refrigerator, Washer, Electric Stove
Sewer
Public
Flooring
Bamboo, Hardwood, Laminate, Tile
Cooling
Mini Split, Wall Unit(s)
Heating
Natural Gas
Interior Features
Blinds, Dining Area, 1 Fireplace, Window Treatment, Basement Laundry
Exterior Features
Balcony, Deck
Construction
Year Built
Year Built: 1986
Home type
Townhouse
Property Condition
Existing
Foundation Details
Concrete
Roof
Asphalt Shingle
Architectural Style
Inside Row, Multi Level, Townhouse
Construction Materials
Clapboard
Utilities & Energy
Utilities
Cable
Electric
Circuit Breakers
Water Source
Public
Basement
Concrete, Finished, Interior Stairs
Parking Features
Assigned
Other Features
Lot Features
Condo Development, Landscaped
Price History
| Date | Event | Price |
|---|---|---|
09/27/2026 Source: | Contingent (Active Under Contract) | $499,000 +89.37% $368/sqft |
02/18/2020 Source: | Sold | $263,500 $194/sqft |

Getting Around 34 Pimlico Ct
Bike Score®

Somewhat Bikeable
34/100
Walk Score®

Car-Dependent
21/100
Data provided by Redfin
Find Homes by Property Features in Bedford, NH


Based on information from PrimeMLS Inc. through Oct 09, 2026, 02:32PM. This display of listings may or may not be the entire Compilation from the PrimeMLS database, and PrimeMLS does not guarantee the accuracy of such information. The listing broker's offer of compensation is made only to other real estate licensees who are participant members of PrimeMLS. This information is deemed reliable, but not guaranteed. The data relating to real estate displayed on this display comes in part from the IDX Program of PrimeMLS. The information being provided is for consumers' personal, non- commercial use and may not be used for any purpose other than to identify prospective properties consumers may be interested in purchasing. Data last updated Oct 09, 2026, 02:32PM. © 2026 PrimeMLS, Inc. All Rights Reserved.
 Advertising Broker: Derek Greene | The Greene Realty Group