The Greene Realty
Powered by 
- 0
- 10
- Overview
- Description
- Property Details
- Location
- HOA Management
- Facts & Features
- Getting Around
- Nearby Homes
 Price Drop: $10K (09/08)

Street View
$799,900
Monthly Est:$3,981
 3 Beds
 3 Baths
2 full baths + 1 half bath
 2,252sqft
34 Pratt Ave, Bridgewater, MA 02324
$799,900
$3,981/moEst:
Get Pre-Approved
Single Family Residence
Built in 2021
$31.25/mo HOA
0.24 acre lot
$355/sq.ft
Description
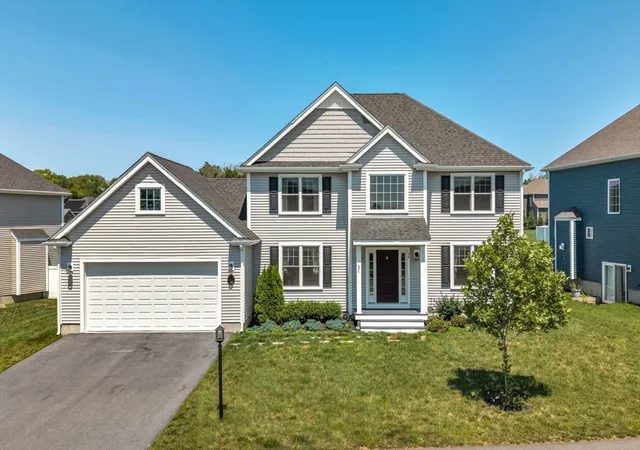
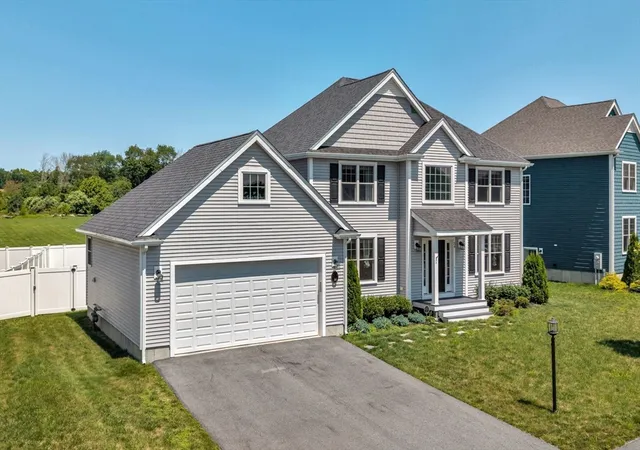
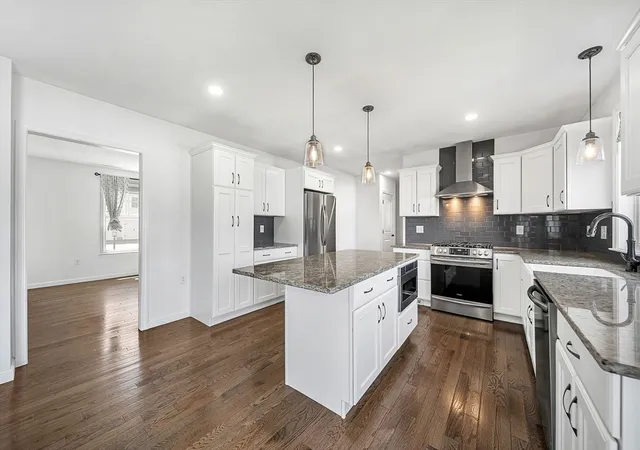
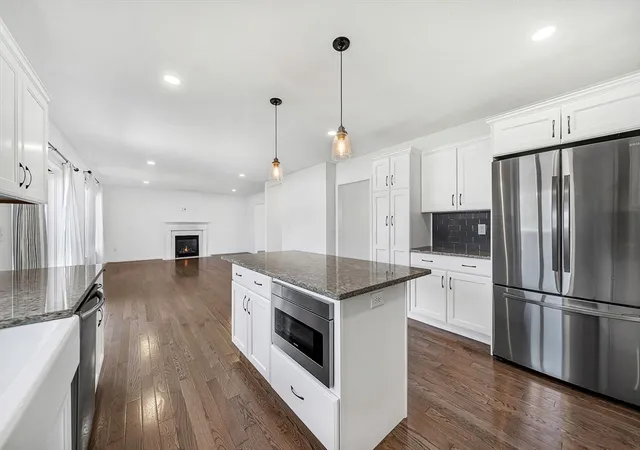
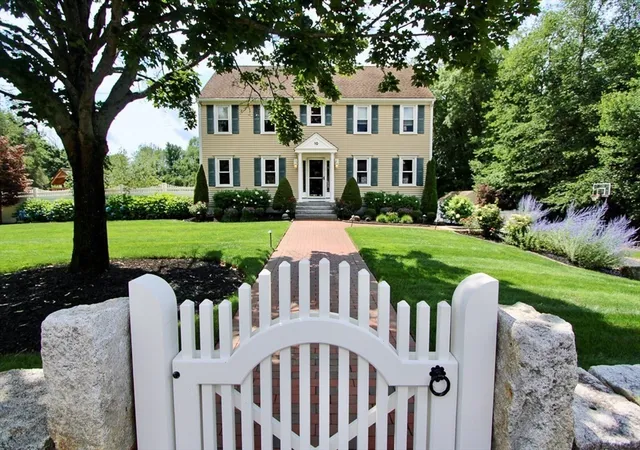
Come check out a beautifully maintained Colonial offering the perfect blend of modern design, quality craftsmanship, and everyday functionality. Located in one of Bridgewater's newest and fastest-growing neighborhoods, this home is part of an exciting community with continued expansion underway, making it an ideal opportunity to invest in an area experiencing tremendous growth. The sun-filled main level showcases hardwood flooring throughout and an open-concept layout designed for today's lifestyle. The spacious family room, centered around a gas fireplace, flows seamlessly into the stunning kitchen featuring granite countertops, a large center island, breakfast bar, wet bar, stainless steel appliances, and direct access to the rear deck—perfect for entertaining or everyday living. A separate dining room and living room provide additional flexibility for hosting guests, working from home, or creating a dedicated playroom or office. Upstairs, the expansive primary suite boasts vaulted ceilings, a walk-in closet, and a spa-like en-suite bath with a double vanity. Outside, enjoy a fenced backyard, irrigation system, attached two-car garage, central air, natural gas heat, and town water and sewer. With shopping, restaurants, schools, and major commuter routes just minutes away, this move-in-ready home combines modern comfort with the rare opportunity to become part of one of Bridgewater's premier new developments as the neighborhood continues to grow.
- Houzeo last checked: 12 hours ago
- Listing updated: September 12, 2026 at 7:05 am
- Listing Provided by: Jake Farrell (617) 759-7596 | Keller Williams Realty (781) 449-1400
- Source: MLS Property Information Network-MA | MLS#: 73556517

Property Details
Status
Active
Type
Single Family Residence
No. of Stories
-
County
City
Neighborhood
--
Year Built
2021
HOA Fees
$31.25/mo
Finished Area
2,252 sqft
Lot Size
0.24 acre lot
Basement Area
- sqft
MLS Name
MLS Property Information Network
MLS Number
73556517
MLS Status
Active
Days on Market
66

Continue Your Journey in App
Find your dream home, receive real-time updates, and many more!
Download App
Continue Your Journey in App
Find your dream home, receive real-time updates, and many more!
Location
HOA Management
N/A
HOA Fees
$375/ Annually
Disclaimer: Amenities are based on third-party information and may vary; buyers must independently verify all amenities, as information is deemed reliable but not guaranteed.
Facts & Features
Rooms
Bedrooms & bathrooms
Bedrooms: 3
Bathrooms: 3
Interior
Heating
Forced Air, Natural Gas
Flooring
Hardwood
Sewer
Public Sewer
Exterior Features
Deck, Sprinkler System, Screens, Fenced Yard
Window Features
Screens
Cooling
Central Air
Appliances
Gas Water Heater, Range, Oven, Dishwasher, Disposal, Microwave, Refrigerator, Freezer, Range Hood
Interior Features
Internet Available Unknown
Construction
Year Built
Year Built: 2021
Home type
Single Family Residence
Roof
Shingle
Architectural Style
Colonial
Construction Materials
Frame
Foundation Details
Concrete Perimeter
Utilities & Energy
Fireplace Features
Family Room
Utilities
For Gas Range
Laundry Features
Electric Dryer Hookup, Washer Hookup
Basement
Unfinished
Parking Features
Attached, Paved Drive, Paved
Water Source
Public
Other Features
Lot Features
Gentle Sloping
Patio And Porch Features
Deck
Disclosures
Some Photos Are Virtually Staged
Subdivision Name
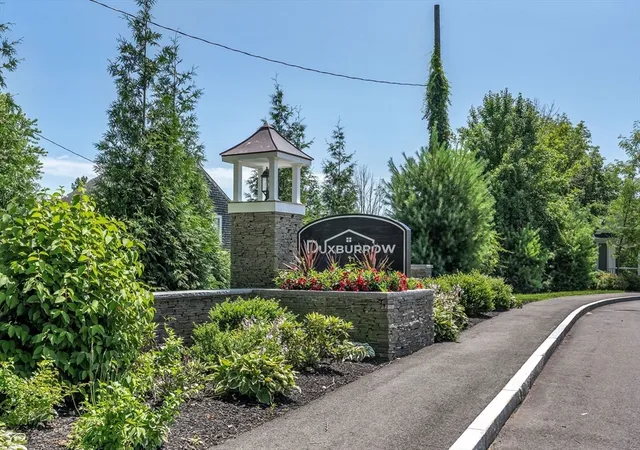
Dux Burrow Estates
Price History
| Date | Event | Price |
|---|---|---|
09/08/2026 Source: | Listed for Sale | $799,900 -1.23% $355/sqft |
08/18/2026 Source: | Listing Removed | $809,900 $360/sqft |
08/14/2026 Source: | Price Decreased | $809,900 -1.83% $360/sqft |
07/30/2026 Source: | Listed for Sale | $825,000 $366/sqft |

Nearby Homes




Find Homes by Property Features in Bridgewater, MA

Based on information provided to and compiled by MLS Property Information Network, Inc. covering through Oct 02, 2026, 09:00AM. The property listing data and information, or the Images, set forth herein were provided to MLS Property Information Network, Inc. from third-party sources, including sellers, lessors and public records, and were compiled by MLS Property Information Network, Inc. The property listing data and information, and the Images, are for the personal, non-commercial use of consumers having a good faith interest in purchasing or leasing listed properties of the type displayed to them and may not be used for any purpose other than to identify prospective properties which such consumers may have a good faith interest in purchasing or leasing. MLS Property Information Network, Inc. and its subscribers disclaim any and all representations and warranties as to the accuracy of the property listing data and information, or as to the accuracy of any of the Images, set forth herein. All information provided is deemed reliable, but is not guaranteed to be accurate and should be independently verified. © 2026 MLS Property Information Network, Inc. All Rights Reserved.
 Advertising Broker: Derek Greene | The Greene Realty Group