- Overview
- Description
- Property Details
- Location
- HOA Management
- Facts & Features
- Getting Around
- Nearby Homes




$1,500,000
Monthly Est:$7,466
 4 Beds
 4 Baths
3 full baths + 1 half bath
 3,594sqft
34 Spruce Dr, Belton, TX 76513
$1,500,000
$7,466/moEst:
Get Pre-Approved
Single Family Residence
Built in 2009
$-- HOA
2.13 acres lot
$417/sq.ft
Description
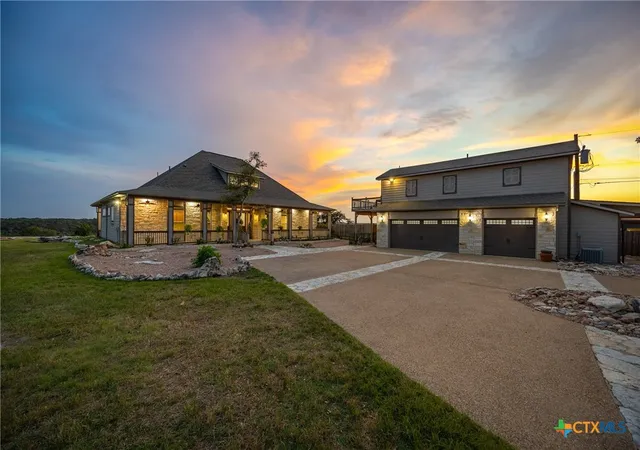
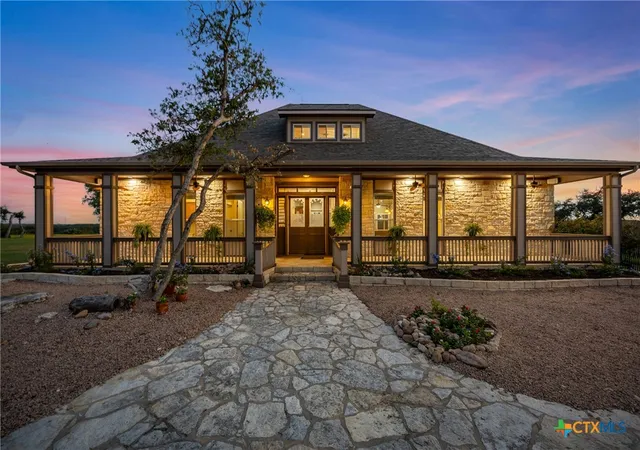
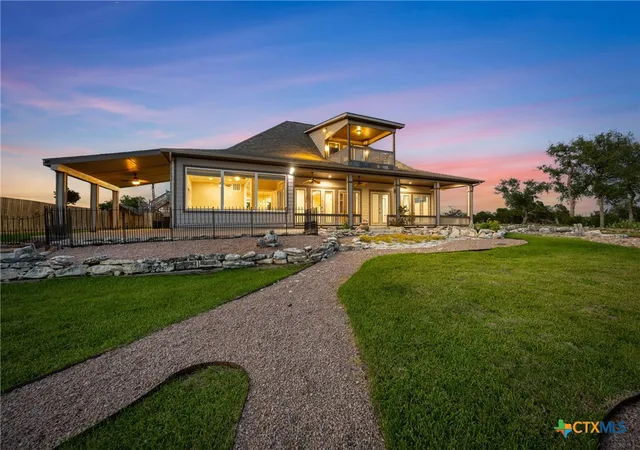
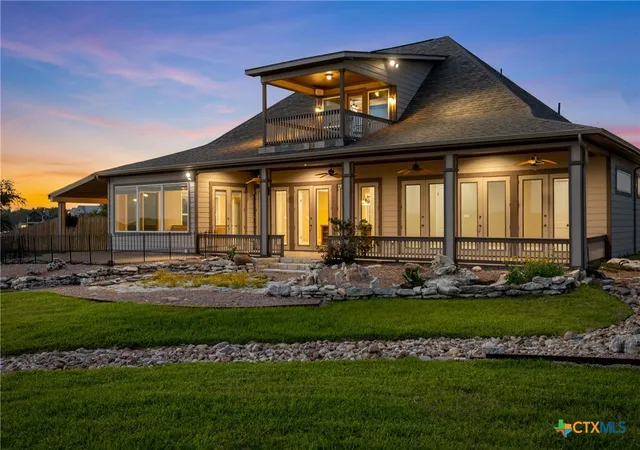
Breathtaking Lakefront Retreat with Unmatched Views!!!! Experience the pinnacle of lakeside living in this stunning 4-bedroom, 3.5-bath estate, ideally situated on approximately 2 acres with panoramic 180-degree views of Lake Belton. Enjoy both sunrise and sunset from the comfort of two expansive outdoor patios or the cozy interior sitting patio — each designed to immerse you in the serene beauty of the surroundings. The home blends classic charm with thoughtful functionality, featuring historic doors and staircase railing, elegant crown molding, and scenic views from the master suite, guest bedroom with private balcony and main living area. The chef’s kitchen, separate dining room and spacious living spaces make it ideal for entertaining or quiet evenings. A detached garage apartment offers additional flexibility, perfect for guests, extended family, or rental income. The 3-car garage and additional 1-car carport provide ample parking and storage, including a fully decked attic for added convenience. Pet lovers will appreciate the dedicated dog run and pet room, while those seeking peace of mind will love private subdivision well water system and spacious yard with annual wildflowers. With arguably one of the best views of Lake Belton in the area, this one-of-a-kind property is more than a home — it's a lifestyle. Call US today for your appointment and Let US Lead YOU home.
- Houzeo last checked: 7 hours ago
- Listing updated: August 15, 2026 at 5:04 pm
- Listing Provided by: Brook Fowler (254) 913-0803 DRE #0643612 | Fowler Legacy Group (254) 314-2166
- Source: Central Texas MLS-TX | MLS#: 580330

Property Details
Status
Active
Type
Single Family Residence
No. of Stories
2
County
City
Neighborhood
--
Year Built
2009
HOA Fees
-
Finished Area
3,594 sqft
Lot Size
2.13 acres lot
Basement Area
- sqft
MLS Name
Central Texas MLS
MLS Number
580330
MLS Status
Active
Days on Market
505
Cumulative Days on Market
451

Continue Your Journey in App
Find your dream home, receive real-time updates, and many more!
Download App
Continue Your Journey in App
Find your dream home, receive real-time updates, and many more!
Location
HOA Management
Villas del Sol Condominium Asso. of Lake Belton
HOA Fees
$-/
Disclaimer: Amenities are based on third-party information and may vary; buyers must independently verify all amenities, as information is deemed reliable but not guaranteed.
Facts & Features
Rooms
Bedrooms & bathrooms
Bedrooms: 4
Bathrooms: 4
Bedroom
Level: Upper
Area: 192.00 Square Feet
Dimensions: 16'1 x 12'3
Bedroom
Level: Upper
Area: 285.00 Square Feet
Dimensions: 19'11 x 15'1
BonusRoom
Level: Main
Area: 160.00 Square Feet
Dimensions: 16'11 x 10'1
Office
Level: Main
Area: 132.00 Square Feet
Dimensions: 12'5 x 11'6
PrimaryBedroom
Level: Main
Area: 276.00 Square Feet
Dimensions: 23'4 x 12'11
DiningRoom
Level: Main
Area: 165.00 Square Feet
Dimensions: 15'6 x 11'6
LivingRoom
Level: Main
Area: 425.00 Square Feet
Dimensions: 17'4 x 25'1
Interior
Interior Features
Attic, Built In Features, Ceiling Fans, Crown Molding, Dining Area, Separate Formal Dining Room, Double Vanity, Garden Tub Roman Tub, High Ceilings, Home Office, Primary Downstairs, Multiple Living Areas, Main Level Primary, Separate Shower, Tub Shower, Walk In Closets, Window Treatments, Granite Counters, Kitchen Island, Kitchen Dining Combo, Pantry
Sewer
Septic Tank
Cooling
Central Air, Electric, Three Or More Units
Heating
Central, Electric, Multiple Heating Units
Appliances
Dishwasher, Electric Range, Electric Water Heater, Disposal, Multiple Water Heaters, Some Electric Appliances, Microwave, Range
Flooring
Tile
Exterior Features
Balcony, Dog Run, Porch
Window Features
Window Treatments
Construction
Year Built
Year Built: 2009
Home type
Single Family Residence
Property Condition
Resale
Construction Materials
Hardiplank Type, Stone Veneer
Roof
Composition, Shingle
Architectural Style
Traditional
Foundation Details
Slab
Utilities & Energy
Fireplace Features
None
Parking Features
Detached Carport, Detached, Garage, Garage Door Opener
Water Source
Private, Shared Well, Well
Laundry Features
Washer Hookup, Electric Dryer Hookup, Laundry Room, Laundry Tub, Sink
Security Features
Smoke Detectors
Pool Features
None
Utilities
Cable Available, Trash Collection Private
Other Features
Subdivision Name
Villas Del Sol Sub
Community Features
None
Disclosures
Homestead Exemption
Patio And Porch Features
Balcony, Covered, Porch
Price History
| Date | Event | Price |
|---|---|---|
05/21/2025 Source: | Listed for Sale | $1,500,000 $417/sqft |

Nearby Homes




Find Homes by Property Features in Belton, TX
Nearby New Homes For Sale
Nearby Pre-Owned Homes For Sale

Based on information from the association of REALTORS® (alternatively, from the Central Texas MLS) through Oct 09, 2026, 02:30PM. IDX information is provided exclusively for personal, non-commercial use, and may not be used for any purpose other than to identify prospective properties consumers may be interested in purchasing. Information is deemed reliable but not guaranteed. © 2026 Central Texas MLS, All Rights Reserved.
 Advertising Broker: Michelle Brecker | Pathway To Home Realty