- Overview
- Description
- Property Details
- Location
- HOA Management
- Facts & Features
- Getting Around
- Nearby Homes
 Price Drop: $101K (09/29)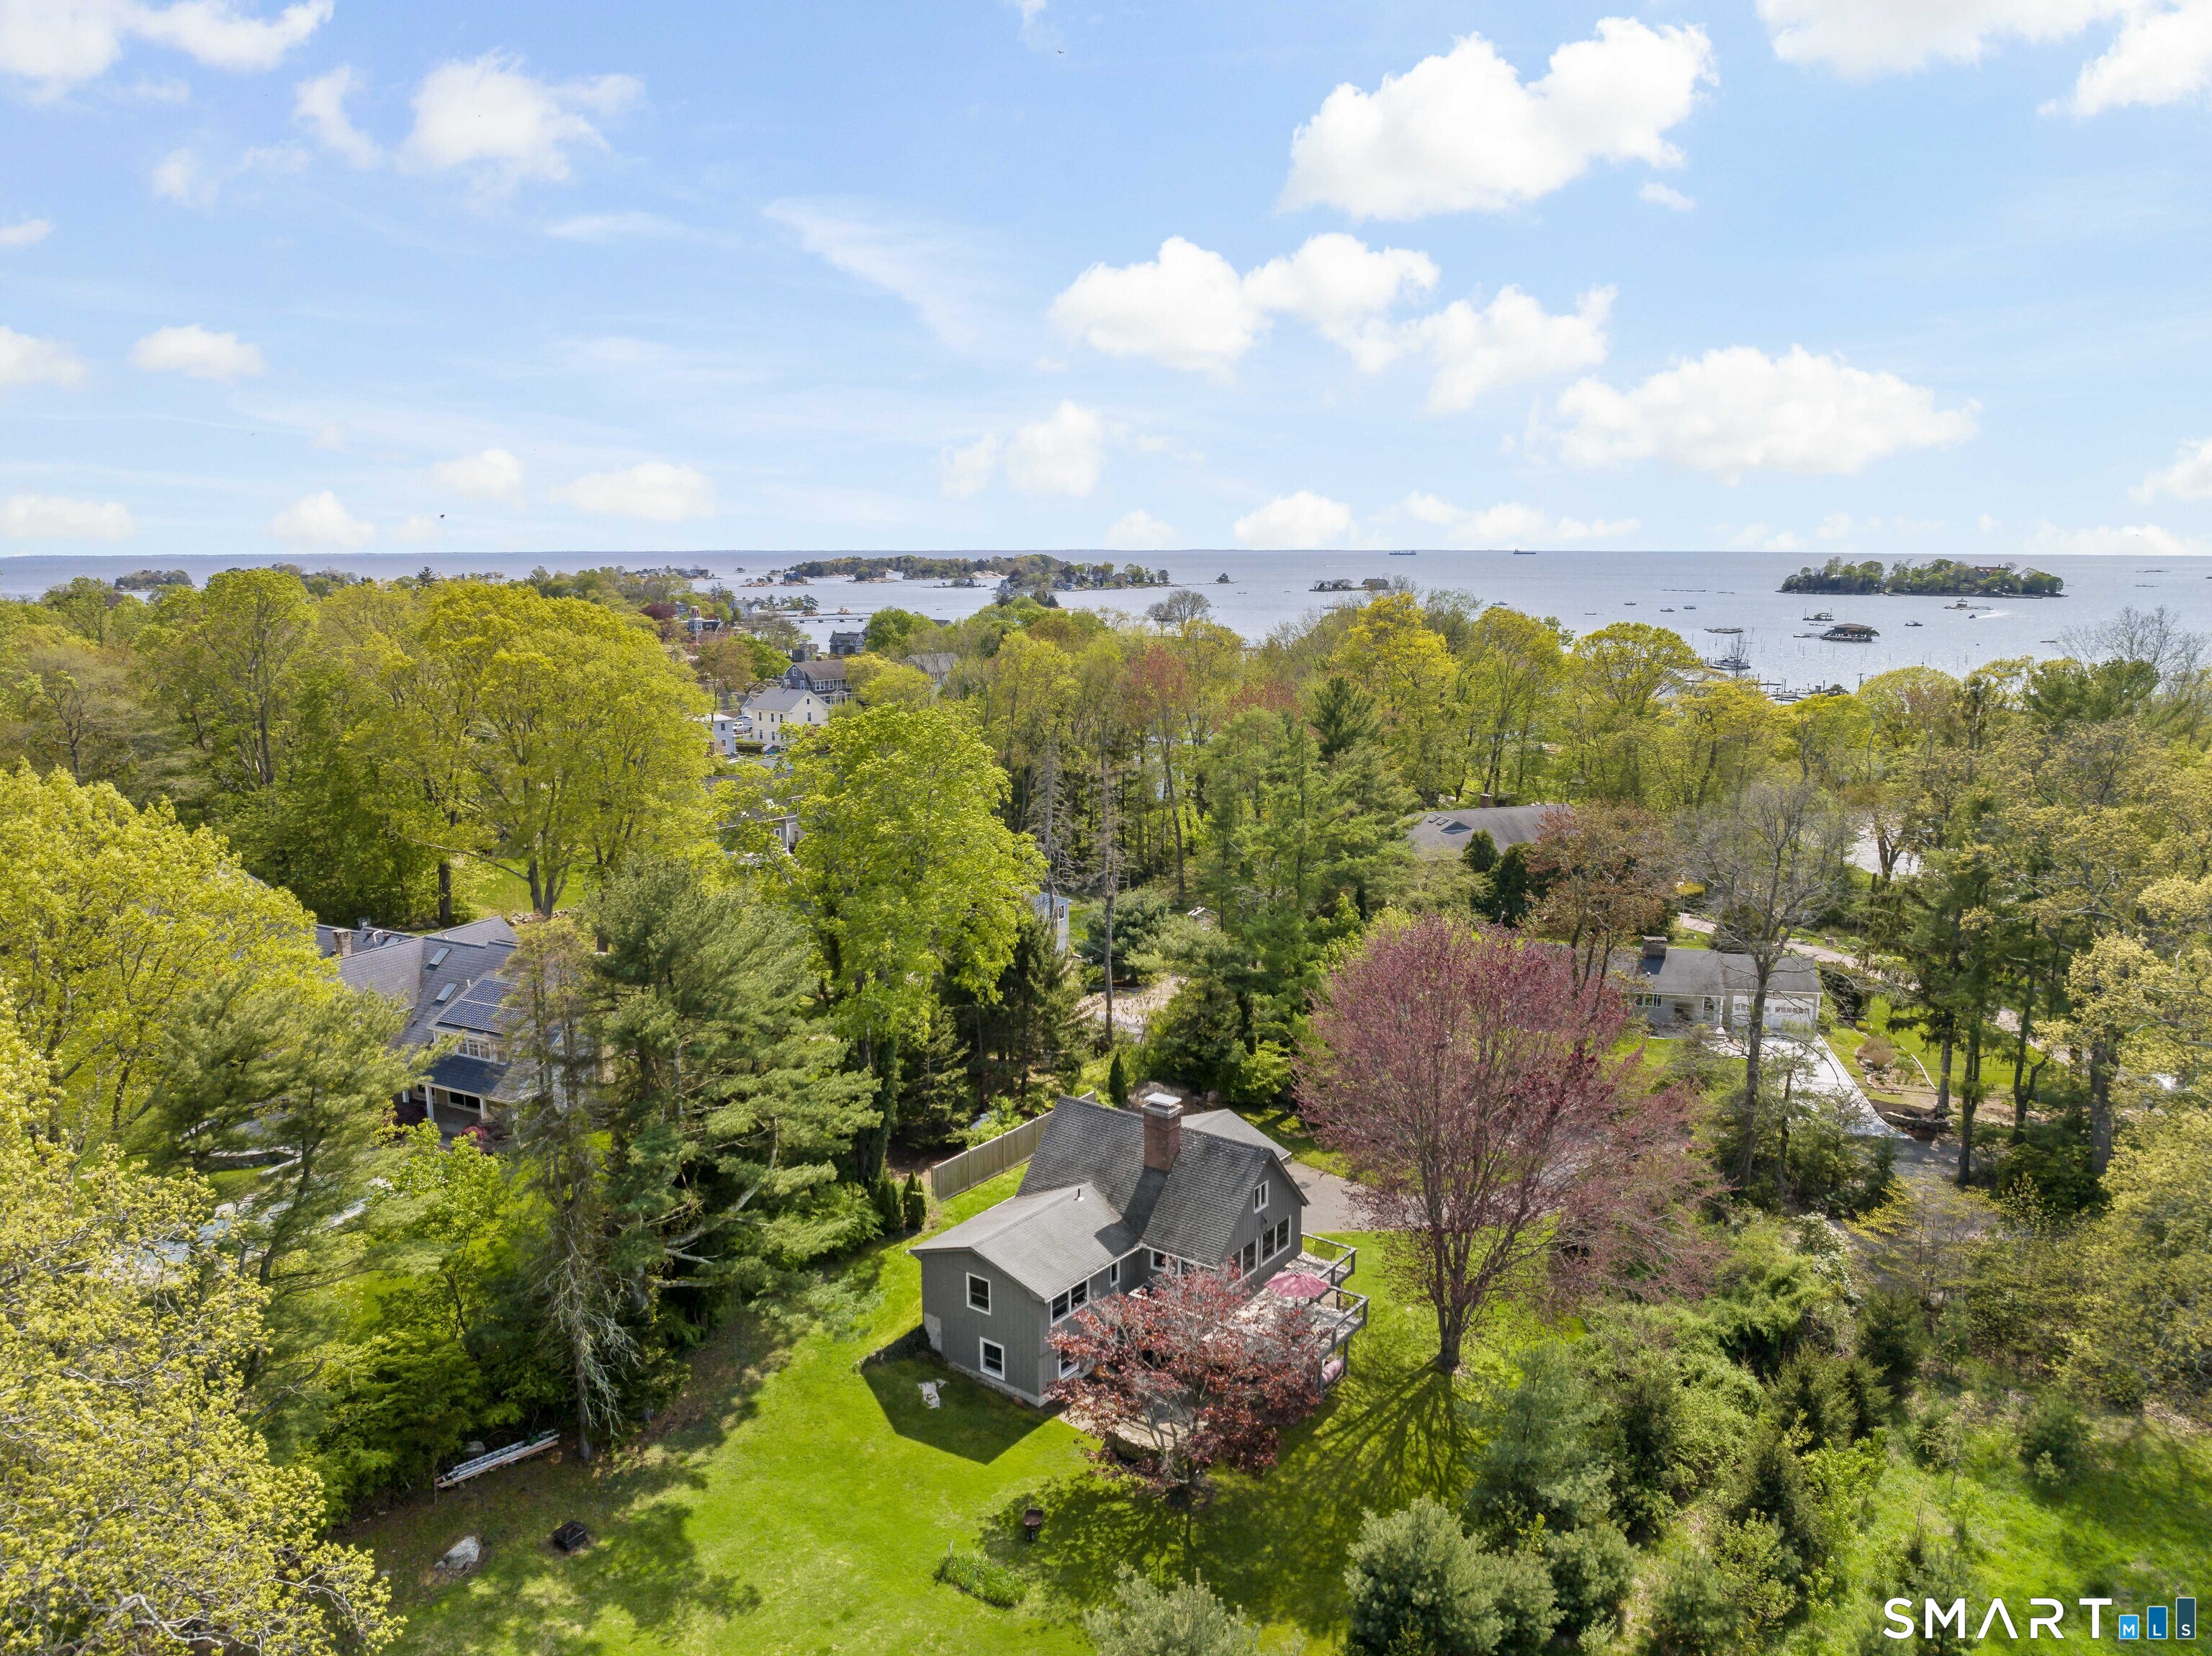

Street View
$1,149,000
Monthly Est:$5,719
 3 Beds
 3 Baths
3 full baths
 1,632sqft
34 Squaw Brk Rd, Branford, CT 06405
$1,149,000
$5,719/moEst:
Get Pre-Approved
Single Family Residence
Built in 1974
$-- HOA
1.51 acres lot
$704/sq.ft
Description
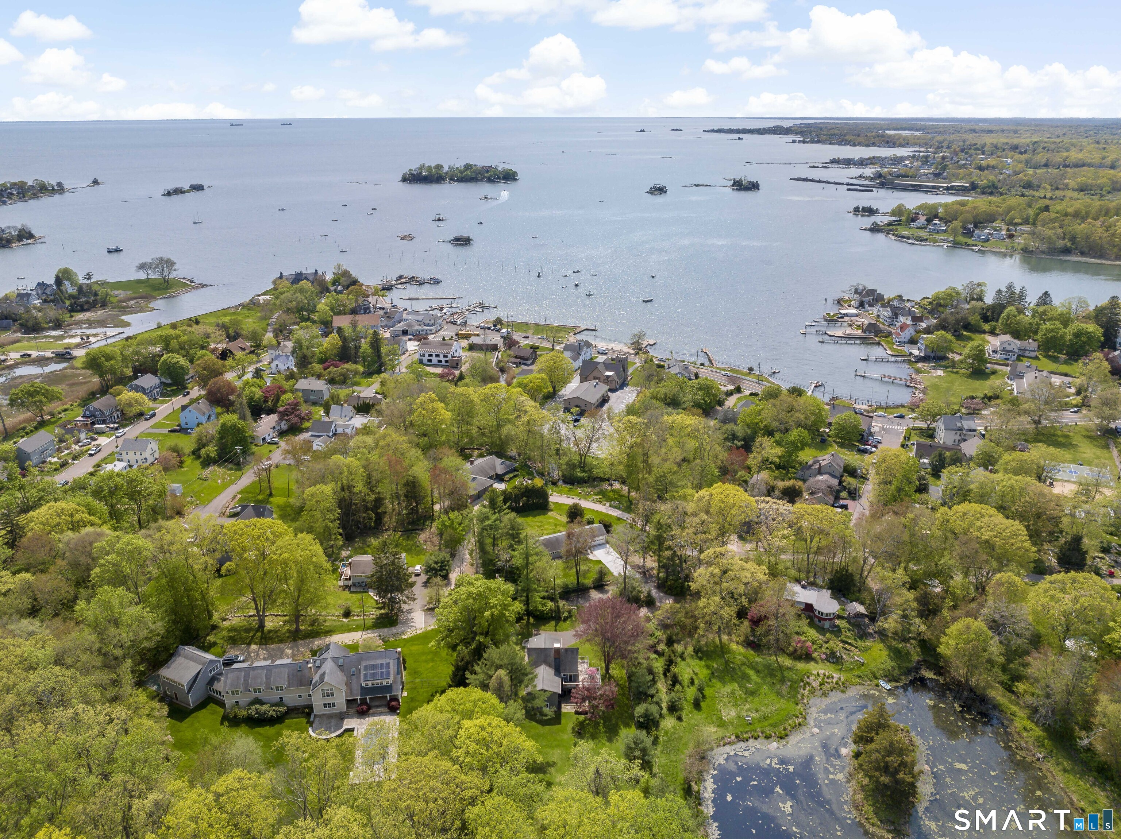
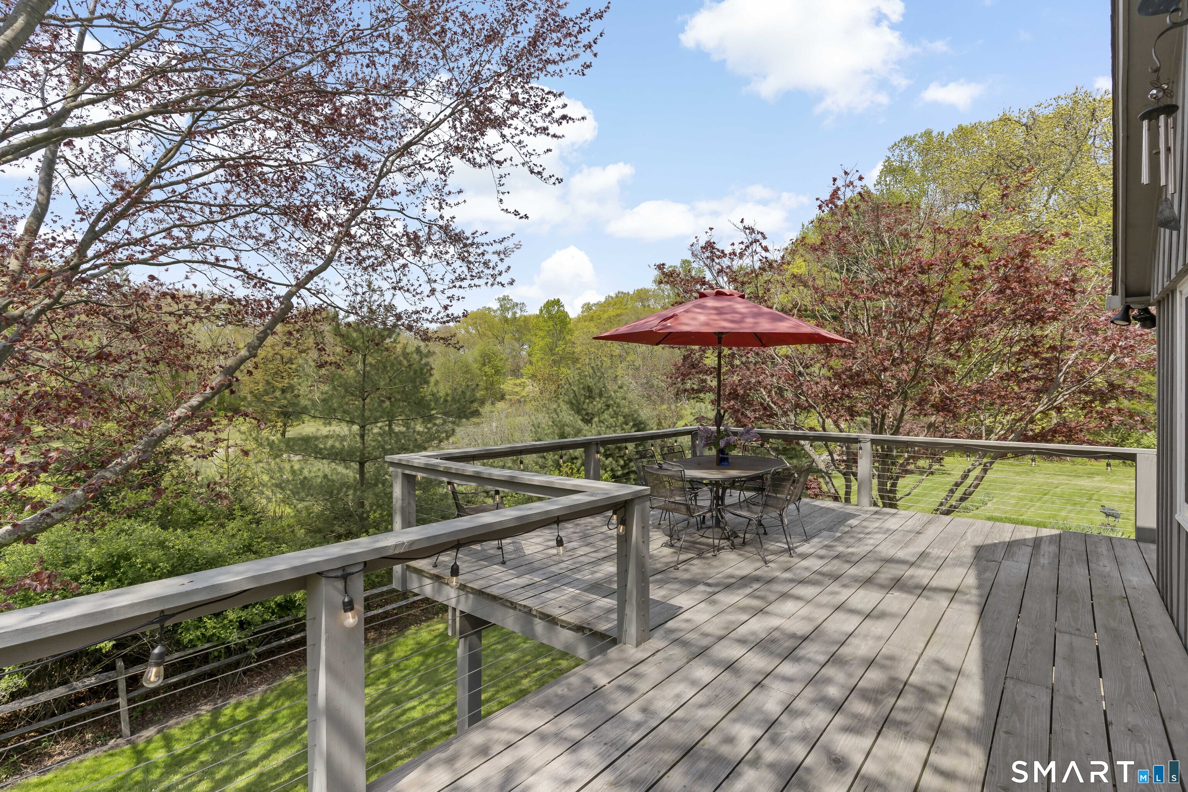
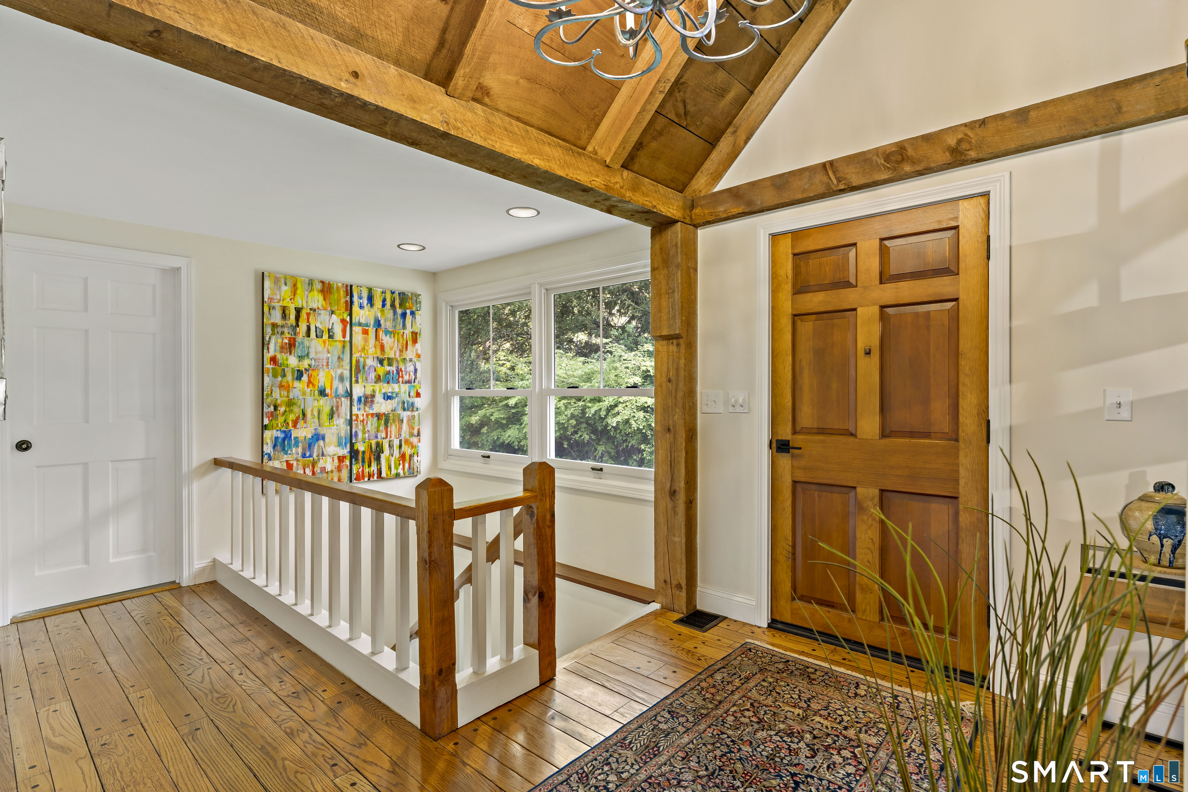
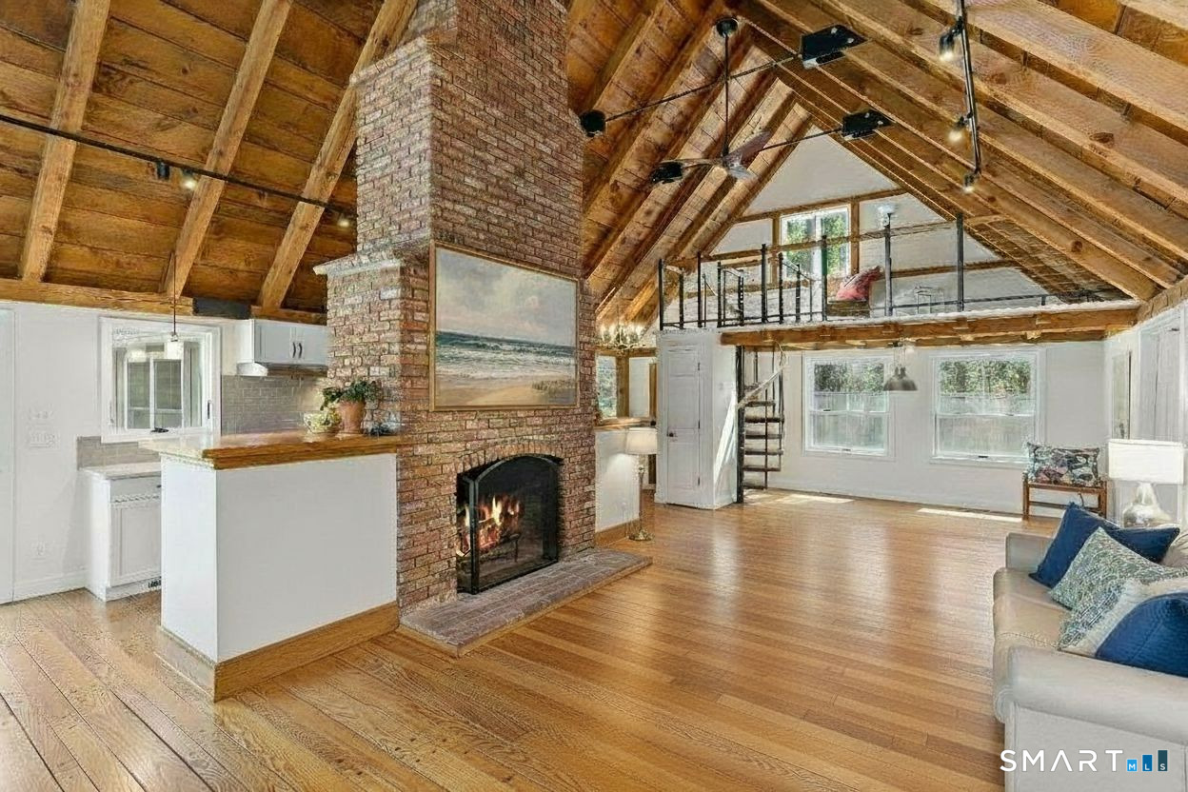
Feel the whispering breezes of Long Island Sound welcome you home to the heart of Stony Creek, where every morning begins with the promise of coastal serenity. Here, nestled in the picturesque seaside village famous for the storied Thimble Islands, this stunning home invites you to experience the perfect balance of timeless New England charm and modern elegance. Imagine sunlight dancing through open windows, the scent of the sea mingling with gentle winds, and all the delights of shoreline living just steps from your door-charming cafes, the town beach, scenic trails, boutique shops, and more. Privately set yet only steps from the town beach, this exceptional 3-bedroom, 3-bath residence features 2,220 square feet of thoughtfully designed living space, perfectly balancing peaceful solitude with everyday convenience. The architecture is a striking fusion of rustic craftsmanship and contemporary elegance. Sunlight pours into the open-concept main level, where living, dining, and kitchen spaces flow together, creating a welcoming atmosphere for family and friends' Distinctive details abound: locally milled beams, rare hand-pegged hardwood floors, and a dramatic floor-to-ceiling brick fireplace lend warmth and character to the home. The chef's kitchen, fitted with premium Bosch appliances, is designed for both effortless entertaining and comfortable daily living. Multiple dining options invite you to relax and connect-
- Houzeo last checked: 21 minutes ago
- Listing updated: October 6, 2026 at 3:52 pm
- Listing Provided by: Vicky Welch | William Raveis Real Estate
- Source: SMART MLS-CT | MLS#: 24167625

Property Details
Status
Active Under Contract
Type
Single Family Residence
No. of Stories
-
County
City
Neighborhood
--
Year Built
1974
HOA Fees
-
Finished Area
1,632 sqft
Lot Size
1.51 acres lot
Basement Area
- sqft
MLS Name
SMART MLS
MLS Number
24167625
MLS Status
Under Contract
Days on Market
174

Continue Your Journey in App
Find your dream home, receive real-time updates, and many more!
Download App
Continue Your Journey in App
Find your dream home, receive real-time updates, and many more!
Location
HOA Management
0
HOA Fees
$-/
Disclaimer: Amenities are based on third-party information and may vary; buyers must independently verify all amenities, as information is deemed reliable but not guaranteed.
Facts & Features
Rooms
Bedrooms & bathrooms
Bedrooms: 3
Bathrooms: 3
Interior
Sewer
Septic
Interior Features
Auto Garage Door Opener, Cable Pre Wired, Open Floor Plan
Cooling
Central Air
Heating
Oil
Appliances
Electric Cooktop, Wall Oven, Microwave, Range Hood, Refrigerator, Washer, Dryer
Construction
Year Built
Year Built: 1974
Home type
Single Family Residence
Architectural Style
Contemporary
Roof
Asphalt Shingle
Foundation Details
Concrete
Utilities & Energy
Parking Features
Attached Garage
Water Source
Public Water Connected
Basement
Full, Heated, Garage Access, Cooled, Walk Out, Liveable Space
Other Features
Lot Features
Borders Open Space, On Cul De Sac
Subdivision Name
Stony Creek
Price History
| Date | Event | Price |
|---|---|---|
08/26/2026 Source: | Contingent (Active Under Contract) | $1,149,000 -8.08% $704/sqft |
04/16/2026 Source: | Listed for Sale | $1,250,000 +4.25% $766/sqft |
03/24/2026 Source: | Listing Removed | $1,199,000 $735/sqft |
03/22/2026 Source: | Listed for Sale | $1,199,000 $735/sqft |

Nearby Homes
Find Homes by Property Features in Branford, CT


Based on information provided to and compiled by the SMART MLS, Inc. through Oct 08, 2026, 09:00AM. IDX information is provided exclusively for consumers’ personal, non-commercial use. It may not be used for any purpose other than to identify prospective properties consumers may be interested in purchasing. The data is deemed reliable but is not guaranteed accurate by the MLS. ©2026 SMART MLS, Inc. All Rights Reserved.
 Advertising Broker: Derek Greene | The Greene Realty Group