
- Overview
- Description
- Property Details
- Location
- Facts & Features
- Getting Around
 Hot
 No HOA

Street View
$29,995,000
Monthly Est:$149,296
 5 Beds
 7 Baths
6 full baths + 2 half baths
 7,373sqft
34 W 12th Street, New York, NY 10011
$29,995,000
Get Pre-Approved
Single Family Residence
Built in 1860
$-- HOA
2,160 sqft lot
$4,068/sq.ft
Description
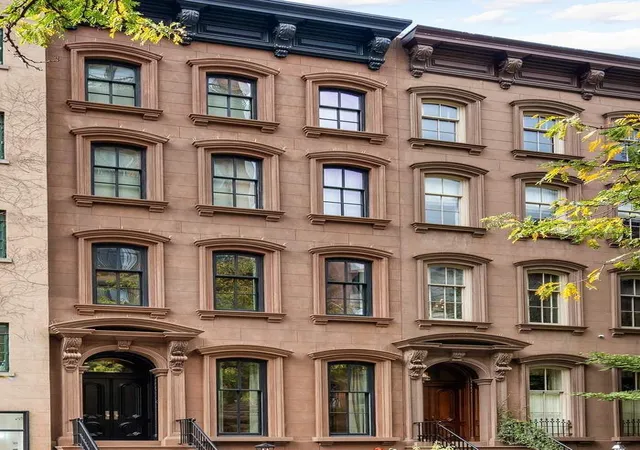
Located on one of Greenwich Village’s most bucolic tree-lined streets, this stunning 21 foot wide 6-story townhouse is noteworthy for its elite Gold-Coast location, painstaking three-year renovation, private elevator, gracious scale and coveted South facing garden.
Behind the fully restored 1860 Italianate façade, awaits a triple mint 7373 square foot house with nearly 2000 square feet of manicured gardens and terraces. This one-of-a-kind home, designed by Studio SC, is matchless in attention to detail and quality of finish.
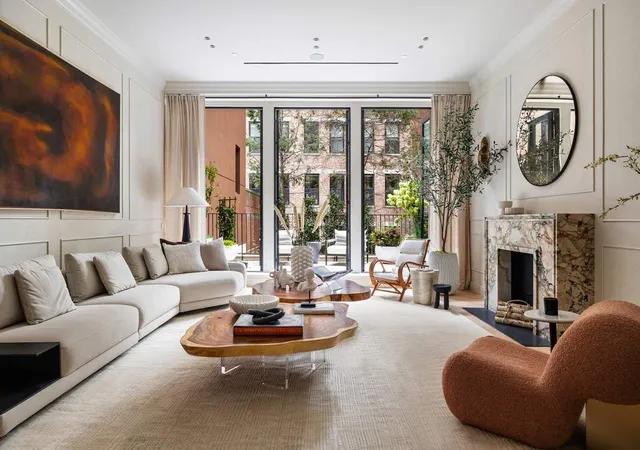
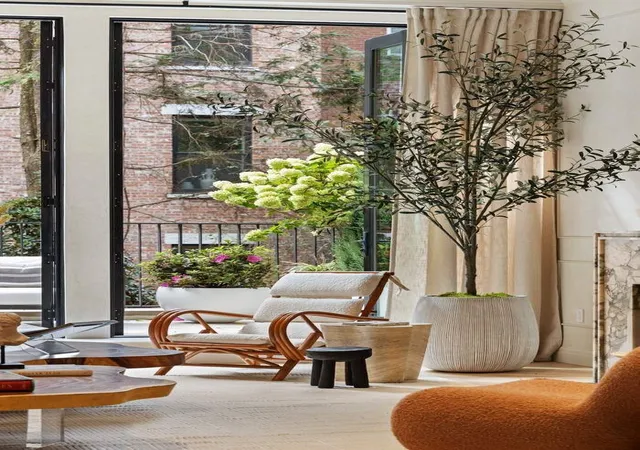
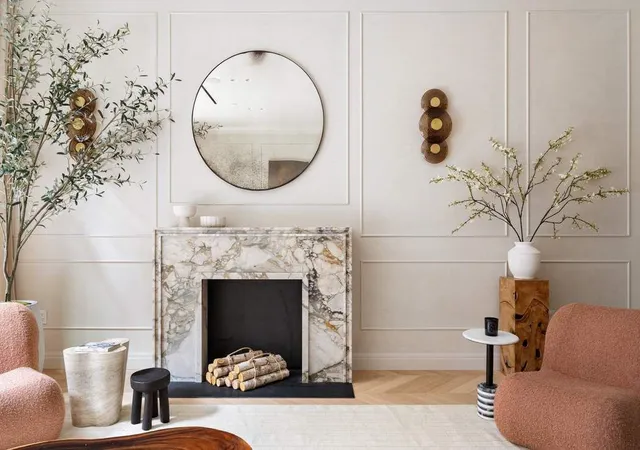
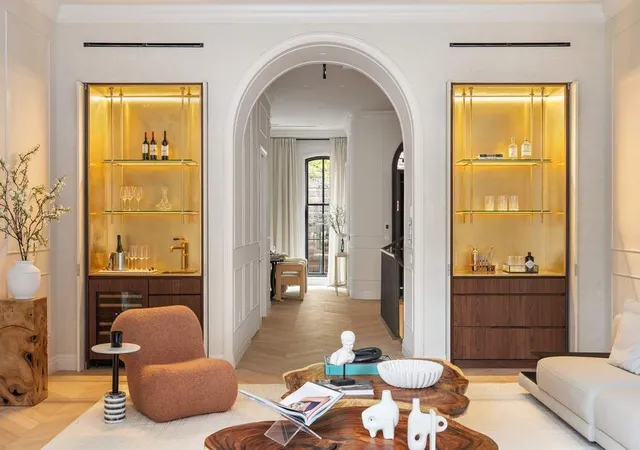
Enter the Parlor Floor through a double door entry with mosaic marble tiling and custom Walnut lined coat closets into the grand public spaces which are distinguished by 11’5” soaring ceilings, Spanish white oak floors in chevron pattern throughout and a surround of custom clay and wood paneled walls. Designed for entertaining, one can easily lounge in the grand living room anchored by a Calacutta Rubino marble mantle, custom built wet bar, and a southern facing rear wall of three oversized glass double doors that open to a terrace overlooking the beautifully landscaped gardens below. Stroll down the hall to access the private elevator, elegant powder room and serene dining room with picturesque views of West 12th Street.
Descend the gracious staircase to the outstanding eat-in Kitchen – distinguished by superb walnut lined cabinetry, Breccia Capraia polished marble slabs, top of the line appliances including range, hood and two sinks by L’Atelier Paris, along with ample storage and pantry space. The accordion rear glass wall creates the ultimate indoor/outdoor experience, opening to a stylish bi-level landscaped garden with outdoor kitchen, irrigation, lighting and sound. The Garden floor also offers a powder room and media room lined with custom made, walnut lined closets.
The owner’s suite occupies the entire fourth floor and incorporates a Caldia Verde marble mantle, Ornare walnut walk-in closets, and a luxurious bathroom clad in Nordic Grey Honed Marble with a second Caldia Verde mantel, Waterworks fixtures and Duravit soaking tub.
There are four additional bedrooms, all with ensuite baths. Atop the home sits an expansive, fully appointed rooftop terrace. The finished basement offers a gym/playroom, wine-cellar, family room, powder room and laundry room (one of two in the house).
This smart home is replete with Lutron lighting and a Savant smart home system governing the 14-zone CAC, radiant heated floors throughout, lighting, AV, blinds and security systems.
The South side of 12th Street between 5th and 6th Avenue is known for its undisturbed row of over 20 original townhomes dating back to the 1840’s. Taken from the Greenwich Village Historic District report: “Many of the most handsome Anglo-Italianate houses in New York, with entrances at street level, enhance the south side of West 12th Street. Together they form one of the most distinguished examples of street architecture of the mid-Nineteenth Century.”
- Houzeo last checked: 13 minutes ago
- Listing updated: May 15, 2026 at 2:07 pm
- Listing Provided by: Jeremy V Stein (917) 854-4411 | Sothebys International Realty (212) 606-7660
- Source: Rebny MLS-NY | MLS#: RLS20090816

Property Details
Status
Active
Type
Single Family Residence
No. of Stories
5
County
City
Neighborhood
Year Built
1860
HOA Fees
-
Finished Area
7,373 sqft
Lot Size
2,160 sqft lot
Basement Area
- sqft
MLS Name
Rebny MLS
MLS Number
RLS20090816
Days on Market
174

Continue Your Journey in App
Find your dream home, receive real-time updates, and many more!
Continue Your Journey in App
Find your dream home, receive real-time updates, and many more!
Location
Facts & Features
Rooms
Bedrooms & bathrooms
Bedrooms: 5
Bathrooms: 7
Interior
Flooring
Hardwood
Cooling
Central Air
Exterior Features
Building Courtyard, Building Garden, Balcony, Building Roof Deck, Garden, Private Outdoor Space Over60sqft
Interior Features
Entrance Foyer, Eat In Kitchen, Elevator, Kitchen Window, Storage
Appliances
Dryer, Washer Dryer Stacked, Dishwasher, Washer
Construction
Year Built
Year Built: 1860
Home type
Single Family Residence
Architectural Style
Prewar
Utilities & Energy
Laundry Features
In Unit
Other Features
Patio And Porch Features
Building Terrace, Terrace, Balcony, Rooftop
Lot Features
Garden
Subdivision Name
Greenwich Village
Price History
| Date | Event | Price |
|---|---|---|
09/16/2025 Source: | Listed for Sale | $29,995,000 $4,068/sqft |

Greenwich Village Ranks # in New York, NY


Homes

Rental Prices

Median Home Price
Find Homes by Property Features in New York, NY


The real estate listing data marked with this icon comes from the IDX program of the RLS at REBNY Listing Service (RLS). Listing information for certain New York City properties provided courtesy of the Real Estate Board of New York's Residential Listing Service (the "RLS") through Nov 04, 2026, 01:45AM. Information deemed reliable but not guaranteed. Information is provided exclusively for consumers' personal, non-commercial use, and may not be used for any purpose other than the identification of potential properties for purchase. The information contained in this listing has not been verified by the RLS and should be verified by the consumer. The listing information provided here is for the consumer's personal, non-commercial use. Retransmission, redistribution or copying of this listing information is strictly prohibited except in connection with a consumer's consideration of the purchase and/or sale of an individual property. This listing information is not verified for authenticity or accuracy and is not guaranteed and may not reflect all real estate activity in the market. Buyer to verify all information. © 2026 The Real Estate Board of New York, Inc. All rights reserved.
 Advertising Broker: Derek Greene | The Greene Realty Group
