- Overview
- Description
- Property Details
- Location
- Facts & Features
- Getting Around
- Nearby Homes

Street View
$625,000
Monthly Est:$3,111
 5 Beds
 3 Baths
3 full baths
 3,129sqft
340 Blacksferry Rd, Knoxville, TN 37931
$625,000
$3,111/moEst:
Get Pre-Approved
Single Family Residence
Built in 1969
$-- HOA
1.47 acres lot
$200/sq.ft
Description
No HOA | 1.47 Acres | Renovated Walkout Basement Rancher | Workshop | Pool | Hot Tub
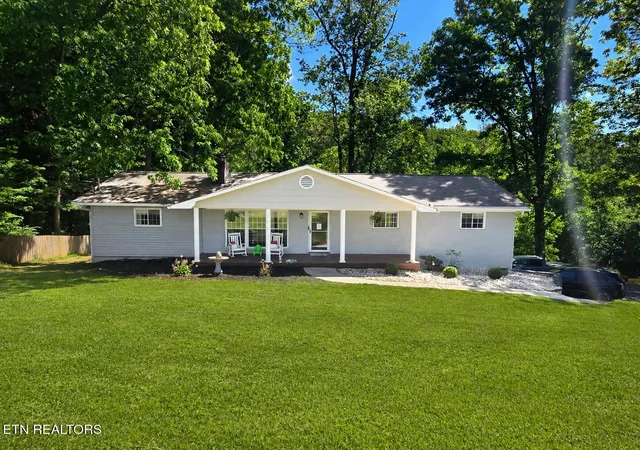
Space, updates, flexibility, and outdoor living come together in this beautifully renovated walkout basement rancher situated on 1.47 acres with no HOA. Updated in 2021, this spacious property offers 5 bedrooms, 3 bathrooms, and 3,129 square feet, with room to live, work, relax, entertain, and enjoy hobbies both inside and out.
The main level features 4 bedrooms, an eat-in kitchen, an inviting living room with a gas fireplace, office space, and garage access. The finished walkout basement adds even more usable space with a large family room, laundry area, and an additional bedroom/game room. This lower level offers flexibility for recreation, workspace, guest space, storage, or hobbies.
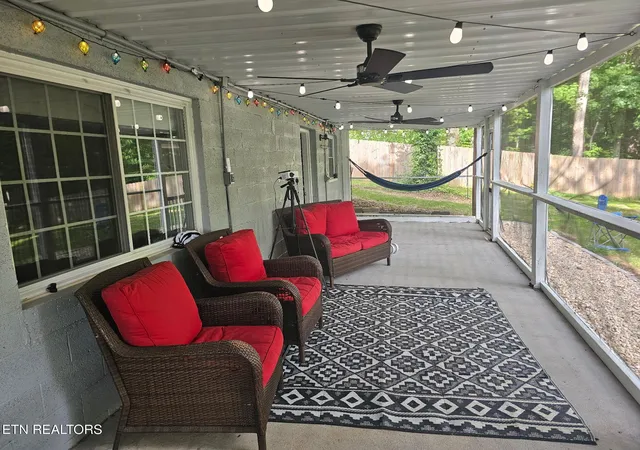
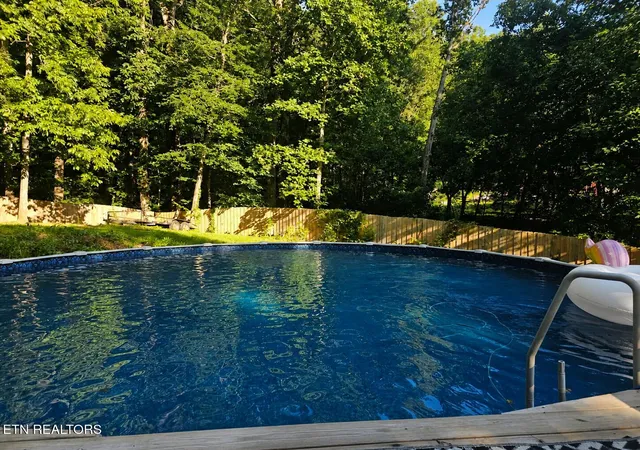
Major updates include a new roof in 2021, HVAC in 2021, and numerous additional improvements throughout the home. Outdoor amenities add to the property's appeal, including a hot tub spa with a new pump, a reinforced deck with additional joists, a 33-foot above-ground pool with a new liner in 2023, and a screened-in porch added in 2025.
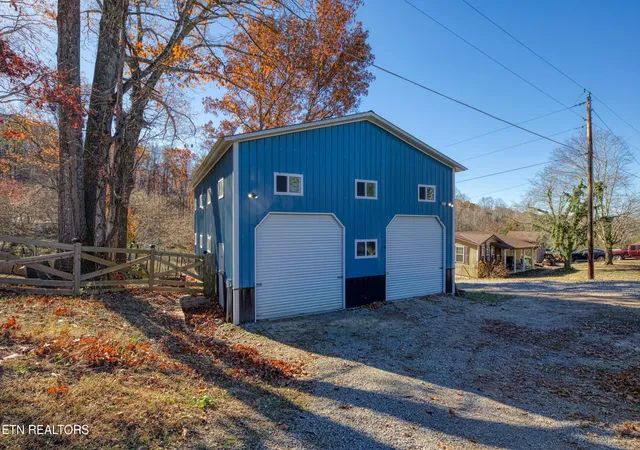
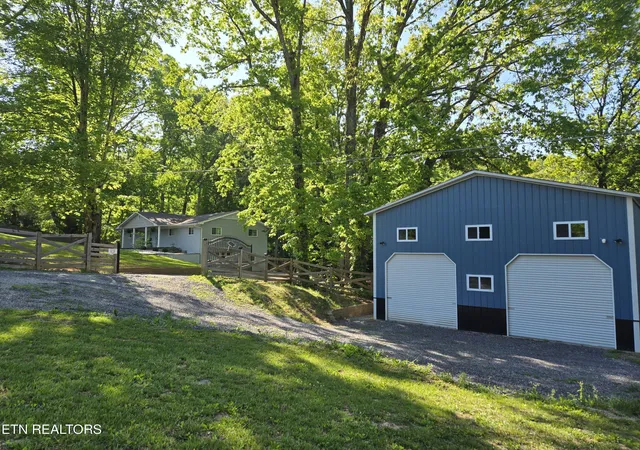
A standout feature is the impressive 1,200 sq. ft. insulated workshop, measuring approximately 30 ft. x 40 ft. This versatile space offers excellent potential for storage, equipment, projects, hobbies, or workspace needs. See attached details for the full list of workshop features and home updates.
Enjoy a spacious setting with natural surroundings while remaining convenient to downtown, shopping, grocery stores, pharmacies, Karns, Hardin Valley, and Oak Ridge. Seller Has done HOME INSPECTION-will share with an accepted offer. Buyer to verify all zoning and measurements.
Schedule your showing today and explore the space, updates, and versatility this unique property has to offer.
- Houzeo last checked: 2 minutes ago
- Listing updated: September 28, 2026 at 6:36 am
- Listing Provided by: Robin Bingham | Wallace
- Source: East Tennessee REALTORS® MLS-TN | MLS#: 1323366

Property Details
Status
Active
Type
Single Family Residence
No. of Stories
-
County
City
Neighborhood
--
Year Built
1969
HOA Fees
-
Finished Area
3,129 sqft
Lot Size
1.47 acres lot
Basement Area
- sqft
MLS Name
East Tennessee REALTORS® MLS
MLS Number
1323366
MLS Status
Active
Days on Market
312

Continue Your Journey in App
Find your dream home, receive real-time updates, and many more!
Download App
Continue Your Journey in App
Find your dream home, receive real-time updates, and many more!
Location
Facts & Features
Rooms
Bedrooms & bathrooms
Bedrooms: 5
Bathrooms: 3
Interior
Sewer
Septic Tank
Interior Features
Eat In Kitchen
Cooling
Central Cooling
Flooring
Carpet, Hardwood, Vinyl
Heating
Central, Propane, Electric
Exterior Features
Windows Vinyl
Appliances
Dishwasher, Disposal, Microwave, Range
Construction
Year Built
Year Built: 1969
Home type
Single Family Residence
Architectural Style
Traditional
Construction Materials
Vinyl Siding, Brick, Block, Frame
Utilities & Energy
Water Source
Public
Basement
Walkout, Finished, Plumbed
Pool Features
Pool Swim(abv Grd)
Security Features
Security Alarm, Smoke Detector
Fireplace Features
Brick, Other
Parking Features
Garage Faces Side, Garage Door Opener, Attached
Other Features
Lot Features
Private, Wooded, Irregular Lot
Patio And Porch Features
Porch Screened, Deck
Price History
| Date | Event | Price |
|---|---|---|
09/08/2026 Source: | Price Decreased | $625,000 -2.19% $200/sqft |
08/19/2026 Source: | Price Decreased | $639,000 -0.14% $204/sqft |
05/27/2026 Source: | Price Decreased | $639,900 -1.40% $205/sqft |
05/12/2026 Source: | Price Decreased | $649,000 -0.15% $207/sqft |
05/01/2026 Source: | Price Decreased | $650,000 -0.76% $208/sqft |

Show more
Nearby Homes




Find Homes by Property Features in Knoxville, TN
Nearby New Homes For Sale

Based on information from the Knoxville Area Association of REALTORS MLS through Oct 11, 2026, 06:45AM. Information is provided exclusively for consumers’ personal, non-commercial use. It may not be used for any purpose other than to identify prospective properties that consumers may be interested in purchasing. The data is deemed reliable but is not guaranteed accurate by the MLS. This website may not include listings or property addresses of sellers who have directed their listing brokers to withhold their listing or their property address from display on the Internet. © 2026 Knoxville Area Association of REALTORS® MLS. All Rights Reserved. Angela Fowler Real Estate, LLC | 423.320.4620 | afowler@catt.com Mailing Address: 452 Kailors Cove Cir, Ringgold, GA 30736
 Advertising Broker: Angela Fowler | Angela Fowler Real Estate, LLC.