- Overview
- Description
- Property Details
- Location
- HOA Management
- Facts & Features
- Getting Around
- Nearby Homes

 Price Drop: $5K (10/30)

Street View
$389,900
Monthly Est:$1,941
 3 Beds
 3 Baths
2 full baths + 1 half bath
 1,885sqft
340 Chaney Rd #9, Smyrna, TN 37167
$389,900
$1,941/moEst:
Get Pre-Approved
Townhouse
Built in 2025
$100/mo HOA
-- sqft lot
$207/sq.ft
Description
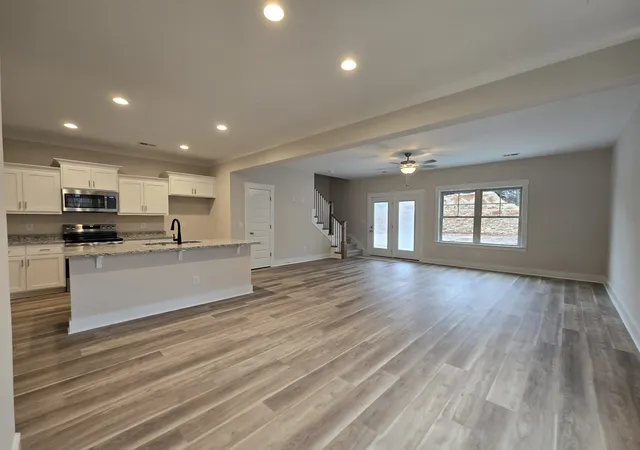
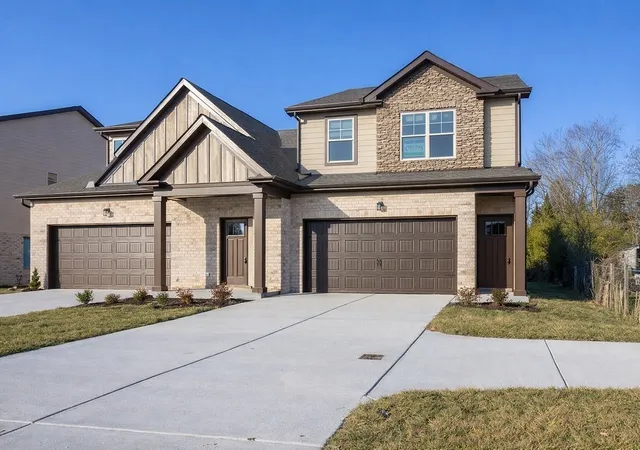
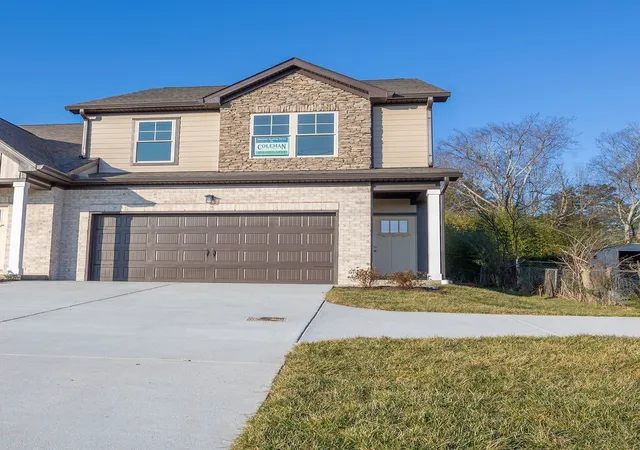
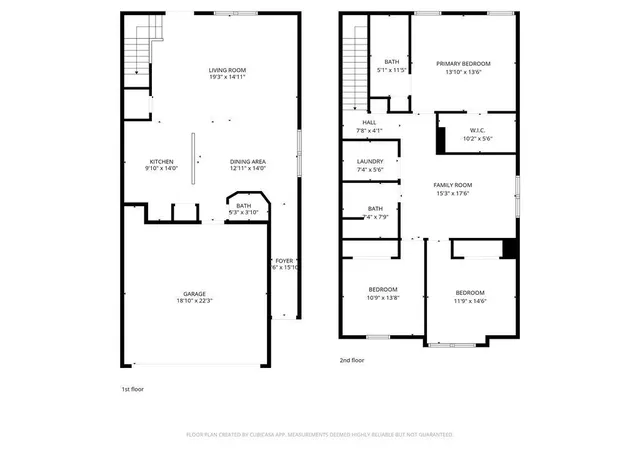
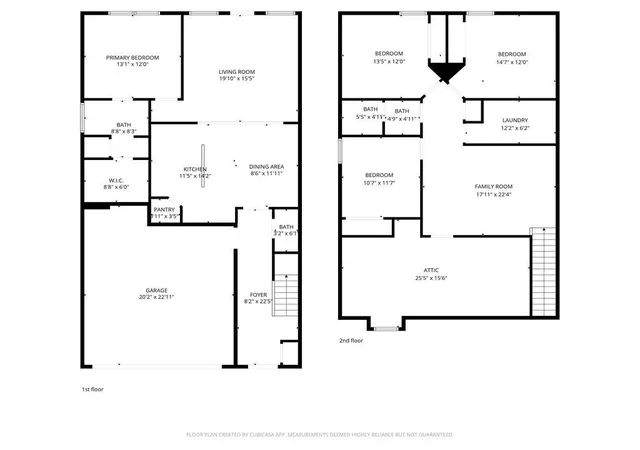
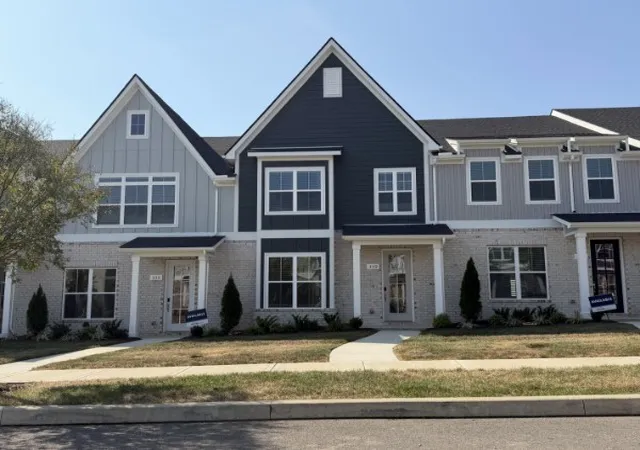
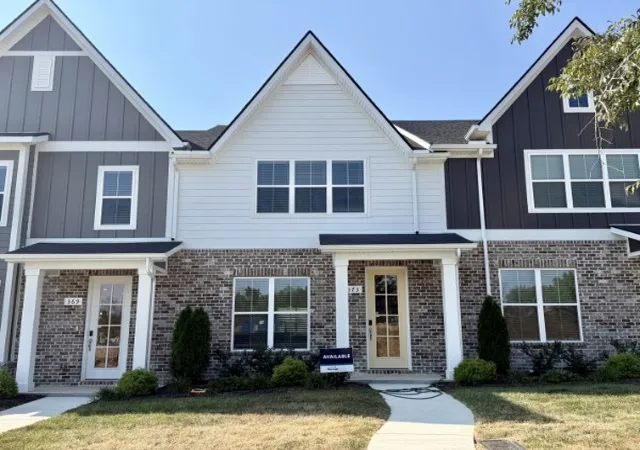
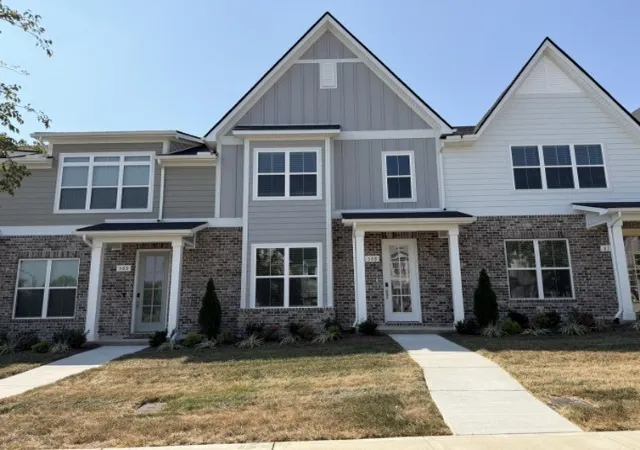
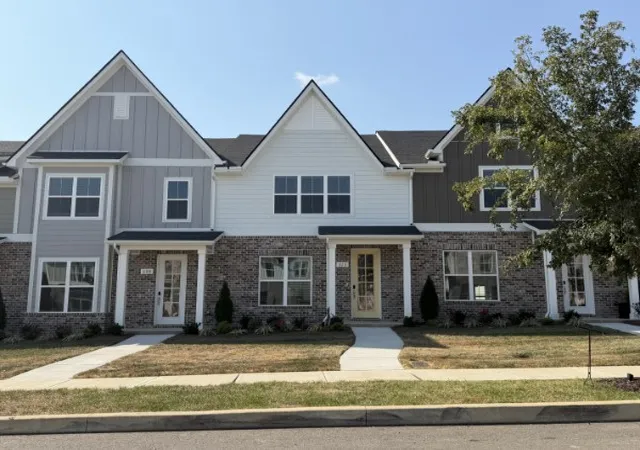
Open Thursday 10-22 and Friday 10-23-26 11-4 and Saturday 3-5. Almost complete. Rate buy down saving you hundreds of dollars per month available. Check out our finished home at 328 Chaney Road in Chaney Place. Click for Professional photos with floor plans of previously built units. Local small high quality builder! Great location in the vibrant heart of Smyrna. Less than a mile to I-24 many restaurants, shopping and Starbucks if your a fan. You have your own 60 foot backyard! Fencing allowed, your yard is yours. Closing cost paid when using one of several local prefered lenders and Title Company. Affordable HOA fees! 0 Down THDA eligible with up to $25,000 in assistance. Additional buyer closing cost or upgrade incentives with preferred lenders. No carpet downstairs. 3 Bedrooms with bonus room and 2 finished car garage. Great floorplan with large living room, lots of cabinets in the kitchen and nice size bedrooms. Spacious kitchen with pantry, Custom cabinets with slow close doors and drawers. Granite counters. Smooth ceilings with crown molding. These units have separate firewalls and insulation between each side for safety, quiet and comfort. Large walk in Utility room. Separate Bonus room. All Brick and Hardie siding. No Vinyl siding! Seller incentives for financing. Local builder. Quality built. No neighbors directly behind you. Only 14 homes. Almost Complete. Bring your Realtor if you have one or contact us directly for showings or additional info. Additional floorplans to view
- Houzeo last checked: 4 minutes ago
- Listing updated: October 30, 2026 at 3:03 am
- Listing Provided by: Courtland Coleman (615) 405-4733 DRE #273509 | Exit Realty Bob Lamb & Associates (615) 896-5656
- Source: Nashville (RealTracs Mid) MLS-TN as distributed by MLS GRID | MLS#: 3525866

Property Details
Status
Active
Type
Townhouse
No. of Stories
2
County
City
Neighborhood
--
Year Built
2025
HOA Fees
$100/mo
Finished Area
1,885 sqft
Lot Size
-- sqft lot
Basement Area
- sqft
MLS Name
Nashville (RealTracs Mid) MLS
MLS Number
3525866
MLS Status
Active
Days on Market
1

Continue Your Journey in App
Find your dream home, receive real-time updates, and many more!
Continue Your Journey in App
Find your dream home, receive real-time updates, and many more!
Location
HOA Management
N/A
HOA Fees
$100/ Monthly
N/A
HOA Fees
$275/ One Time
Amenities
 Amenities and services may be covered by one or multiple associations and service providers.
 Maintenance
Disclaimer: Amenities are based on third-party information and may vary; buyers must independently verify all amenities, as information is deemed reliable but not guaranteed.
Facts & Features
Rooms
Bedrooms & bathrooms
Bedrooms: 3
Bathrooms: 3
Interior
Sewer
Public Sewer
Interior Features
Air Filter, Ceiling Fan(s), Entrance Foyer, Extra Closets, Pantry
Flooring
Carpet, Vinyl
Heating
Heat Pump
Appliances
Electric Oven, Electric Range, Dishwasher, Microwave, Stainless Steel Appliance(s)
Cooling
Electric
Construction
Year Built
Year Built: 2025
Home type
Townhouse
Foundation Details
Slab
Construction Materials
Fiber Cement, Brick
Utilities & Energy
Utilities
Electricity Available, Water Available
Basement
None
Parking Features
Attached
Water Source
Public
Laundry Features
Electric Dryer Hookup, Washer Hookup
Security Features
Carbon Monoxide Detector(s), Fire Alarm, Smoke Detector(s)
Other Features
Lot Features
Level
Patio And Porch Features
Porch, Covered, Patio
Subdivision Name
Chaney Place
Price History
| Date | Event | Price |
|---|---|---|
10/30/2026 Source: | Listed for Sale | $389,900 -1.27% $207/sqft |
09/02/2026 Source: | Off Market | $394,900 +1.28% $209/sqft |
08/25/2026 Source: | Price Decreased | $389,900 -1.27% $207/sqft |
04/25/2026 Source: | Listed for Sale | $394,900 $209/sqft |

Getting Around 340 Chaney Rd
Bike Score®

Somewhat Bikeable
41/100
Walk Score®

Car-Dependent
41/100
Data provided by Redfin
Nearby Homes
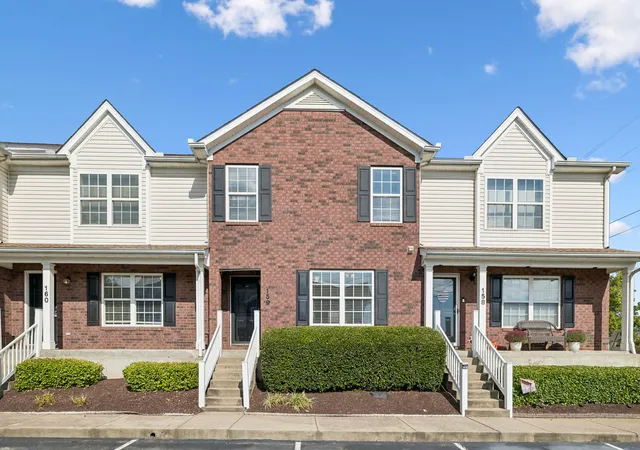
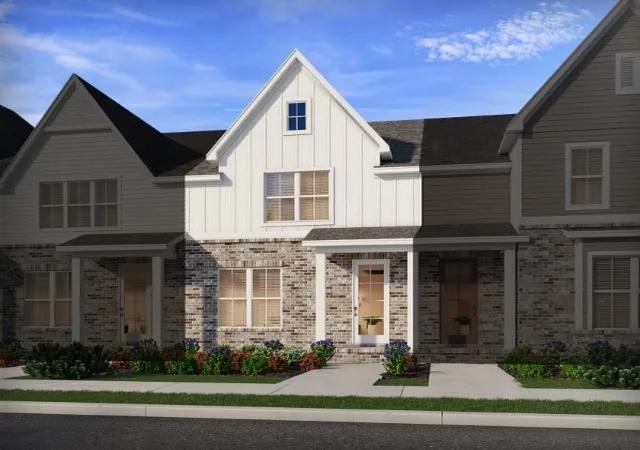
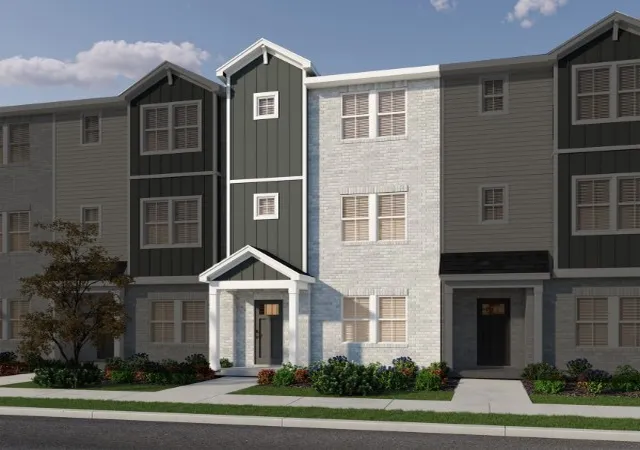
Find Homes by Property Features in Smyrna, TN
Nearby New Homes For Sale

Based on information from Realtracs® through Nov 01, 2026, 12:01AM. Data courtesy of Realtracs® MLS as distributed by MLS GRID. Some IDX listings have been excluded from this website. All data is obtained from various sources and may not have been verified by the broker or MLS GRID. Supplied Open House Information is subject to change without notice. All information should be independently reviewed and verified for accuracy. Properties may or may not be listed by the office/agent presenting the information. IDX information is provided exclusively for consumers’ personal, noncommercial use. It may not be used for any purpose other than to identify prospective properties consumers may be interested in purchasing. The data is deemed reliable but is not guaranteed by MLS GRID. The use of the MLS GRID Data may be subject to an end-user license agreement prescribed by Realtracs® MLS. © 2026 RealTracs Solutions. All Rights Reserved. Angela Fowler Real Estate, LLC | 423.320.4620 | afowler@catt.com Mailing Address: 452 Kailors Cove Cir, Ringgold, GA 30736
 Advertising Broker: Angela Fowler | Angela Fowler Real Estate, LLC.
