
- Overview
- Description
- Property Details
- Location
- HOA Management
- Facts & Features
- Getting Around
- Nearby Homes

Street View
$2,300,000
Monthly Est:$11,448
 2 Beds
 2 Baths
2 full baths
 1,578sqft
340 E 64th Street #11D, New York City, NY 10065
$2,300,000
Get Pre-Approved
Apartment
Built in 1965
$1,423/mo HOA
40,166 sqft lot
$1,458/sq.ft
Description
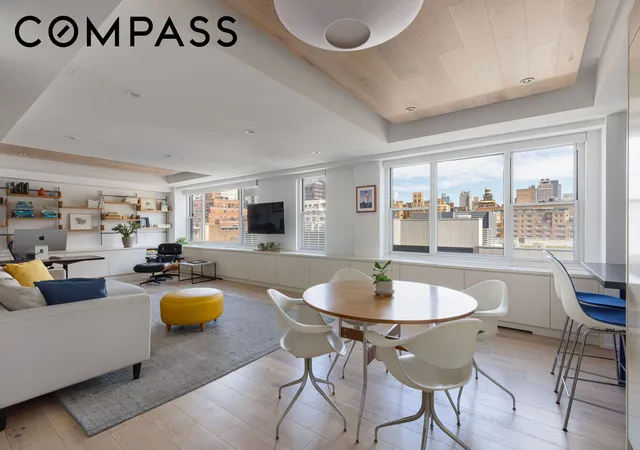
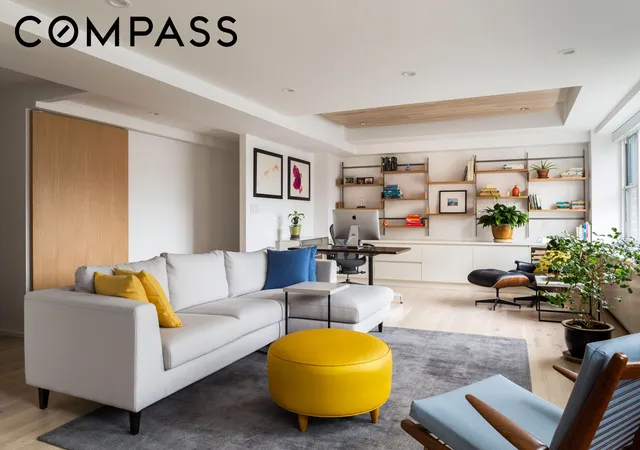
Presenting Residence 11D at The St. Tropez, a 1,578 square foot, 2-bedroom, 2-bathroom home completely reimagined by Appel Architects. Defined by exceptional craftsmanship, custom millwork, and a sophisticated palette of natural materials, this coveted corner unit enjoys three exposures - North, South, and West - bringing natural light throughout the day.
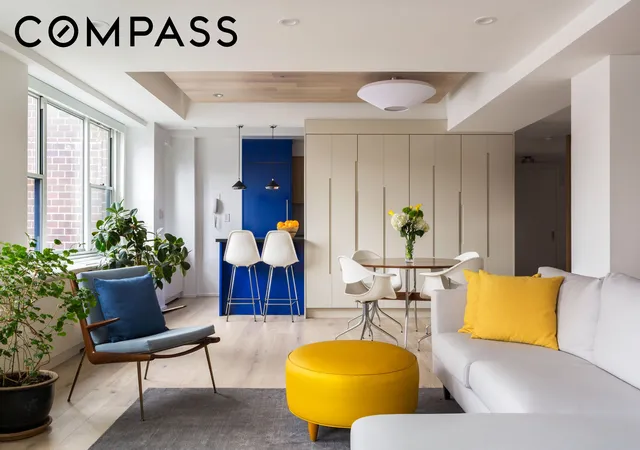
As you step into the apartment through the newly renovated building hallway, a sculptural white oak slat screen leads into a formal gallery foyer, lined with a custom upholstered bench. From there, the living and dining spaces span across the apartment’s northern exposure beneath a recessed ceiling detailed in white oak and concealed cove lighting. Wide-plank white oak floors continue throughout the home.
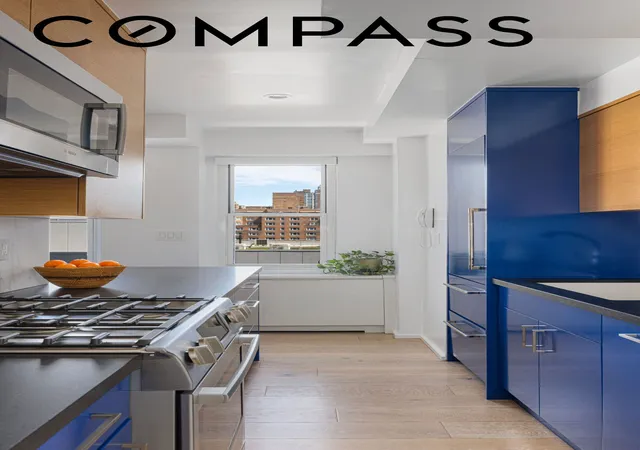
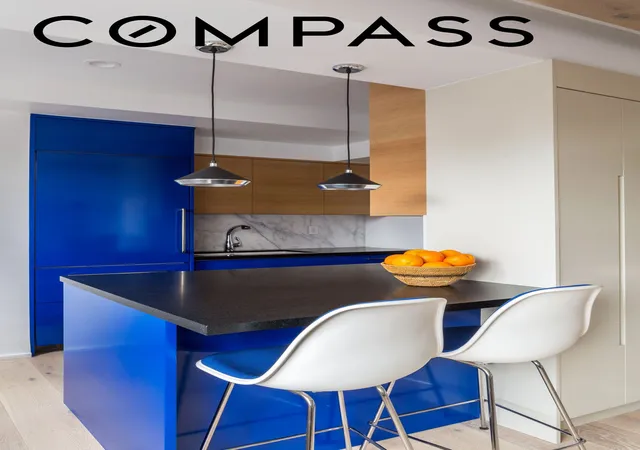
The kitchen is the centerpiece of the great room. Cobalt blue lacquer cabinetry is paired with white oak upper cabinets, an Arabescato marble backsplash, and absolute black granite counters. A Liebherr panel-ready refrigerator and Bosch panel-ready dishwasher preserve the clean architectural lines, while a Bosch 30-inch gas range and Bosch microwave round out the appliance package. A generous peninsula provides seating for two beneath pendant lighting. Along the dining area, a floor-to-ceiling wall of cream lacquer cabinetry incorporates storage without compromising the room's aesthetic.
At the opposite end of the great room, custom built-in radiator covers and millwork extend beneath the windowsills and wall, framing a dedicated home office with a second recessed, white oak-inlaid ceiling. This space could be converted to a third bedroom.
The primary suite occupies the southwest corner and is generously proportioned to accommodate both a king-sized bed and a comfortable seating area overlooking the city. A dressing corridor lined with walk-in closets leads to a windowed bath finished in Thassos white marble tile and Alaska white quartzite. A Duravit vanity with a Hansgrohe single-handle faucet anchors the space, and a Toto Washlet completes the fixtures.
The north-facing second bedroom overlooks East 64th Street through a picture window and features a stepped perimeter ceiling detail and its own walk-in closet. The second bath is finished in Arctic Gray limestone tile and appointed with a glass-enclosed walk-in shower, Duravit floating vanity, and recessed mirrored medicine cabinet. A coat closet and laundry hookup is conveniently located off the entry.
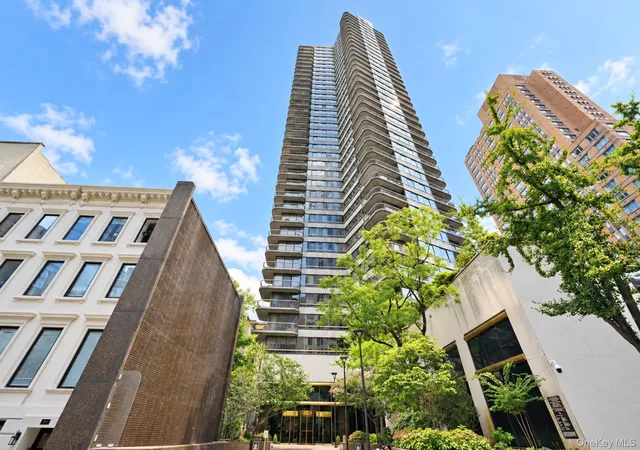
The St. Tropez is one of the most distinctive full-service condominiums, offering white-glove service and an exceptional suite of amenities. Residents enjoy a 24-hour doorman, concierge, on-site management, private dual-access driveway from East 63rd and East 64th Streets, and valet parking garage. Amenities include a resident lounge with catering kitchen, fitness center, heated rooftop pool, children’s playroom, library, additional laundry facilities, basement storage, and bike storage. Pets are welcome, and pied-a-terre ownership is permitted.
As New York City’s first condominium, The St. Tropez has undergone a full renovation led by an award-winning interior design firm, including newly renovated hallways, a redesigned lobby, updated building systems, and a modernized main entrance.
Located in the heart of the Upper East Side, The St. Tropez places residents near the neighborhood’s finest shopping, restaurants, galleries, and cultural institutions, with convenient access to multiple transportation options. Residence 11D offers a rare combination of architectural sophistication, thoughtful functionality, and full-service condominium living in one of Manhattan’s most established neighborhoods.
Taxes listed with primary condo tax abatement. Please note, the current monthly assessments total $360:
$167 special assessment through March 2032
$193 capital assessment, no set end date
- Houzeo last checked: 8 minutes ago
- Listing updated: October 29, 2026 at 6:15 pm
- Listing Provided by: Cameron Aimonetti (650) 722-7072 , Mark Jovanovic (646) 320-4667 | Compass (212) 913-9058
- Source: Rebny MLS-NY | MLS#: RLS20116837

This condo is in:

Property Details
Status
Active
Type
Condominium
No. of Stories
34
County
City
Neighborhood
--
Year Built
1965
HOA Fees
$1423/mo
Finished Area
1,578 sqft
Lot Size
40,166 sqft lot
Basement Area
- sqft
MLS Name
Rebny MLS
MLS Number
RLS20116837
Days on Market
36

Continue Your Journey in App
Find your dream home, receive real-time updates, and many more!
Continue Your Journey in App
Find your dream home, receive real-time updates, and many more!
Location
HOA Management
N/A
HOA Fees
$1,423/ Monthly
Disclaimer: Amenities are based on third-party information and may vary; buyers must independently verify all amenities, as information is deemed reliable but not guaranteed.
Facts & Features
Rooms
Bedrooms & bathrooms
Bedrooms: 2
Bathrooms: 2
Interior
Interior Features
His And Hers Closets, Recessed Lighting, Soaking Tub, Walk In Closets
Appliances
Gas Cooktop, Stainless Steel Appliances
Exterior Features
Building Garden, Building Roof Deck
Flooring
Hardwood
Utilities & Energy
Parking Features
Garage, Valet
Laundry Features
Building Washer Dryer Install Allowed, Common On Floor, Common Area
Other Features
Subdivision Name
Lenox Hill
Community Features
Clubhouse
Price History
| Date | Event | Price |
|---|---|---|
09/23/2026 Source: | Listed for Sale | $2,300,000 $1,458/sqft |

Nearby Homes

Find Homes by Property Features in New York City, NY


The real estate listing data marked with this icon comes from the IDX program of the RLS at REBNY Listing Service (RLS). Listing information for certain New York City properties provided courtesy of the Real Estate Board of New York's Residential Listing Service (the "RLS") through Oct 29, 2026, 09:00PM. Information deemed reliable but not guaranteed. Information is provided exclusively for consumers' personal, non-commercial use, and may not be used for any purpose other than the identification of potential properties for purchase. The information contained in this listing has not been verified by the RLS and should be verified by the consumer. The listing information provided here is for the consumer's personal, non-commercial use. Retransmission, redistribution or copying of this listing information is strictly prohibited except in connection with a consumer's consideration of the purchase and/or sale of an individual property. This listing information is not verified for authenticity or accuracy and is not guaranteed and may not reflect all real estate activity in the market. Buyer to verify all information. © 2026 The Real Estate Board of New York, Inc. All rights reserved.
 Advertising Broker: Derek Greene | The Greene Realty Group
