
- Overview
- Description
- Property Details
- Location
- HOA Management
- Facts & Features
- Getting Around
- Nearby Homes
 Hot
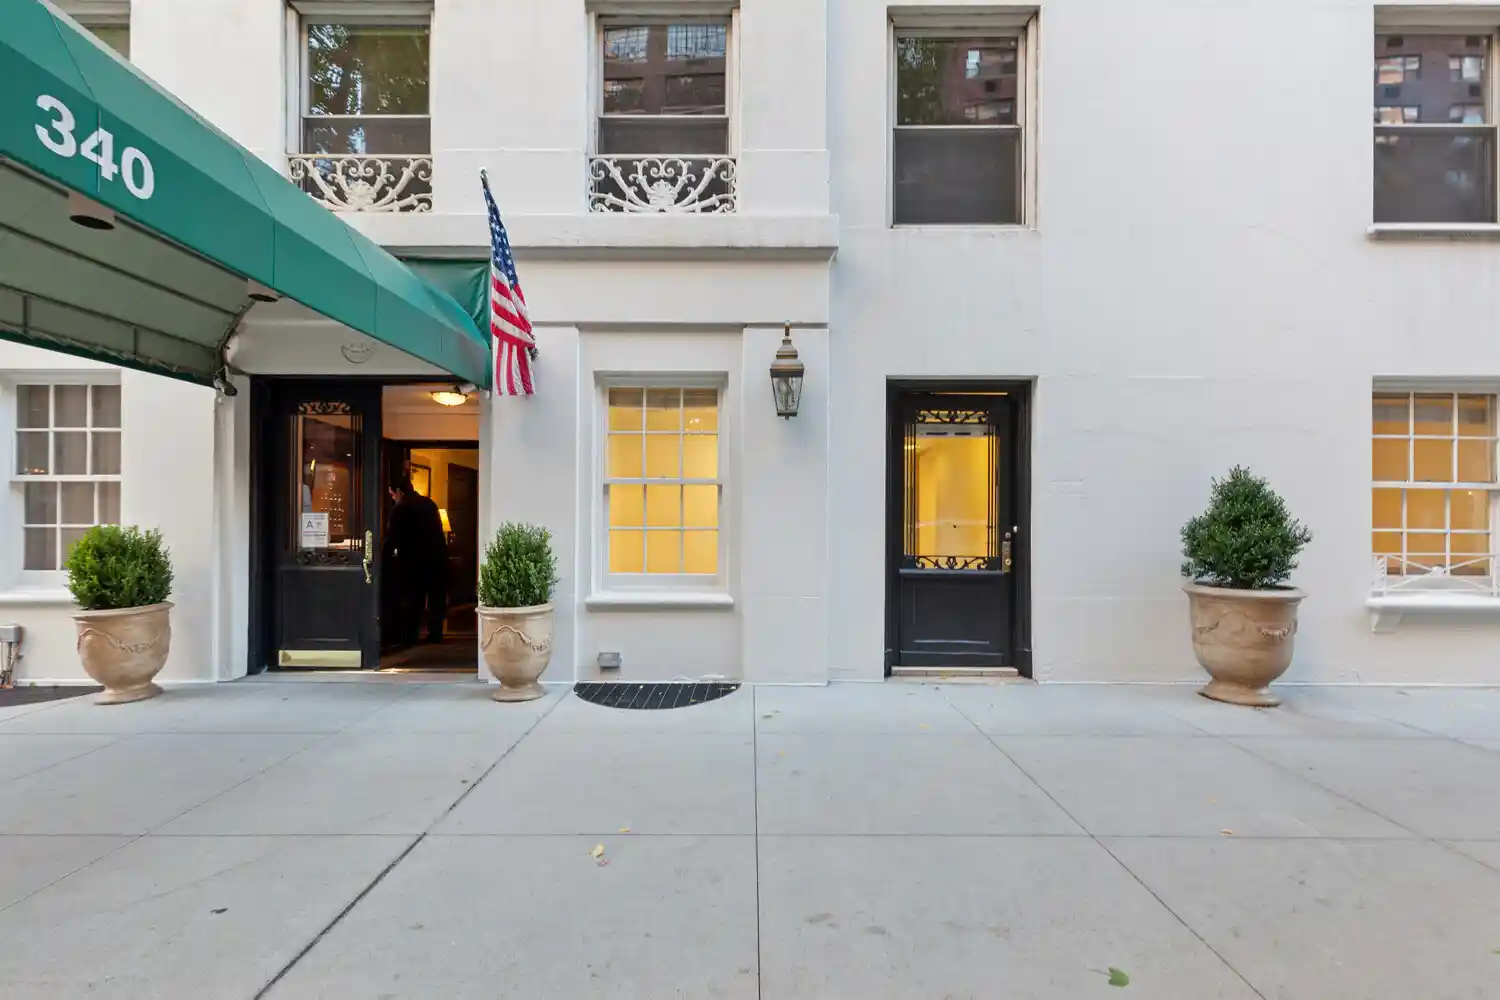


Street View
$399,000
Monthly Est:$1,986
 2 Beds
 1 Bath
1 full bath
 800sqft
340 E 72nd Street #1N, New York City, NY 10021
$399,000
Get Pre-Approved
Apartment
Built in 1930
$4,533/mo HOA
-- sqft lot
$499/sq.ft
Description
Searching for a prime space that can support your professional practice and/or a private residence? Located in a financially sound co-op building in a desirable UES location, this flexible unit is a great fit for medical and dental professionals, therapists, wellness practitioners, creatives, consultants, or anyone who needs a dedicated workspace with the option to live on-site. Current configuration: - Approx 800 sq ft dental office - North-facing exposure - Two separate entrances: private street-level entrance for clients AND a second entrance through the building lobby. The co-op board will consider:
- Keeping it as-is (Dental office)
- Other professional uses
- A live/work combination
- Full residential conversion
Two contractor estimates are available upon request, or you can bring your own team.
Disclaimer: Buyers should do their own due diligence, confirm feasibility with an architect and relevant professionals, and secure any required approvals and Certificate of Occupancy changes. The board is generally supportive of well-planned conversions that meet building requirements.
Up to 50% financing and a 2% flip tax paid by the buyer.
THE BUILDING
- 24/7 doorman
- Live-in resident manager
- Newly updated fitness center
- Landscaped rear courtyard garden
- Bike room
- Private storage
- Laundry Room
Flexible Purchase Options:
- Pied-à-terre permitted
- Guarantors allowed
- Co-purchasing allowed
- Gifting is considered on a case-by-case basis
THE NEIGHBORHOOD
- Excellent public transport: Q and 6 trains, M72 crosstown, and M15-SBS
- Surrounded by beloved neighborhood spots like JG Melon, La Esquina, Breads Bakery, Seamore's, Nightly's, and more.
- Nearby educational institutions and medical facilities
- Near "Museum Mile" (Metropolitan Museum of Art, etc.) and other cultural landmarks
- East River Greenway is close by, providing waterfront paths for walking, running, or biking.
Easy to show!
- Houzeo last checked: 12 minutes ago
- Listing updated: October 23, 2026 at 6:08 am
- Listing Provided by: Anique Christie-Wallace (347) 443-4798 | Berkshire Hathaway HomeServices New York Properties (212) 710-1900
- Source: Rebny MLS-NY | MLS#: RLS20061969

This condo is in:
Property Details
Status
Active
Type
Condominium
No. of Stories
16
County
City
Neighborhood
--
Year Built
1930
HOA Fees
$4533/mo
Finished Area
800 sqft
Lot Size
-- sqft lot
Basement Area
- sqft
MLS Name
Rebny MLS
MLS Number
RLS20061969
Days on Market
334

Continue Your Journey in App
Find your dream home, receive real-time updates, and many more!
Continue Your Journey in App
Find your dream home, receive real-time updates, and many more!
Location
HOA Management
N/A
HOA Fees
$4,533/ Monthly
Disclaimer: Amenities are based on third-party information and may vary; buyers must independently verify all amenities, as information is deemed reliable but not guaranteed.
Facts & Features
Rooms
Bedrooms & bathrooms
Bedrooms: 2
Bathroom: 1
Interior
Appliances
Washer Dryer Allowed
Cooling
Varies By Unit
Exterior Features
Building Courtyard
Utilities & Energy
Basement
Other
Laundry Features
Building Other
Pool Features
Building None
Other Features
Subdivision Name
Lenox Hill
Patio And Porch Features
None
Price History
| Date | Event | Price |
|---|---|---|
07/23/2026 Source: | Price Decreased | $399,000 -20.04% $499/sqft |
05/04/2026 Source: | Price Decreased | $499,000 -6.73% $624/sqft |
04/06/2026 Source: | Price Decreased | $535,000 -10.08% $669/sqft |
12/02/2025 Source: | Price Increased | $595,000 +49.12% $744/sqft |
12/02/2025 Source: | Listed for Sale | $399,000 $499/sqft |

Nearby Homes




Find Homes by Property Features in New York City, NY


The real estate listing data marked with this icon comes from the IDX program of the RLS at REBNY Listing Service (RLS). Listing information for certain New York City properties provided courtesy of the Real Estate Board of New York's Residential Listing Service (the "RLS") through Nov 01, 2026, 06:30PM. Information deemed reliable but not guaranteed. Information is provided exclusively for consumers' personal, non-commercial use, and may not be used for any purpose other than the identification of potential properties for purchase. The information contained in this listing has not been verified by the RLS and should be verified by the consumer. The listing information provided here is for the consumer's personal, non-commercial use. Retransmission, redistribution or copying of this listing information is strictly prohibited except in connection with a consumer's consideration of the purchase and/or sale of an individual property. This listing information is not verified for authenticity or accuracy and is not guaranteed and may not reflect all real estate activity in the market. Buyer to verify all information. © 2026 The Real Estate Board of New York, Inc. All rights reserved.
 Advertising Broker: Derek Greene | The Greene Realty Group
