- Overview
- Description
- Property Details
- Location
- Facts & Features
- Getting Around
- Nearby Homes


Street View
$1,125,000
Monthly Est:$5,600
 5 Beds
 6 Baths
5 full baths + 1 half bath
 3,631sqft
340 Hannaford Dr, Roswell, GA 30075
$1,125,000
$5,600/moEst:
Get Pre-Approved
Single Family Residence
Built in 1996
$-- HOA
28,488.24 sqft lot
$310/sq.ft
Description
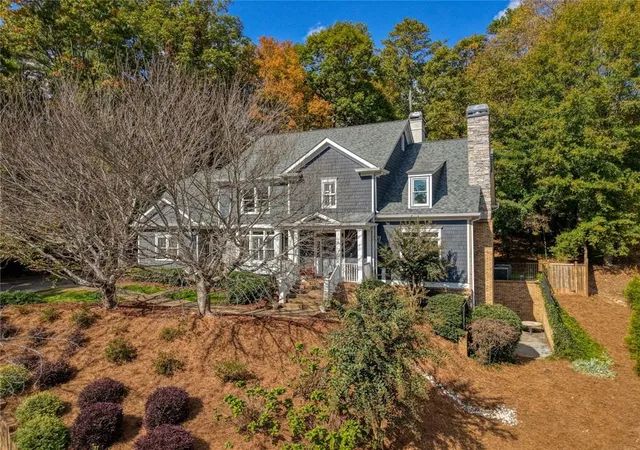
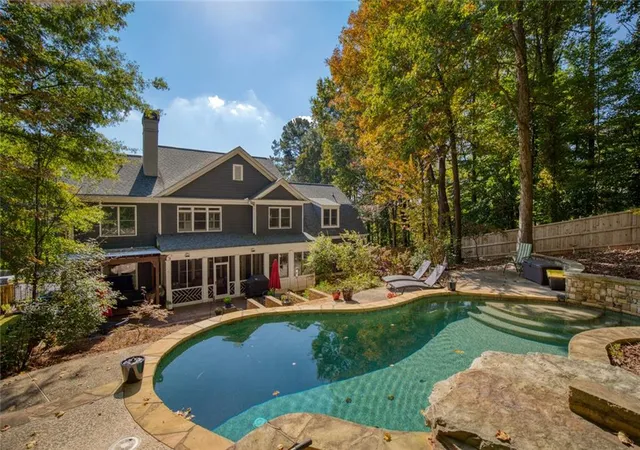
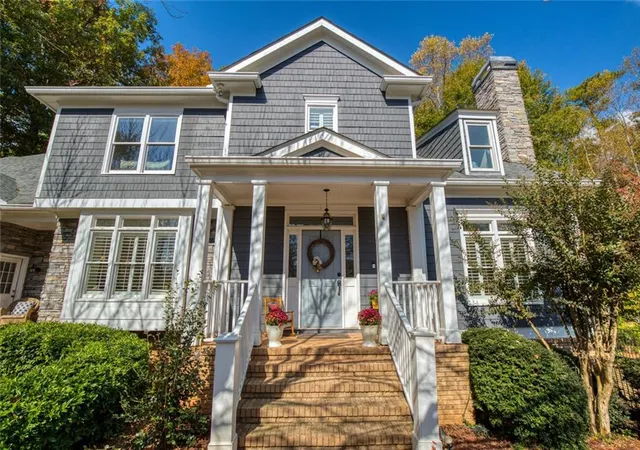
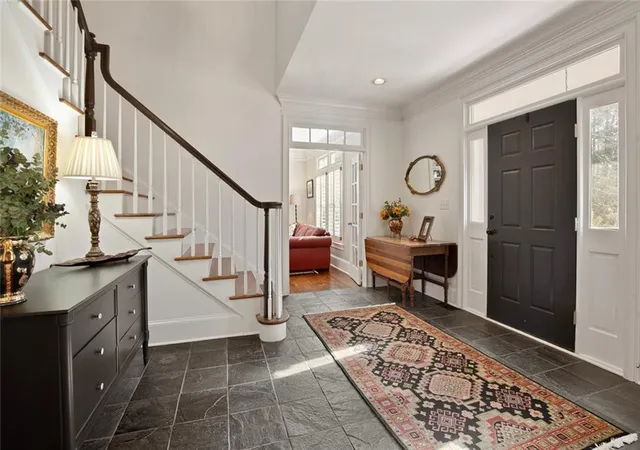
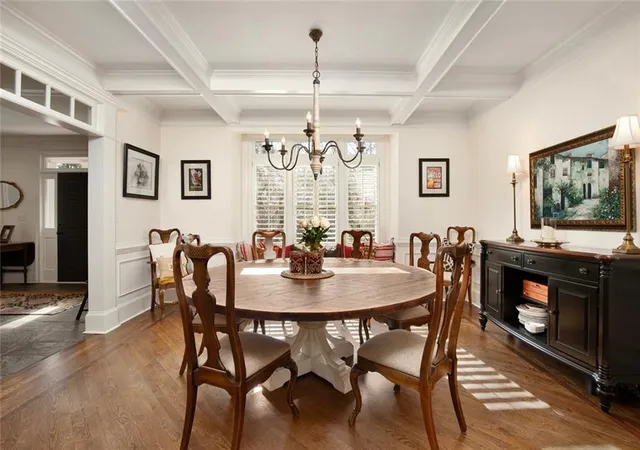
Welcome to 340 Hannaford Drive, a beautiful Roswell home offering exceptional space, privacy, and versatility, just five minutes from Historic Downtown Roswell! Tucked into an established neighborhood with a low HOA fee, this five-bedroom home features a private backyard saltwater pool, a finished terrace level, and thoughtfully designed living spaces across three levels. A covered front porch welcomes you into an impressive two-story foyer with slate flooring, flanked by a beautiful formal dining room with a built-in window seat and an inviting fireside living room. Fireside family room is the center of the home. Step out of Family room into the beautiful Screen Porch. Kitchen with freshly painted cabinetry, stainless steel appliances, double ovens and granite countertops, an oversized walk in pantry (laundry hooks ups in here) and generous breakfast area overlooking backyard. Hardwood floors extend throughout much of the main level. Main-level bedroom with a full bath, plus a separate powder room, adds wonderful flexibility for guests and everyday living. Upstairs has LVP floors. The spacious primary suite overlooks the backyard pool and features bathroom with large separate vanities, soaking tub overlooking pool area, shower, private water closet and closet with built in cabintry. Two additional bedrooms each have their own full bathroom - one has an additional bonus area. Finishing off the second level is a recreation room with laundry hook ups. This room offers the perfect space for a media room, playroom, office, or additional gathering area. The finished terrace level provides even more possibilities, with fresh paint, beautiful new luxury vinyl plank flooring, two recreation rooms, a dedicated exercise space, generous storage, and a large fifth bedroom with a full bath, a third set of laundry hook ups and private exterior access. Outside, enjoy the screened porch overlooking the backyard, where a tucked-away swimming pool creates a wonderfully private outdoor retreat. Large Deck area and private firepit. Whether relaxing poolside, entertaining friends, or enjoying a quiet afternoon, this outdoor space is a special feature of the property. Conveniently located near Roswell's beautiful parks, schools, shopping, restaurants, and all the charm of Canton Street and Historic Downtown Roswell, 340 Hannaford Drive offers the space to spread out, the flexibility to make it your own, and a location that's hard to beat! Optional HOA. No rent restrictions. Terrace level would be a great space for possible rental income.
- Houzeo last checked: 12 hours ago
- Listing updated: November 2, 2026 at 1:43 pm
- Listing Provided by: Andraya Powell (770) 713-8828 | Berkshire Hathaway HomeServices Georgia Properties (770) 844-8484
- Source: First Multiple Listing Service-GA | MLS#: 7861337

Property Details
Status
Active
Type
Single Family Residence
No. of Stories
-
County
City
Neighborhood
Year Built
1996
HOA Fees
-
Finished Area
3,631 sqft
Lot Size
28,488.24 sqft lot
Basement Area
- sqft
MLS Name
First Multiple Listing Service
MLS Number
7861337
MLS Status
Active
Days on Market
5

Continue Your Journey in App
Find your dream home, receive real-time updates, and many more!
Continue Your Journey in App
Find your dream home, receive real-time updates, and many more!
Location
Facts & Features
Rooms
Bedrooms & bathrooms
Bedrooms: 5
Bathrooms: 6
Interior
Cooling
Ceiling Fan(s), Central Air, Electric, Zoned
Interior Features
Bookcases, Crown Molding, Disappearing Attic Stairs, Entrance Foyer 2 Story, High Ceilings 9 Ft Main, Recessed Lighting
Sewer
Public Sewer
Appliances
Dishwasher, Disposal, Double Oven, Gas Cooktop, Gas Oven, Gas Range, Gas Water Heater, Microwave
Window Features
Double Pane Windows, Insulated Windows
Exterior Features
Garden, Private Entrance, Private Yard
Heating
Central, Forced Air, Natural Gas, Zoned
Flooring
Ceramic Tile, Hardwood, Luxury Vinyl, Stone
Construction
Year Built
Year Built: 1996
Home type
Single Family Residence
Architectural Style
Traditional
Foundation Details
Block, Concrete Perimeter
Property Condition
Resale
Construction Materials
Cedar, Stone
Roof
Composition, Ridge Vents
Utilities & Energy
Electric
220 Volts
Utilities
Cable Available, Electricity Available, Natural Gas Available, Phone Available, Sewer Available, Underground Utilities, Water Available
Pool Features
Fenced, Gunite, In Ground, Private, Salt Water
Laundry Features
In Basement, Laundry Room, Lower Level, Main Level
Basement
Daylight, Exterior Entry, Finished, Finished Bath, Full, Interior Entry
Fireplace Features
Factory Built, Family Room, Gas Log, Gas Starter
Parking Features
Garage, Garage Faces Side, Kitchen Level
Water Source
Public
Security Features
None
Other Features
Patio And Porch Features
Covered, Deck, Patio, Rear Porch, Screened
Subdivision Name
Hannaford Plantation
Community Features
Homeowners Assoc, Street Lights
Lot Features
Front Yard, Landscaped, Private, Sloped
Price History
| Date | Event | Price |
|---|---|---|
10/30/2026 Source: | Listed for Sale | $1,125,000 +89.08% $227/sqft |
07/18/2016 Source: | Sold | $595,000 $120/sqft |

Nearby Homes

Find Homes by Property Features in Roswell, GA
Nearby New Homes For Sale

Listings identified with the FMLS IDX logo come from FMLS and are held by brokerage firms other than the owner of this website. The listing brokerage is identified in any listing details. Information is deemed reliable but is not guaranteed. If you believe any FMLS listing contains material that infringes your copyrighted work, please click here to review our DMCA policy and learn how to submit a takedown request. © 2026 First Multiple Listing Service, Inc.
The listing broker’s offer of compensation is made only to participants of the MLS where the listing is filed.
 Advertising Broker: Fred McGill | Simple Showing, Inc
