Realty Solution
Powered by 
- 0
- 7
- Overview
- Description
- Property Details
- Location
- HOA Management
- Facts & Features
- Getting Around
- Nearby Homes
 Price Drop: $5.1K (09/18)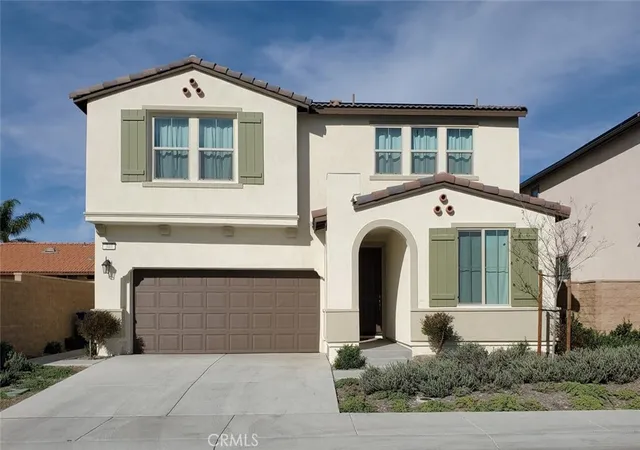

Street View
Listed by: Anna Lieu (760) 605-5242 DRE #01704600 | Ascension Realty & Investments (714) 531-3360
$689,900
Monthly Est:$3,434
 5 Beds
 4 Baths
3 full baths + 1 half bath
 2,639sqft
340 Lilly, Rialto, CA 92376
$689,900
$3,434/moEst:
Get Pre-Approved
Single Family Residence
Built in 2024
$215/mo HOA
3,847 sqft lot
$261/sq.ft
Description
JUST REDUCED!
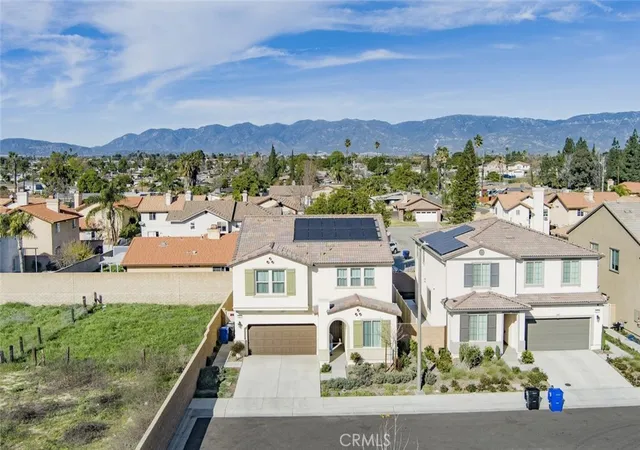
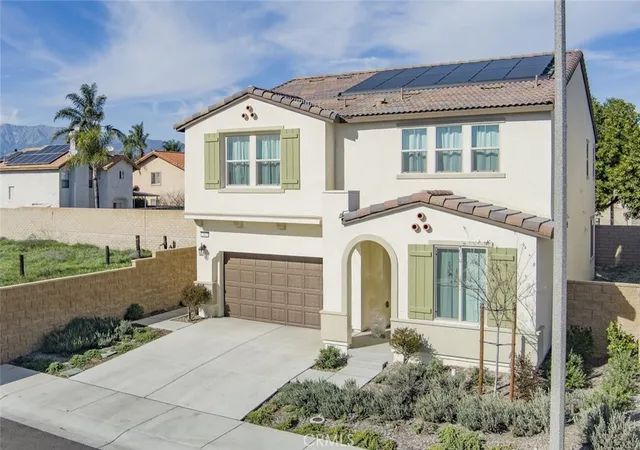
Welcome to this absolutely immaculate, better-than-new residence featuring the highly desirable Moonstone floor plan. Built in 2024, this spacious 5-bedroom, 3-bathroom home spans approximately 2,630 square feet of modern living space, perfectly situated on a private corner lot at the end of a quiet street.
The thoughtfully designed main level features a sought-after downstairs bedroom and full bath, ideal for guests or multi-generational living. The rear of the home opens into an expansive great room, a dining area, and a gourmet kitchen equipped with a large center island and direct access to the backyard.
Upstairs, you will find a generous owner’s suite boasting a massive walk-in closet. A sprawling bonus loft offers a versatile space, perfect for a second family room, home office, or media center. Three additional well-sized bedrooms (one featuring a walk-in closet) and a dedicated laundry room with utility sink hookups complete the second floor.
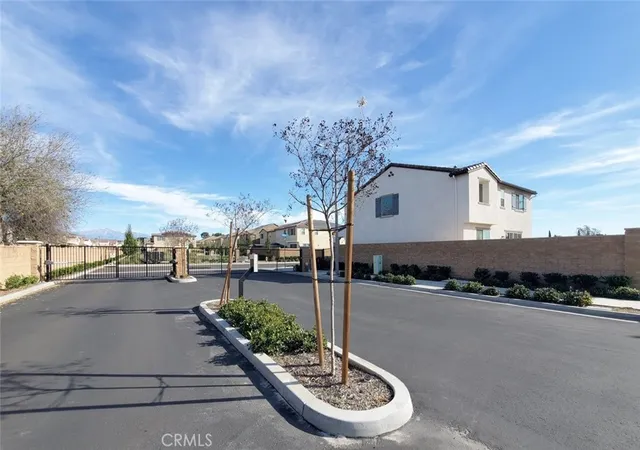
Additional premium features include an EV electrical outlet , overhead garage storage racks, and privacy-enhancing 3/4 block walls. Located directly across from a vibrant community park with a playground, dog park, and BBQ area, this home offers an exceptional lifestyle. Enjoy ultimate convenience with walking-distance access to local schools, parks, and the Rialto Marketplace. Commuting is a breeze with minutes-away access to the 10, 60, and 210 freeways, proximity to Kaiser Permanente Fontana Medical Center, Arrowhead Regional Medical Center, and CUSM, and a quick 10-15 minute drive to Ontario Mills.
- Houzeo last checked: 5 minutes ago
- Listing updated: September 28, 2026 at 5:06 am
- Source: California Regional MLS-CA | MLS#: PW26127809

Property Details
Status
Active
Type
Single Family Residence
No. of Stories
2
County
City
Neighborhood
--
Year Built
2024
HOA Fees
$215/mo
Finished Area
2,639 sqft
Lot Size
3,847 sqft lot
Basement Area
- sqft
MLS Name
California Regional MLS
MLS Number
PW26127809
MLS Status
Active
Days on Market
121
Cumulative Days on Market
108

Continue Your Journey in App
Find your dream home, receive real-time updates, and many more!
Download App
Continue Your Journey in App
Find your dream home, receive real-time updates, and many more!
Location
HOA Management
The management trust
HOA Fees
$215/ Monthly
Amenities
 Amenities and services may be covered by one or multiple associations and service providers.
 Park Playground
 OutdoorCookingArea
PicnicArea
Barbecue
Disclaimer: Amenities are based on third-party information and may vary; buyers must independently verify all amenities, as information is deemed reliable but not guaranteed.
Facts & Features
Rooms
Bedrooms & bathrooms
Bedrooms: 5
Bathrooms: 4
Interior
Appliances
Dishwasher, Electric Range, Gas Range, Gas Water Heater, Microwave, Self Cleaning Oven, Tankless Water Heater, Vented Exhaust Fan
Sewer
Public Sewer, Sewer Tap Paid
Interior Features
Block Walls, Eat In Kitchen, High Ceilings, Pantry, Recessed Lighting, Bedroom On Main Level, Loft, Walk In Pantry, Walk In Closets
Flooring
Carpet, Laminate
Window Features
Double Pane Windows
Cooling
Central Air, Energy Star Qualified Equipment, Gas, High Efficiency
Heating
Central, Natural Gas, Solar
Construction
Year Built
Year Built: 2024
Home type
Single Family Residence
Roof
Concrete, Tile
Utilities & Energy
Electric
Volts220in Garage
Security Features
Carbon Monoxide Detectors, Fire Sprinkler System, Gated Community, Smoke Detectors
Utilities
Natural Gas Connected, Sewer Connected, Water Connected
Parking Features
Driveway Level, Garage Faces Front, Garage
Laundry Features
Electric Dryer Hookup, Gas Dryer Hookup, Upper Level
Fireplace Features
None
Pool Features
None
Association Amenities
Dog Park, Outdoor Cooking Area, Barbecue, Picnic Area, Playground
Water Source
Public
Other Features
Community Features
Dog Park, Park, Street Lights, Sidewalks, Gated
Patio And Porch Features
None
Lot Features
Corner Lot, Sprinklers In Front, Sprinkler System, Street Level
Price History
| Date | Event | Price |
|---|---|---|
09/18/2026 Source: | Listed for Sale | $689,900 -0.73% $261/sqft |
09/18/2026 Source: | Price Decreased | $695,000 -0.57% $263/sqft |
08/06/2026 Source: | Contingent (Active Under Contract) | $699,000 -0.84% $265/sqft |
07/27/2026 Source: | Price Decreased | $704,900 -0.15% $267/sqft |
07/11/2026 Source: | Price Decreased | $705,990 -1.25% $268/sqft |

Show more
Nearby Homes


Find Homes by Property Features in Rialto, CA


Based on information from California Regional Multiple Listing Service, Inc. as of Oct 11, 2026, 03:45PM and /or other sources. All data, including all measurements and calculations of area, is obtained from various sources and has not been, and will not be, verified by broker or MLS. All information should be independently reviewed and verified for accuracy. Properties may or may not be listed by the office/agent presenting the information. Information being provided is for consumers’ personal, non-commercial use and may not be used for any purpose other than to identify prospective properties consumers may be interested in purchasing. This website may not include listings or property addresses of sellers who have directed their listing brokers to withhold their listing or their property address from display on the Internet. © 2026 California Regional Multiple Listing Service. All Rights Reserved.
 Advertising Broker: William Johnson DRE #01463271 | William Johnson Brokerage