
- Overview
- Description
- Property Details
- Location
- Facts & Features
- Getting Around
- Nearby Homes
 Hot

Street View
$409,900
Monthly Est:$2,040
 4 Beds
 3 Baths
2 full baths + 1 half bath
 2,046sqft
340 Louvaine Dr, Buffalo, NY 14223
$409,900
$2,040/moEst:
Get Pre-Approved
Single Family Residence
Built in 1937
$-- HOA
0.12 acre lot
$200/sq.ft
Description
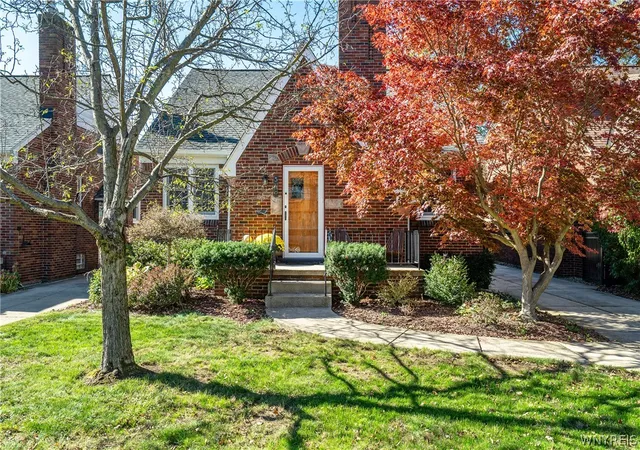
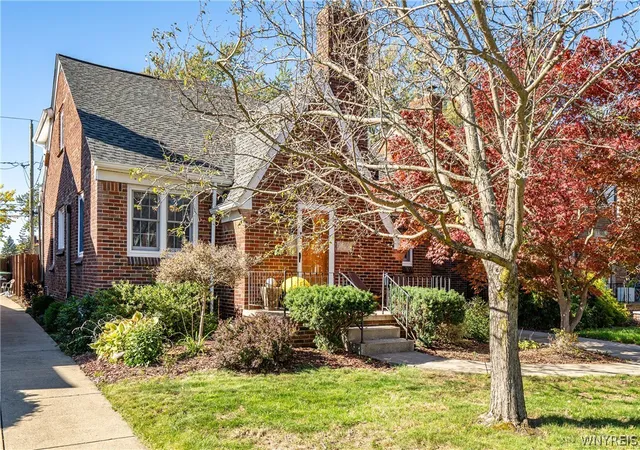
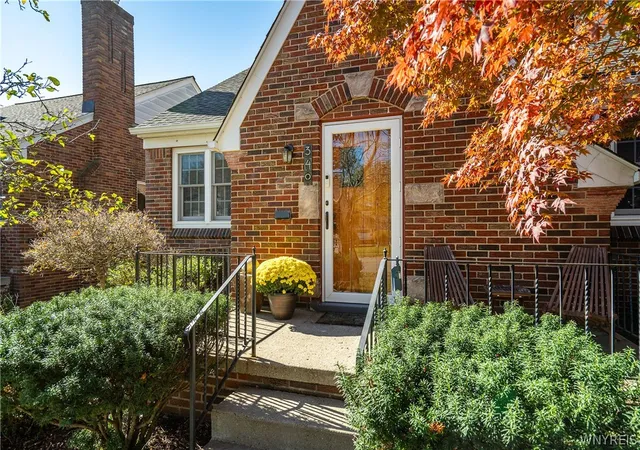
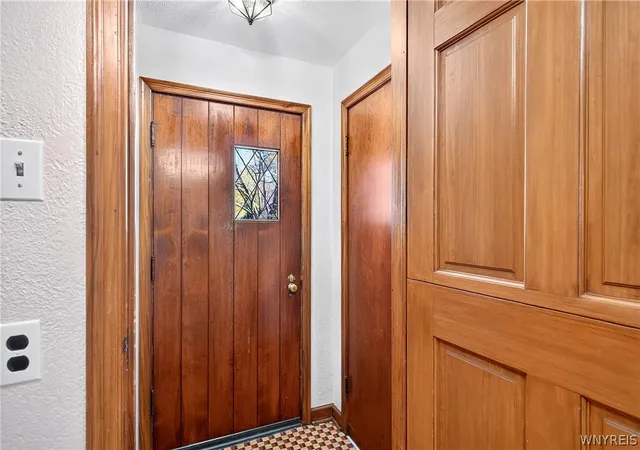
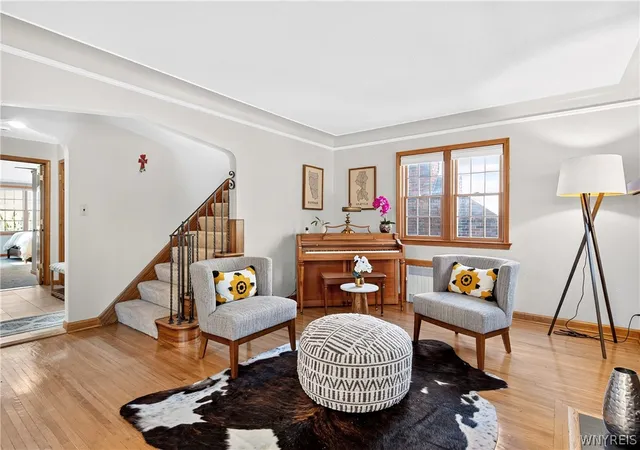
This spacious brick Tudor-style home offers 4 bedrooms and 2 1/2 baths, including a first-floor primary bedroom with an ensuite bathroom. The first floor has an elegant living room with a brick-faced gas fireplace, cove ceiling moldings & an adjacent parlor/sitting area, both with hardwood floors. The updated kitchen has newer appliances (French door refrigerator, electric stove, dishwasher), newer quartz counters/ ceramic tile backsplash & a newer porcelain floor, all in 2023. Off the kitchen is a large dining room with a charming pine-plank ceiling. The three-season room with supplemental electric baseboard heating has sliding glass doors leading out to the fully fenced yard. The first-floor primary suite has a cathedral ceiling, a double closet and a very large recently remodeled ensuite bathroom with a granite vanity, a walk-in ceramic tile shower and outstanding storage space. Rounding out the first floor is a powder room and additional storage. On the second floor, there is a wood-paneled bedroom with a ceiling fan & two closets. The two additional bedrooms, which were combined, have a shared entry door and are partially separated by two large closets in order to create two living spaces. The second floor has an updated full bathroom with a walk-in shower with a classic subway tile surround, a ceramic tile floor and a newer vanity. There is ample attic storage space, too. The basement has a nicely finished recreation/living area with carpeting & built in shelving. There is a separate laundry room & a separate mechanical room. The steam boiler (2013) has been serviced annually; the hot water tank is from 2020 and there is a water softener system. There are glass block windows, circuit breakers, copper plumbing & PVC drains. Outside, there is a concrete driveway, a 2-car garage & lovely front & back perennial gardens. Other updates include double-hung Pella replacement windows with wood trim, custom shades (2023) and air conditioning splits on the first & second floors. The roof was replaced with architectural shingles in 2005 (tear off.) This home is in outstanding condition with a terrific location, walking distance to Lindbergh Elementary School.
- Houzeo last checked: 3 hours ago
- Listing updated: November 2, 2026 at 4:32 pm
- Listing Provided by: James Mack (716) 445-5314 DRE #30MA0664888, Christian L Reitler (716) 435-0908 DRE #10401290363 | Gurney Becker & Bourne (716) 849-1234
- Source: New York State Alliance of MLSs, Buffalo-NY | MLS#: B1722273

Property Details
Status
Pending
Type
Single Family Residence
No. of Stories
1
County
City
Neighborhood
--
Year Built
1937
HOA Fees
-
Finished Area
2,046 sqft
Lot Size
0.12 acre lot
Basement Area
- sqft
MLS Name
New York State Alliance of MLSs, Buffalo
MLS Number
B1722273
MLS Status
Pending
Days on Market
14
Cumulative Days on Market
12

Continue Your Journey in App
Find your dream home, receive real-time updates, and many more!
Continue Your Journey in App
Find your dream home, receive real-time updates, and many more!
Location
Facts & Features
Rooms
Bedrooms & bathrooms
Bedrooms: 4
Bathrooms: 3
Interior
Flooring
Carpet, Ceramic Tile, Hardwood, Laminate, Varies
Exterior Features
Concrete Driveway, Fully Fenced, Patio
Interior Features
Cedar Closets, Cathedral Ceilings, Separate Formal Dining Room, Entrance Foyer, Separate Formal Living Room, Living Dining Room, Sliding Glass Doors, Storage, Bedroom On Main Level, Bath In Primary Bedroom, Main Level Primary
Heating
Ductless, Gas, Hot Water, Radiators
Cooling
Ductless
Appliances
Dryer, Dishwasher, Electric Oven, Electric Range, Free Standing Range, Gas Water Heater, Oven, Refrigerator, Washer
Sewer
Connected
Construction
Year Built
Year Built: 1937
Home type
Single Family Residence
Construction Materials
Brick, Vinyl Siding, Copper Plumbing, Pex Plumbing
Architectural Style
Tudor
Foundation Details
Poured
Property Condition
Resale
Roof
Asphalt, Architectural, Shingle
Utilities & Energy
Electric
Circuit Breakers
Laundry Features
In Basement
Basement
Full, Partially Finished, Sump Pump
Parking Features
Detached, Electricity, Garage, Garage Door Opener
Water Source
Connected, Public
Utilities
Cable Available, Electricity Connected, Sewer Connected, Water Connected
Other Features
Lot Features
Near Public Transit, Rectangular, Rectangular Lot, Residential Lot
Patio And Porch Features
Open, Patio, Porch
Price History
| Date | Event | Price |
|---|---|---|
11/02/2026 Source: | Pending | $409,900 $200/sqft |
10/21/2026 Source: | Listed for Sale | $409,900 $200/sqft |

Nearby Homes
Find Homes by Property Features in Buffalo, NY

Based on data from the New York State Alliance of MLSs (CNYIS, Inc., UNYREIS and WNYREIS) through Nov 05, 2026, 12:45PM.. All information is provided exclusively for consumers’ personal, non-commercial use. It may not be used for any purpose other than to identify prospective properties consumers may be interested in purchasing. The data is deemed reliable by is not guaranteed accurate by the MLS. This website may not include listings or property addresses of sellers who have directed their listing brokers to withhold their listing or their property address from display on the Internet. All information provided is deemed reliable but is not guaranteed and should be independently verified. © 2026 the New York State Alliance of MLSs. All Rights Reserved.
 Advertising Broker: Derek Greene | The Greene Realty Group
