- Overview
- Description
- Property Details
- Location
- Facts & Features
- Getting Around
- Nearby Homes
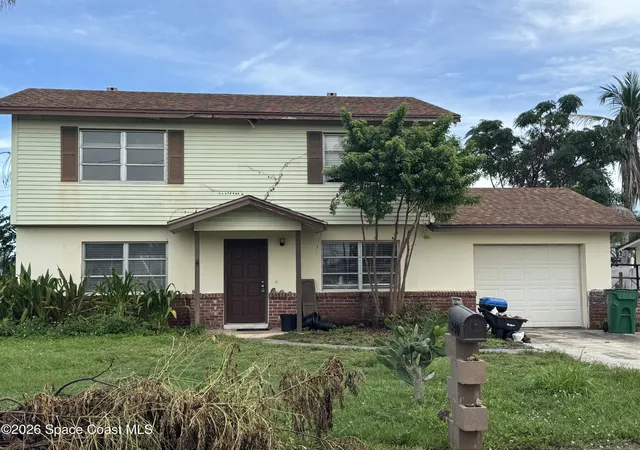
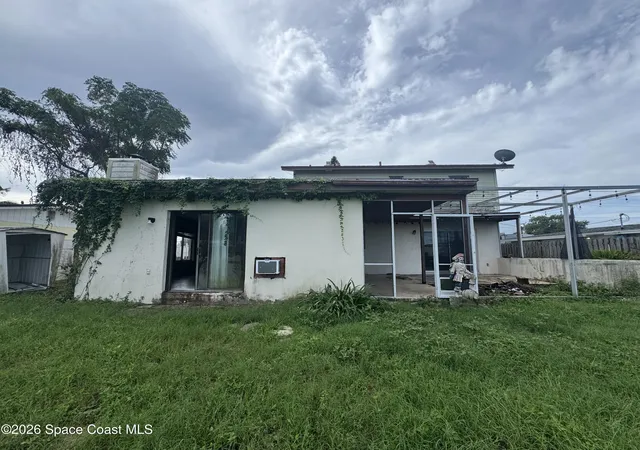

Street View
$429,000
Monthly Est:$2,135
 4 Beds
 3 Baths
3 full baths
 1,550sqft
340 Riverside Ave, Merritt Island, FL 32953
$429,000
$2,135/moEst:
Get Pre-Approved
Single Family Residence
Built in 1963
$-- HOA
0.17 acre lot
$277/sq.ft
Description
The good news: I am a canal front home with direct access to Sykes Creek. The bad news: I need everything. I am an extreme fixer upper that does not qualify for any type of loan. Cash Buyer Only, AC 2011. Roof 2011. Areas of Mold. I was tenant occupied for more than 7 years and they lost the loving feeling and left in less than desirable condition. Seller had recent appraisal done in current condition and is listing in appraisal range. Please don't call and ask what needs to be done in the house. Book appointment and assess for yourself.
- Houzeo last checked: 2 minutes ago
- Listing updated: September 22, 2026 at 3:49 pm
- Listing Provided by: Holly Dandridge Madden (321) 693-3099 , Jaclyn Moyer | Real Broker LLC (855) 450-0442
- Source: Space Coast MLS (Space Coast Association of REALTORS®)-FL | MLS#: 1087073

Property Details
Status
Pending
Type
Single Family Residence
No. of Stories
2
County
City
Neighborhood
--
Year Built
1963
HOA Fees
-
Finished Area
1,550 sqft
Lot Size
0.17 acre lot
Basement Area
- sqft
MLS Name
Space Coast MLS (Space Coast Association of REALTORS®)
MLS Number
1087073
MLS Status
Pending
Days on Market
56

Continue Your Journey in App
Find your dream home, receive real-time updates, and many more!
Continue Your Journey in App
Find your dream home, receive real-time updates, and many more!
Location
Facts & Features
Rooms
Bedrooms & bathrooms
Bedrooms: 4
Bathrooms: 3
Interior
Heating
Electric
Cooling
Central Air, Electric
Sewer
Public Sewer
Construction
Year Built
Year Built: 1963
Home type
Single Family Residence
Property Condition
Fixer
Construction Materials
Block
Utilities & Energy
Parking Features
Garage
Utilities
Cable Available, Electricity Connected, Water Connected
Water Source
Public
Other Features
Subdivision Name
Hampton Homes Unit 7
Lot Features
Other
Price History
| Date | Event | Price |
|---|---|---|
09/22/2026 Source: | Pending | $429,000 $277/sqft |
09/08/2026 Source: | Listed for Sale | $429,000 -13.84% $277/sqft |
09/06/2024 Source: | Listing Removed | $497,900 +31018.75% $321/sqft |
12/05/2017 Source: | Price Increased | $1,600 +6.67% $1/sqft |
07/15/2016 Source: | Sold | $1,500 $1/sqft |

Show more
Nearby Homes


Find Homes by Property Features in Merritt Island, FL

Based on information from the Space Coast MLS through Nov 04, 2026, 01:30AM. Information is provided exclusively for consumers’ personal, non-commercial use, that it may not be used for any purpose other than to identify prospective properties consumers may be interested in purchasing. All information provided is deemed reliable but is not guaranteed and should be independently verified. This website may not include listings or property addresses of sellers who have directed their listing brokers to withhold their listing or their property address from display on the Internet. © 2026 Space Coast Association of Realtors®. All Rights Reserved.
 Advertising Broker: Moe Mossa (Savvy Avenue) | Savvy Avenue, LLC
