- Overview
- Description
- Property Details
- Location
- Facts & Features
- Getting Around
- Nearby Homes

Street View
$233,000
Monthly Est:$1,160
 4 Beds
 3 Baths
2 full baths + 1 half bath
 1,525sqft
340 S Elm St, Dayton, OH 45449
$233,000
$1,160/moEst:
Get Pre-Approved
Single Family Residence
Built in 1963
$-- HOA
8,276 sqft lot
$153/sq.ft
Description
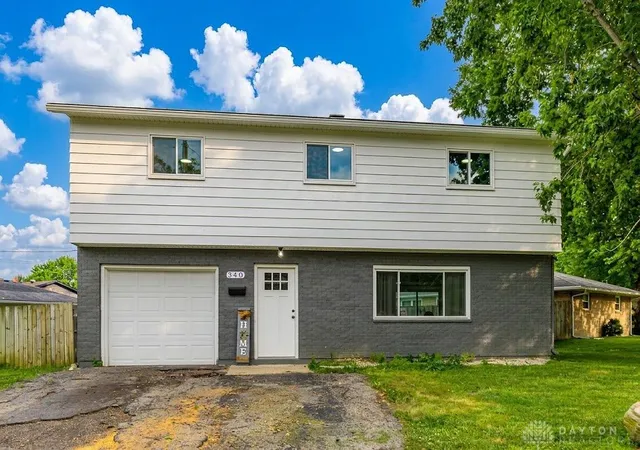
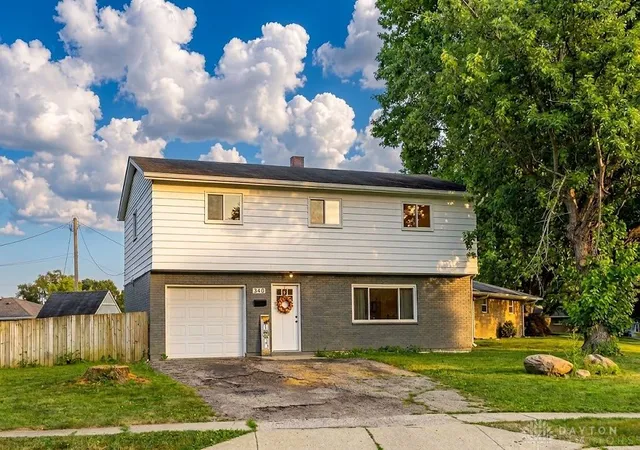
Discover comfort and modern convenience in this beautifully renovated two-story home in West Carrollton. This four-bedroom, 2.5-bath residence offers a seamless open-concept design, perfect for daily living and entertaining. The light-filled kitchen is a true standout, featuring brand-new cabinets, sleek quartz countertops with an under-mount sink, recessed lighting, and a full suite of appliances—including a dishwasher, microwave, stove, fridge, and disposal—all of which remain for the new owner. Practicality meets style with durable luxury vinyl plank (LVP) flooring throughout the main level and upstairs, complemented by new carpeting on the stairs.
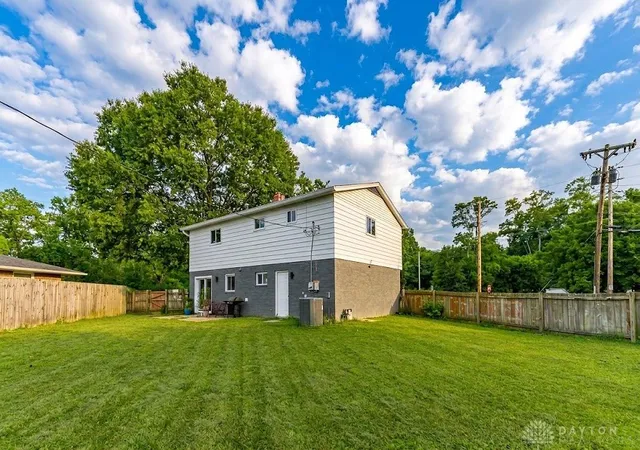
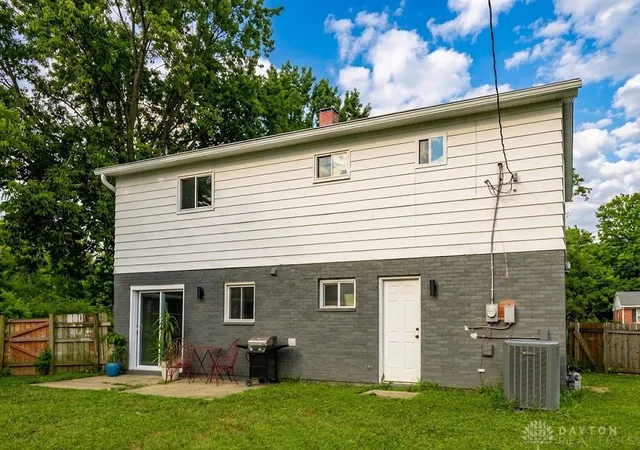
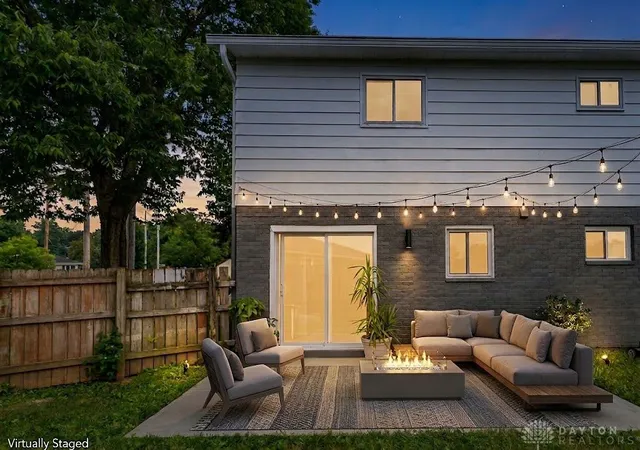
The main floor flows effortlessly to the outdoors via sliding glass doors that lead to a private, fenced-in backyard complete with a concrete patio and storage shed. Practicality meets style with durable luxury vinyl plank (LVP) flooring throughout the main level and upstairs, complemented by new carpeting on the stairs.
The spacious primary suite, offers a private en-suite bathroom with elegant tiled walls and tub. Enjoy peace of mind with recent mechanical updates, including a 2024 hot water heater and a brand-new supplemental 2026 Toshiba AC unit upstairs. As a bonus, this home comes move-in ready with a brand-new 76-inch Samsung TV already mounted for your enjoyment. Additional features include a 1-car garage, a bright, welcoming entry with a convenient closet.. Don’t miss this opportunity to own a meticulously updated and spacious home.
A prime, highly accessible location. It is just a few miles from I-75 for easy commuting. The area boasts large park spaces nearby, and is conveniently within 1.7 miles of major grocery stores. Roughly a 5 to 10-minute drive from urgent care clinics, pharmacies, and major health facilities/hospitals.
- Houzeo last checked: 4 minutes ago
- Listing updated: September 30, 2026 at 1:33 pm
- Listing Provided by: Lynda Anello (937) 654-9414 | eXp Realty (866) 212-4991
- Source: Dayton Realtors MLS-OH | MLS#: 965428

Property Details
Status
Active
Type
Single Family Residence
No. of Stories
2
County
City
Neighborhood
--
Year Built
1963
HOA Fees
-
Finished Area
1,525 sqft
Lot Size
8,276 sqft lot
Basement Area
- sqft
MLS Name
Dayton Realtors MLS
MLS Number
965428
MLS Status
Active
Days on Market
77

Continue Your Journey in App
Find your dream home, receive real-time updates, and many more!
Continue Your Journey in App
Find your dream home, receive real-time updates, and many more!
Location
Facts & Features
Rooms
Bedrooms & bathrooms
Bedrooms: 4
Bathrooms: 3
EntryFoyer
Level: Main
Area: 36.00 Square Feet
Dimensions: 6 x 6
Bedroom
Level: Second
Area: 130.00 Square Feet
Dimensions: 13 x 10
Bedroom
Level: Second
Area: 180.00 Square Feet
Dimensions: 15 x 12
Bedroom
Level: Second
Area: 120.00 Square Feet
Dimensions: 12 x 10
PrimaryBedroom
Level: Second
Area: 220.00 Square Feet
Dimensions: 20 x 11
Laundry
Level: Main
Area: 36.00 Square Feet
Dimensions: 6 x 6
Kitchen
Level: Main
Area: 135.00 Square Feet
Dimensions: 15 x 9
LivingRoom
Level: Main
Area: 234.00 Square Feet
Dimensions: 18 x 13
Interior
Window Features
Double Hung, Double Pane Windows, Insulated Windows, Vinyl
Interior Features
Kitchen Family Room Combo, Quartz Counters, Remodeled, Solid Surface Counters
Heating
Forced Air, Natural Gas
Cooling
Central Air
Exterior Features
Fence, Patio, Storage
Appliances
Dryer, Dishwasher, Microwave, Range, Refrigerator, Washer, Gas Water Heater
Construction
Year Built
Year Built: 1963
Home type
Single Family Residence
Foundation Details
Slab
Construction Materials
Brick, Vinyl Siding
Architectural Style
Traditional
Utilities & Energy
Parking Features
Attached, Garage, One Car Garage
Security Features
Smoke Detectors
Water Source
Public
Utilities
Natural Gas Available, Sewer Available, Water Available
Other Features
Patio And Porch Features
Patio
Subdivision Name
Redington Park
Price History
| Date | Event | Price |
|---|---|---|
08/14/2026 Source: | Listed for Sale | $240,000 +3.00% $157/sqft |
08/14/2026 Source: | Price Decreased | $233,000 -2.92% $153/sqft |
08/14/2026 Source: | Price Increased | $240,000 +6.67% $157/sqft |
07/22/2026 Source: | Off Market | $225,000 $148/sqft |
07/20/2026 Source: | Listed for Sale | $225,000 +5.88% $148/sqft |

Show more
Nearby Homes




Find Homes by Property Features in Dayton, OH
Nearby New Homes For Sale

Based on information from Dayton Realtors® MLS through Oct 31, 2026, 07:15AM. Information is provided exclusively for consumers’ personal, non-commercial use, that it may not be used for any purpose other than to identify prospective properties consumers may be interested in purchasing. The data is deemed reliable but is not guaranteed accurate by the MLS. The MLS may, at its discretion, require use of other disclaimers as necessary to protect participants and/or the MLS from liability. This website may not include listings or property addresses of sellers who have directed their listing brokers to withhold their listing or their property address from display on the Internet. © 2026 Dayton Area Board of Realtors®, Inc. All rights reserved.
 Advertising Broker: Nicholas Huscroft | Chosen Realty
