
- Overview
- Description
- Property Details
- Location
- Facts & Features
- Getting Around



$17,700,000
Monthly Est:$88,099
 6 Beds
 7 Baths
6 full baths + 2 half baths
 9,422sqft
340 W 23rd Street, New York City, NY 10011
$17,700,000
Get Pre-Approved
Single Family Residence
Built in 1819
$-- HOA
2,468.75 sqft lot
$1,879/sq.ft
Description
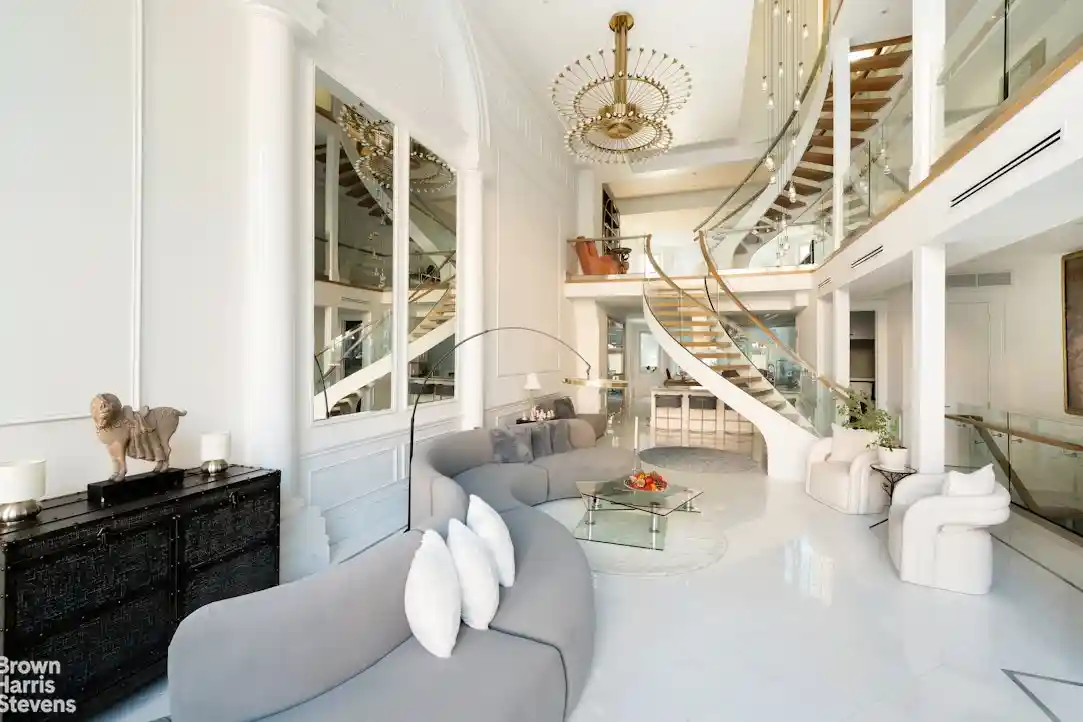
This 25-foot-wide elevator townhouse with 20+ foot ceilings stands as a rare offering: a 9,400-square-foot architectural statement masterfully reconstructed over three years to deliver uncompromising scale, privacy, and sophistication. With commercial and residential zoning, this property is a perfect opportunity for commercial, professional or residential use. Originally built in 1819 and now spanning seven floors, the residence has been meticulously restored and expanded with a reverence for its provenance and an eye toward contemporary living. The result seamlessly integrates heritage architecture with modern engineering and bespoke design.
Throughout the residence:
• Custom elevator servicing all floors
• Original fireplace mantels thoughtfully preserved
• Imported marble and stonework
• California Faucets fixtures
• Extensive bespoke millwork
• Advanced mechanical systems discreetly integrated
A dramatic entry introduces over 20-foot ceilings and an extraordinary sculptural staircase - a sweeping, curved focal point that anchors the home with quiet grandeur. Custom lighting installations and artisan chandeliers create a gallery-like atmosphere throughout, enhancing the volume and architectural symmetry of each floor.
Entertaining unfolds effortlessly across expansive formal and informal spaces. The chef's kitchen is both functional and sculptural, anchored by a hand-forged walnut island and appointed with Gaggenau and Thermador appliances. Custom millwork and imported stone elevate the space to a level befitting a private culinary atelier. The penthouse entertaining level offers a bespoke bar and a dramatic great room designed for curated gatherings, private events, or intimate evenings overlooking the city skyline.
The Primary Floor
The entire third floor is devoted to the primary suite - an extraordinary private retreat. The Calacatta Gold marble bath evokes a five-star European spa, complete with soaking tub and bespoke fittings. A private terrace extends the suite outdoors, offering a tranquil sanctuary above the city.
Rooftop Atrium & Terraces
At the crown of the home, a luminous glass atrium opens to dual landscaped roof terraces with sweeping skyline views. This rare indoor-outdoor pavilion offers a level of privacy and perspective seldom found in Manhattan - ideal for sunrise reflections or evening receptions under the city lights.
Lower Level Flexibility
The full-length lower level, with ceilings exceeding nine feet, functions as a private wellness level, screening room, executive office suite, or independent guest quarters. Its scale and finish rival that of a luxury apartment.
This is a property for the buyer who values scale, craftsmanship, privacy, and architectural integrity - all in one of Manhattan's most culturally vibrant and enduring neighborhoods.
A true Chelsea legacy residence.
- Houzeo last checked: 12 hours ago
- Listing updated: October 26, 2026 at 7:52 pm
- Listing Provided by: David E Kornmeier (212) 588-5642 | Brown Harris Stevens Residential Sales LLC (212) 906-9234
- Source: Rebny MLS-NY | MLS#: RLS20072446

Property Details
Status
Active
Type
Single Family Residence
No. of Stories
5
County
City
Neighborhood
--
Year Built
1819
HOA Fees
-
Finished Area
9,422 sqft
Lot Size
2,468.75 sqft lot
Basement Area
- sqft
MLS Name
Rebny MLS
MLS Number
RLS20072446
Days on Market
259

Continue Your Journey in App
Find your dream home, receive real-time updates, and many more!
Continue Your Journey in App
Find your dream home, receive real-time updates, and many more!
Location
Facts & Features
Rooms
Bedrooms & bathrooms
Bedrooms: 6
Bathrooms: 7
Interior
Appliances
Washer Dryer Allowed
Exterior Features
Garden, Private Outdoor Space Over60sqft
Interior Features
Smoke Free
Cooling
Central Air
Construction
Year Built
Year Built: 1819
Home type
Single Family Residence
Architectural Style
Walk Up
Utilities & Energy
Basement
Other
Pool Features
Building None
Laundry Features
Building Other, In Unit
Other Features
Subdivision Name
Chelsea
Patio And Porch Features
Terrace
Price History
| Date | Event | Price |
|---|---|---|
02/17/2026 Source: | Listed for Sale | $17,700,000 $1,879/sqft |

Find Homes by Property Features in New York City, NY


The real estate listing data marked with this icon comes from the IDX program of the RLS at REBNY Listing Service (RLS). Listing information for certain New York City properties provided courtesy of the Real Estate Board of New York's Residential Listing Service (the "RLS") through Nov 02, 2026, 02:15PM. Information deemed reliable but not guaranteed. Information is provided exclusively for consumers' personal, non-commercial use, and may not be used for any purpose other than the identification of potential properties for purchase. The information contained in this listing has not been verified by the RLS and should be verified by the consumer. The listing information provided here is for the consumer's personal, non-commercial use. Retransmission, redistribution or copying of this listing information is strictly prohibited except in connection with a consumer's consideration of the purchase and/or sale of an individual property. This listing information is not verified for authenticity or accuracy and is not guaranteed and may not reflect all real estate activity in the market. Buyer to verify all information. © 2026 The Real Estate Board of New York, Inc. All rights reserved.
 Advertising Broker: Derek Greene | The Greene Realty Group
