
- Overview
- Description
- Property Details
- Location
- HOA Management
- Facts & Features
- Getting Around
- Nearby Homes

Street View
$3,950,000
Monthly Est:$19,661
 3 Beds
 3 Baths
3 full baths
 3,480sqft
340 W 57th Street #19AB, New York City, NY 10019
$3,950,000
Get Pre-Approved
Apartment
Built in 1904
$6,028/mo HOA
-- sqft lot
$1,135/sq.ft
Description
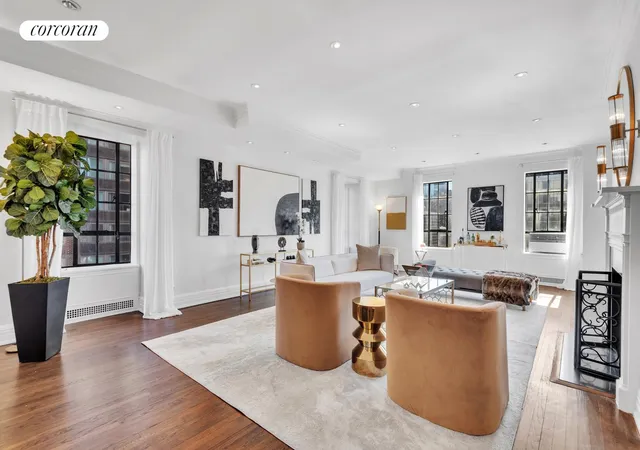
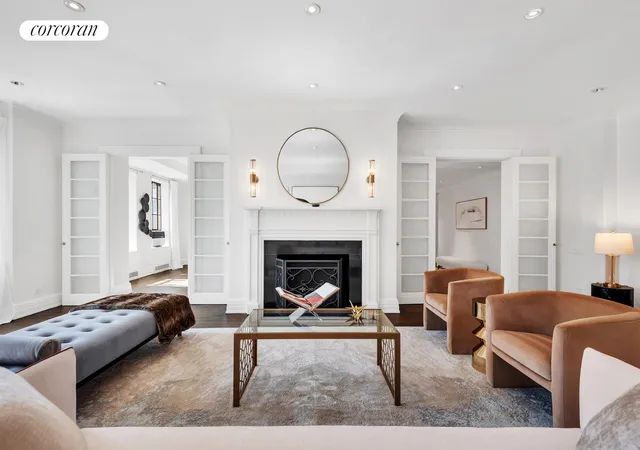
Apartment 19AB at the Parc Vendome is a sun-drenched corner 8-room luxury home high atop the city in a superb prewar white-glove condominium offering the best of both worlds. Located in the heart of the city's cultural epicenter, the building is within a few blocks of Central Park. In a stunning renovation, this high-floor approx. 3,400 SF combination home features four exposures showcasing open city views from every room with plenty of natural light streaming in throughout. The gracious layout offers numerous entertaining spaces including a huge corner living room, formal dining room, eat-in chef's kitchen, spacious den/media room / library with extra tall ceilings, and a glorious and extended entry foyer and gallery. A blend of custom-designed old-world details including beautiful moldings, casement windows, pocket doors, custom shaded glass doors, hardwood walnut floors, and two-wood-burning fireplaces blend seamlessly with modern comforts and quality finishes. Contemporary amenities include top-of-the-line appliances, laundry closet with full-size washer and dryer, renovated baths, and custom built-in audio, lighting, and custom-fitted storage.
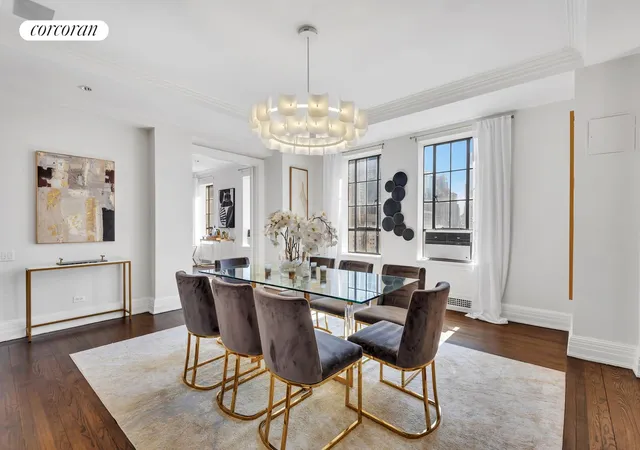
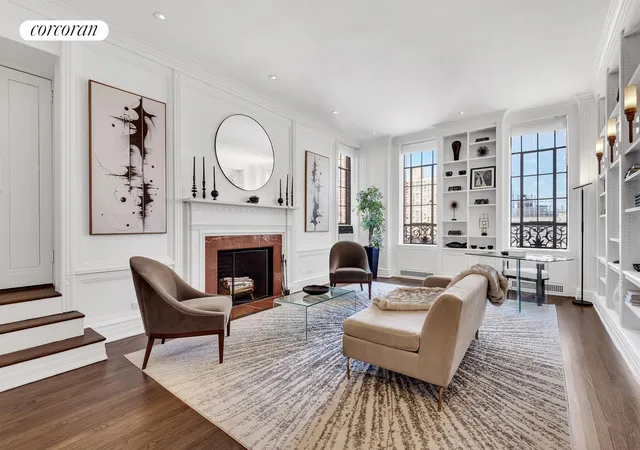
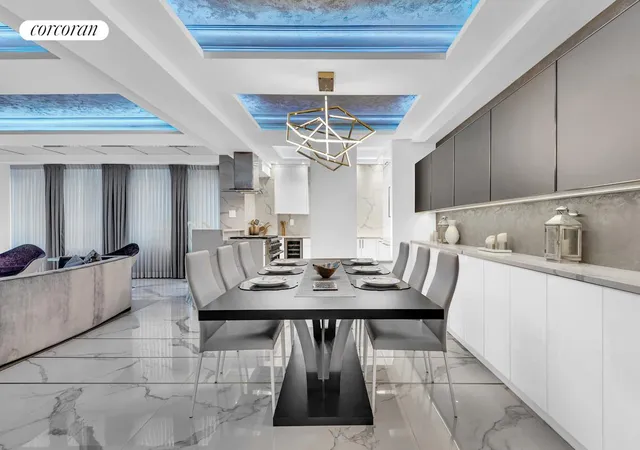
Private living spaces are wonderfully separated from formal entertaining with a huge corner den/media room library with floor-to-ceiling open bookshelves and a stunning wood-burning fireplace for cozy nights. The stunning corner living room has four windows drawing extraordinary natural light and spans nearly 30 feet. A wood-burning fireplace as its centerpiece the space can be accessed off the formal dining room as well as the gallery. The formal dining room is bathed in natural light and can comfortably accommodate entertaining on a large-scale.
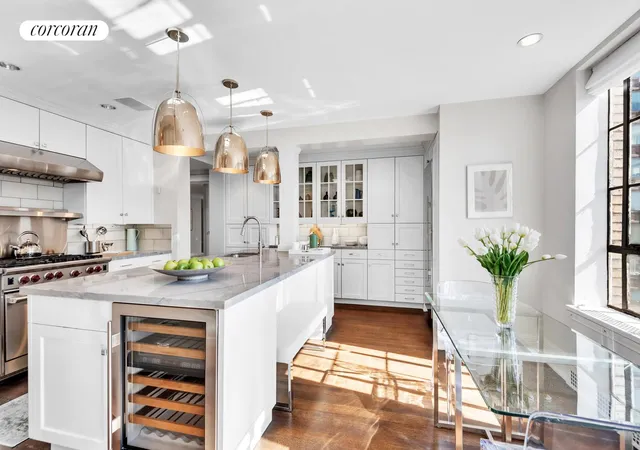
The bright and spacious eat-in Chef's kitchen is fully outfitted with plenty of space for informal dining or gathering. A large central island is perfect for preparation on a large scale as well as a wonderful gathering space. Plentiful custom cabinetry is balanced by slab marble counters and glass tile backsplash. Top-of-the line stainless appliances include Wolf 6-burner gas range oven with vented hood, Wolf microwave, two Sub Zero refrigerators and wine refrigerator, and two Bosch dishwashers.
Just off the kitchen is a bright, windowed guest room with custom storage and Murphy bed with full en-suite bath. All three bedrooms are incredibly bright and spacious with open city views and plentiful custom closet storage. On one side of the den is the sublime primary suite with a wall of closets, a large walk-in windowed dressing room closet, and spa-like primary bath with marble surfaces and basketweave tile flooring, deep soaking tub, double vanity, heated towel rack, and spa shower. On the opposite side of the den are two bedrooms, one of which is a corner with two exposures, a full marble bath with deep-soaking tub and copper fixtures, and a large laundry closet with Whirlpool washer and dryer. Both bedrooms have great storage with custom, built-in storage and a built-in desk in the corner room.
340 West 57th Street, also known as The Parc Vendome is a full-service luxury prewar condominium in the heart of the city with a north and south building and four attended lobby entrances. Designed by the architectural firm Farrar & Watmough in a neo-classical design, the iconic buildings were completed in 1929 and 1931. White glove service includes full-time staff including 24-hour doormen at each address, a live-in-superintendent, and concierge service. Luxury amenities include beautiful private English gardens with fountain, two sundecks with panoramic views of the city, private dining room, billiards and card room, music room, library, two newly renovated laundry rooms and onsite management. Pets permitted. Common charges include electricity, heat, water, and gas. Monthly assessment: $602.76
- Houzeo last checked: 4 minutes ago
- Listing updated: September 10, 2026 at 6:09 am
- Listing Provided by: Deanna E Kory (917) 991-2657 , Audrey Henderson (917) 817-6942 | Corcoran Group (212) 355-3550
- Source: Rebny MLS-NY | MLS#: RLS20074377

This condo is in:
Property Details
Status
Pending
Type
Condominium
No. of Stories
19
County
City
Neighborhood
--
Year Built
1904
HOA Fees
$6028/mo
Finished Area
3,480 sqft
Lot Size
-- sqft lot
Basement Area
- sqft
MLS Name
Rebny MLS
MLS Number
RLS20074377
Days on Market
233

Continue Your Journey in App
Find your dream home, receive real-time updates, and many more!
Download App
Continue Your Journey in App
Find your dream home, receive real-time updates, and many more!
Location
HOA Management
N/A
HOA Fees
$6,028/ Monthly
Disclaimer: Amenities are based on third-party information and may vary; buyers must independently verify all amenities, as information is deemed reliable but not guaranteed.
Facts & Features
Rooms
Bedrooms & bathrooms
Bedrooms: 3
Bathrooms: 3
Interior
Cooling
Window Units
Interior Features
Separate Formal Dining Room
Exterior Features
Building Courtyard
Appliances
Dishwasher
Utilities & Energy
Fireplace Features
Other
Basement
Other
Laundry Features
Building Other, Washer Hookup, In Unit
Pool Features
Building None
Other Features
Subdivision Name
Hell's Kitchen
Patio And Porch Features
None
Price History
| Date | Event | Price |
|---|---|---|
04/01/2026 Source: | Pending | $3,950,000 $1,135/sqft |
03/02/2026 Source: | Listed for Sale | $3,950,000 $1,135/sqft |

Getting Around 340 W 57th Street
Walk Score®

Walker's Paradise
100/100
Transit Score®

Rider's Paradise
100/100
Data provided by Redfin
Nearby Homes


Find Homes by Property Features in New York City, NY


The real estate listing data marked with this icon comes from the IDX program of the RLS at REBNY Listing Service (RLS). Listing information for certain New York City properties provided courtesy of the Real Estate Board of New York's Residential Listing Service (the "RLS") through Oct 22, 2026, 04:00AM. Information deemed reliable but not guaranteed. Information is provided exclusively for consumers' personal, non-commercial use, and may not be used for any purpose other than the identification of potential properties for purchase. The information contained in this listing has not been verified by the RLS and should be verified by the consumer. The listing information provided here is for the consumer's personal, non-commercial use. Retransmission, redistribution or copying of this listing information is strictly prohibited except in connection with a consumer's consideration of the purchase and/or sale of an individual property. This listing information is not verified for authenticity or accuracy and is not guaranteed and may not reflect all real estate activity in the market. Buyer to verify all information. © 2026 The Real Estate Board of New York, Inc. All rights reserved.
 Advertising Broker: Derek Greene | The Greene Realty Group
