

- Overview
- Description
- Property Details
- Location
- HOA Management
- Facts & Features
- Getting Around
- Nearby Homes
 Hot
$1,069,999
Monthly Est:$5,326
 2 Beds

2 full baths
 1,265sqft
340 West 2nd St #PH21, South Boston, MA 02127
$1,069,999
$5,326/moEst:
Condominium
Built in 2020
$530/mo HOA
-- sqft lot
$846/sq.ft
Description
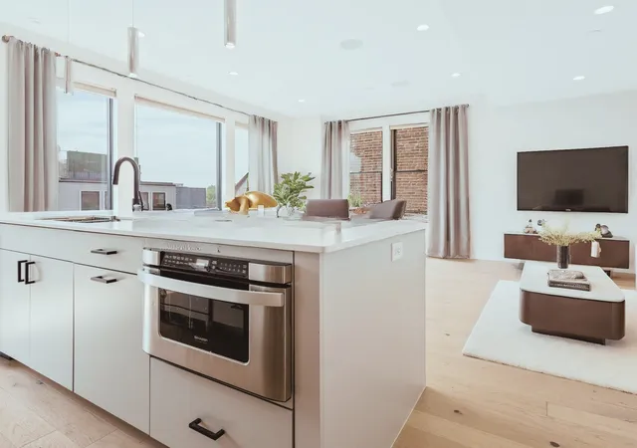
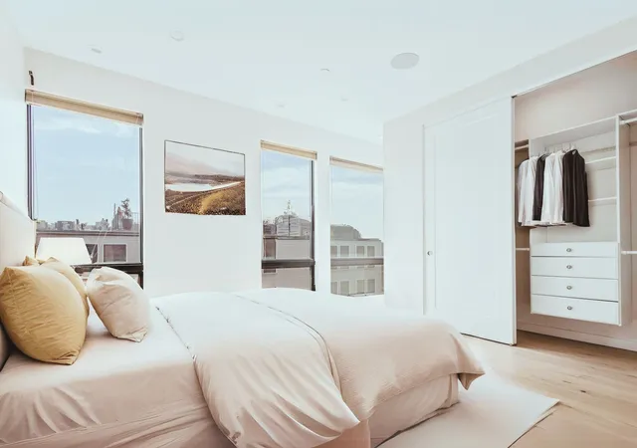
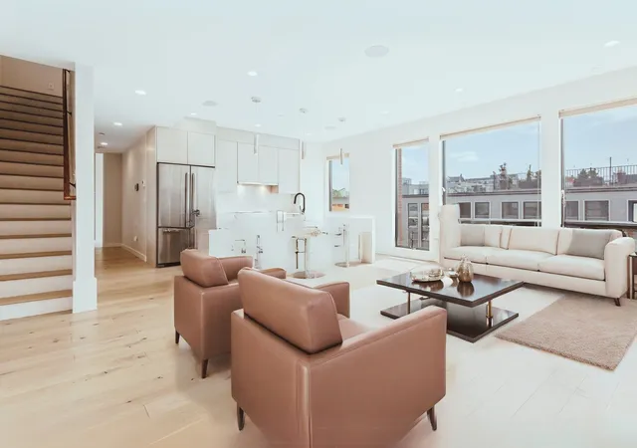
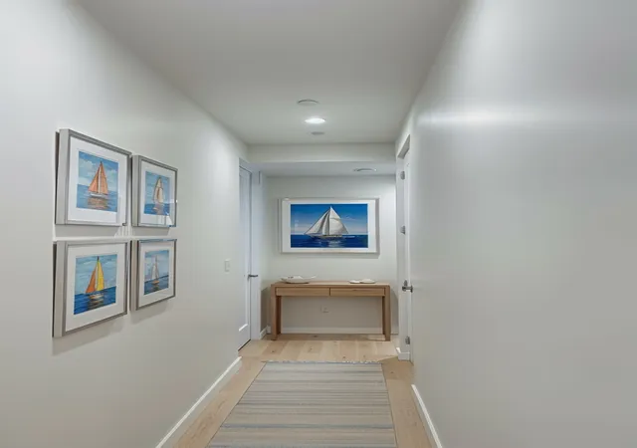
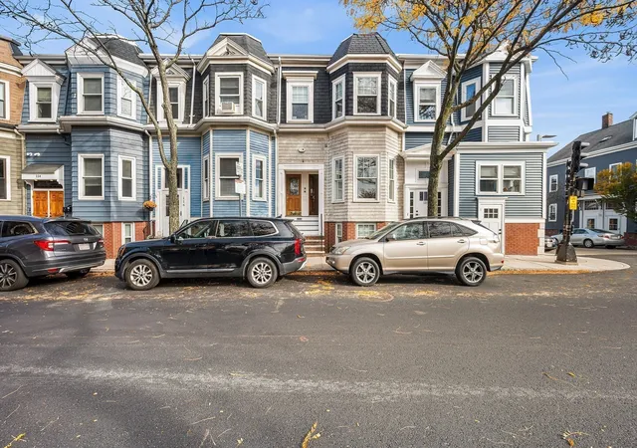
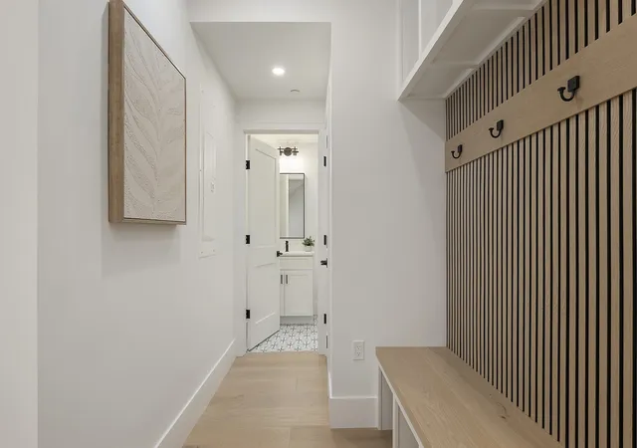
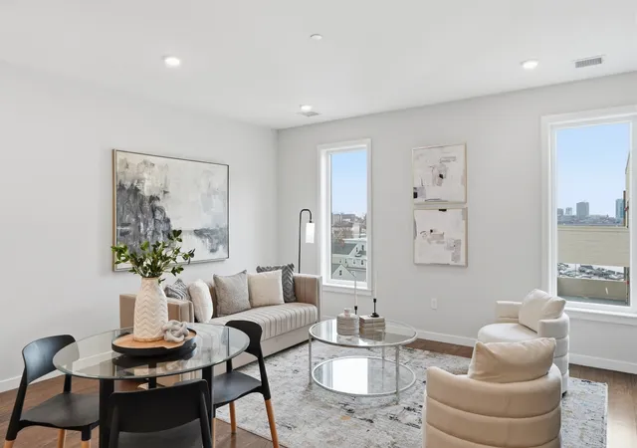
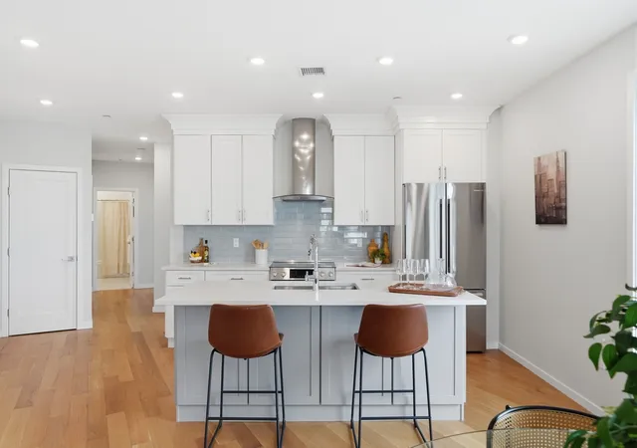
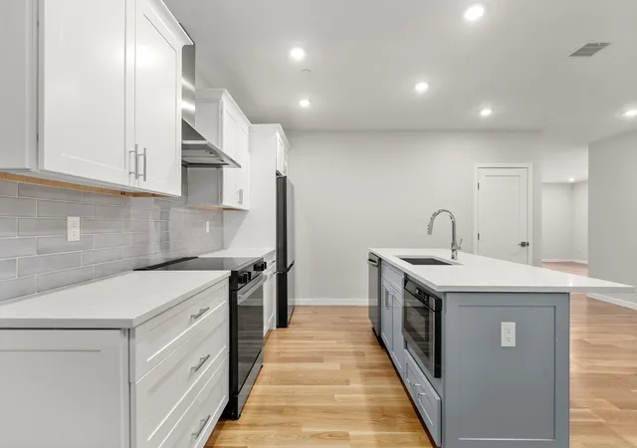
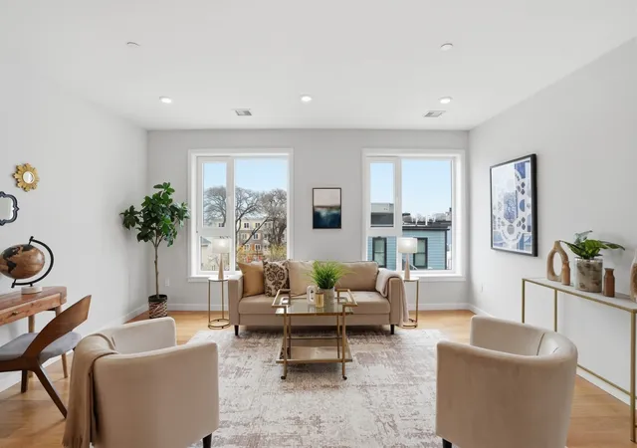
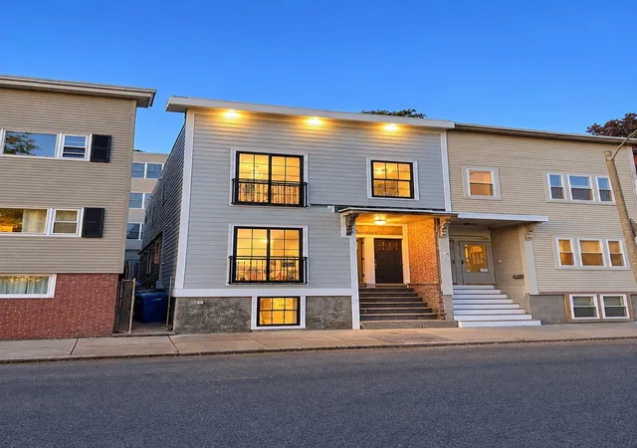
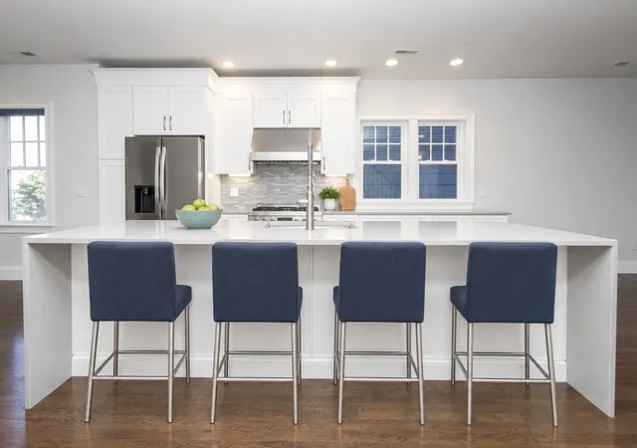
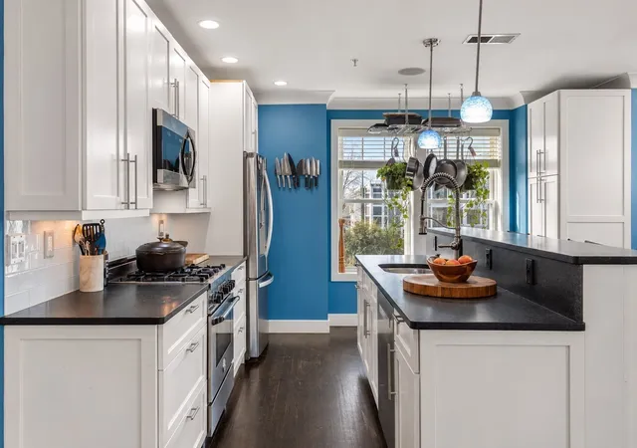
Sophisticated S Boston Penthouse with Private Terrace & Spectacular Skyline Views. Experience modern urban luxury in this stunning southwest-facing home, featuring a private walk-out terrace with a gas grill connection and spectacular Boston skyline views. A striking glass, steel, stone, and brick façade sets the tone for this sophisticated city residence, ideally situated within walking distance of East and West Broadway, the waterfront, the Seaport District, the South End, SoWa, Ink Block, and public transportation. An elegantly appointed elevator lobby and beautifully designed common areas welcome you into a residence defined by contemporary style and refined finishes. The open-concept floor plan showcases soaring ceilings, weathered oak hardwood floors, recessed LED lighting, and surround sound, creating a seamless blend of comfort and sophistication. The custom-designed chef’s kitchen is a standout feature, offering a statement island, sleek metropolitan cabinetry, polished chrome fixtures, quartz countertops, and imported stainless steel appliances, including an Italian Bertazzoni gas range. The spacious bedroom suite features a generous walk-in closet with custom built-ins, while the beautifully finished bathroom offers a large glass-enclosed walk-in shower and imported Italian porcelain tile. Additional conveniences include an in-unit washer and dryer, coat closet, dedicated storage, and central air conditioning. A rare opportunity to enjoy elevated city living, exceptional design, and a private outdoor retreat in one of Boston’s most desirable and vibrant neighborhoods. Central Hi Velocity / Hydro Air for the outmost comfort
- Houzeo last checked: 8 hours ago
- Listing updated: October 22, 2026 at 3:12 pm
- Listing Provided by: Herion Karbunara (617) 894-2793 | Herion Karbunara (617) 894-2793
- Source: MLS Property Information Network-MA | MLS#:

Property Details
Status
Active
Type
Condominium
No. of Stories
2
County
City
Neighborhood
Year Built
2020
HOA Fees
$530/mo
Finished Area
1,265 sqft
Lot Size
-- sqft lot
Basement Area
- sqft
MLS Name
MLS Property Information Network
MLS Number
73589669
MLS Status
Active
Days on Market
36
Continue Your Journey in App
Find your dream home, receive real-time updates, and many more!
Location
HOA Management
N/A
HOA Fees
$529.5/ Monthly
Amenities
 Amenities and services may be covered by one or multiple associations and service providers.
Sewer
 Sewer
Elevator
 Elevator
Water
 Water
Insurance
 Insurance
Security Guard
 Security Guard
Trash Pickup
 Trash Pickup
Snow Removal
 Snow Removal
Maintenance
 Maintenance
Reserve Funds
 Reserve Funds
Disclaimer: Amenities are based on third-party information and may vary; buyers must independently verify all amenities, as information is deemed reliable but not guaranteed.
Facts & Features
Rooms
Bedrooms & bathrooms
Bedrooms: 2
Bathrooms: 2
Interior
Heating
Central, Individual, Unit Control, Hydro Air, Humidity Control, Energy Star Qualified Equipment
Interior Features
Sauna/steam/hot Tub, Wet Bar, Finish Cement Plaster, Wired For Sound, Internet Available Broadband, Internet Available Dsl, Elevator
Sewer
Public Sewer
Window Features
Insulated Windows
Flooring
Engineered Hardwood
Exterior Features
Deck, Deck Roof, Deck Composite, Deck Access Rights, Deck Roof + Access Rights, City View(s)
Cooling
Central Air, Individual, Unit Control, Energy Star Qualified Equipment
Appliances
Disposal, Microwave, Energy Star Qualified Refrigerator, Energy Star Qualified Dryer, Energy Star Qualified Dishwasher, Range Hood, Range, Oven, Plumbed For Ice Maker
Construction
Year Built
Year Built: 2020
Home type
Condominium
Roof
Rubber
Construction Materials
Frame, Brick
Utilities & Energy
Association Amenities
Elevator(s)
Utilities
For Electric Range, For Gas Oven, For Electric Oven, For Gas Dryer, Icemaker Connection
Water Source
Public
Parking Features
Under, Garage Door Opener, Heated Garage, Deeded, Off Street, Assigned, Exclusive Parking
Security Features
Intercom, Security Gate, Security System
Electric
Circuit Breakers, 100 Amp Service
Laundry Features
In Unit, Gas Dryer Hookup
Basement
N
Other Features
Disclosures
New Owner Occupant Can Claim Residential Tax Exemption For Up To $4, 353.74 Per Year And Deducted Of Their Main Tax Bill
Community Features
Public Transportation, Shopping, Pool, Tennis Court(s), Park, Walk/jog Trails, Golf, Medical Facility, Laundromat, Bike Path, Conservation Area, Highway Access, House Of Worship, Marina, Private School, Public School, T Station, University, Other
Patio And Porch Features
Deck, Deck Roof, Deck Composite, Deck Access Rights, Deck Roof + Access Rights
Price History
| Date | Event | Price |
|---|---|---|
10/12/2026 Source: | Listed for Sale | $1,069,999 -6.88% $846/sqft |
09/11/2026 Source: | Listing Removed | $1,149,000 $908/sqft |
08/06/2026 Source: | Price Decreased | $1,149,000 -4.17% $908/sqft |
05/26/2026 Source: | Listed for Sale | $1,199,000 $948/sqft |

South Boston Ranks #5 in Boston, MA


Homes

Rental Prices

Median Home Price
Find Homes by Property Features in Boston, MA

Based on information provided to and compiled by MLS Property Information Network, Inc. covering through Nov 18, 2026, 12:00PM. The property listing data and information, or the Images, set forth herein were provided to MLS Property Information Network, Inc. from third-party sources, including sellers, lessors and public records, and were compiled by MLS Property Information Network, Inc. The property listing data and information, and the Images, are for the personal, non-commercial use of consumers having a good faith interest in purchasing or leasing listed properties of the type displayed to them and may not be used for any purpose other than to identify prospective properties which such consumers may have a good faith interest in purchasing or leasing. MLS Property Information Network, Inc. and its subscribers disclaim any and all representations and warranties as to the accuracy of the property listing data and information, or as to the accuracy of any of the Images, set forth herein. All information provided is deemed reliable, but is not guaranteed to be accurate and should be independently verified. © 2026 MLS Property Information Network, Inc. All Rights Reserved.
 Advertising Broker: Derek Greene | The Greene Realty Group