- Overview
- Description
- Property Details
- Location
- Facts & Features
- Getting Around
- Nearby Homes



$329,900
Monthly Est:$1,642
 3 Beds
 2 Baths
2 full baths
 3,240sqft
3400 Perrysburg Rd, Logansport, IN 46947
$329,900
$1,642/moEst:
Get Pre-Approved
Manufactured On Land
Built in 1969
$-- HOA
1 acre lot
$102/sq.ft
Description
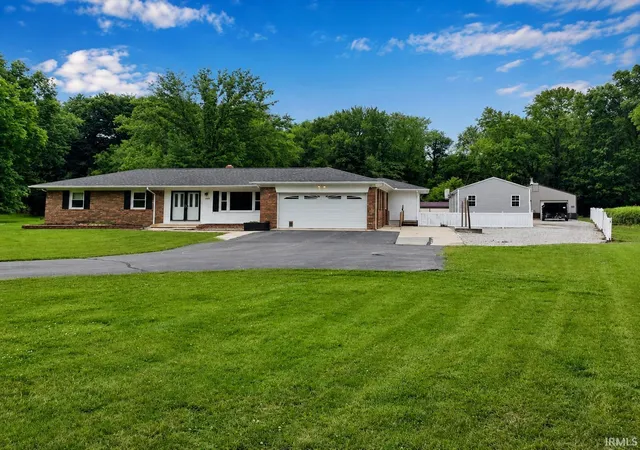
NEW PRICE – $329,900! Looking for more than just a house? This unique property offers a welcoming brick ranch, large 30' x 45' barn, detached multi-use building, abundant parking, and plenty of outdoor space.
THE HOME: Inside, you'll find hardwood floors, newer kitchen cabinetry, and a furnace and central air system approximately two years old. Washer and dryer hookups are available in both the basement and a bedroom closet. The unfinished basement offers generous storage and features an interior French drain system with three sump pumps. A professional radon mitigation system has been installed.
A blacktop driveway plus an additional gravel drive provide easy access to the backyard and barn, with plenty of room for vehicles, trailers, and guests.
THE BARN: The spacious 30' x 45' barn offers 30-amp electrical service, with more than 50% of the main floor finished in concrete. A loft extends over approximately 40% of the barn, providing additional storage and usable space. There's plenty of room for equipment, hobbies, projects, and storage.
DETACHED MULTI-USE BUILDING: Separate from the main house and barn is an additional detached building with some unexpected extras. It includes a kitchen area with a full-size refrigerator and a bathroom with shower, toilet, and sink. Utilities are currently supplied from the main house. This flexible space offers a variety of potential uses, subject to buyer verification of zoning, permits, and intended use.
OUTDOOR SPACE: The outdoor patio includes electrical outlets, and the hot tub has been professionally drained and winterized. Deer and other wildlife are frequently seen on the property.
With a main home, substantial barn, versatile detached building, abundant parking, and plenty of usable space, this property offers a combination that's difficult to find!
- Houzeo last checked: 5 minutes ago (October 28, 2026 at 2:45 am)
- Listing updated: September 14, 2026 at 2:32 pm
- Listing Provided by: Bridget Enyeart (765) 421-5664 | Indiana Integrity REALTORS
- Source: Indiana Regional MLS-IN | MLS#: 202626629

Property Details
Status
Active
Type
Manufactured Mobile Home
No. of Stories
-
County
--
City
Neighborhood
--
Year Built
1969
HOA Fees
-
Finished Area
3,240 sqft
Lot Size
1 acre lot
Basement Area
- sqft
MLS Name
Indiana Regional MLS
MLS Number
202626629
MLS Status
Active
Days on Market
114

Continue Your Journey in App
Find your dream home, receive real-time updates, and many more!
Continue Your Journey in App
Find your dream home, receive real-time updates, and many more!
Location
Facts & Features
Rooms
Bedrooms & bathrooms
Bedrooms: 3
Bathrooms: 2
Interior
Sewer
Septic Tank
Flooring
Carpet, Hardwood, Laminate
Interior Features
Soaking Tub, Ceiling Fan(s), Dryer Hook Up Gas, Range/oven Hook Up Gas, Rv Parking, Stand Up Shower, Workshop, Main Level Bedroom Suite, Main Floor Laundry, Sump Pump, Washer Hook Up, Garage Utilities
Cooling
Central Air
Heating
Natural Gas
Appliances
Dishwasher, Refrigerator, Gas Range, Sump Pump, Gas Water Heater
Construction
Year Built
Year Built: 1969
Home type
Manufactured On Land
Foundation Details
Block, Concrete Perimeter
Architectural Style
Ranch
Roof
Asphalt
Construction Materials
Brick
Utilities & Energy
Parking Features
Asphalt
Water Source
Well
Basement
Crawl Space, Full, Unfinished
Fireplace Features
None
Association Amenities
None
Other Features
Subdivision Name
Meadow View / Meadowview
Lot Features
Level
Price History
| Date | Event | Price |
|---|---|---|
09/13/2026 Source: | Price Decreased | $329,900 -2.94% $102/sqft |
08/15/2026 Source: | Price Decreased | $339,900 -2.89% $105/sqft |
07/18/2026 Source: | Pending | $350,000 $108/sqft |

Getting Around 3400 Perrysburg Rd
Bike Score®

Somewhat Bikeable
24/100
Walk Score®

Car-Dependent
9/100
Data provided by Redfin
Nearby Homes





Find Homes by Property Features in Logansport, IN


IDX information is provided exclusively for consumer's personal, non-commercial use and may not be used for any purpose other than to identify prospective properties that consumers may be interested in purchasing. Data is deemed reliable but is not guaranteed accurate by the MLS.
 Advertising Broker: Jonah Hartsburg | Hoosier Hub Realty
