- Overview
- Description
- Property Details
- Location
- HOA Management
- Facts & Features
- Getting Around
- Nearby Homes



$399,000
Monthly Est:$1,986
 2 Beds
 2 Baths
2 full baths
 1,392sqft
3400 Welborn St #107, Dallas, TX 75219
$399,000
$1,986/moEst:
Get Pre-Approved
Condominium
Built in 1998
$1,180/mo HOA
1.64 acres lot
$287/sq.ft
Description
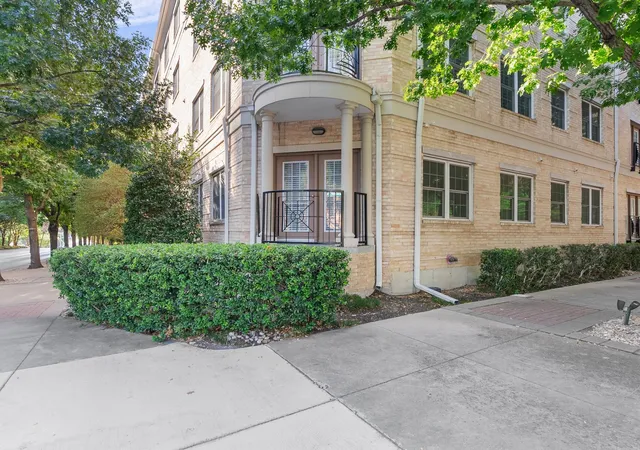
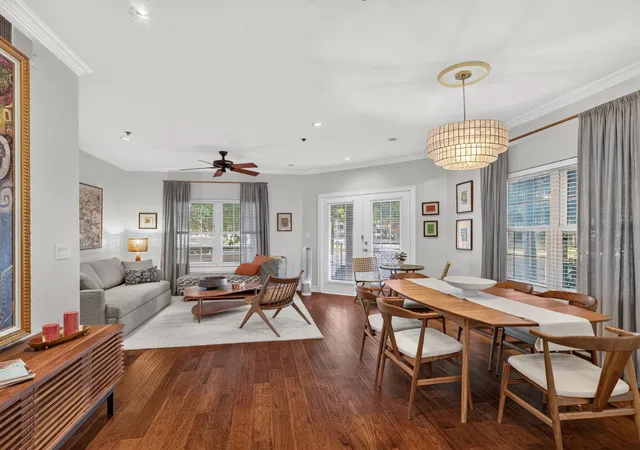
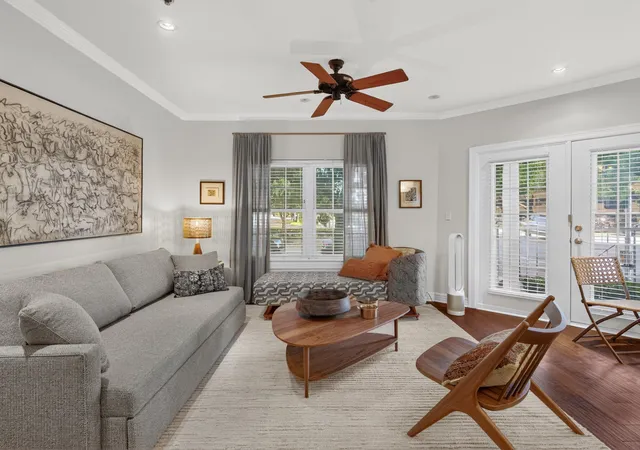
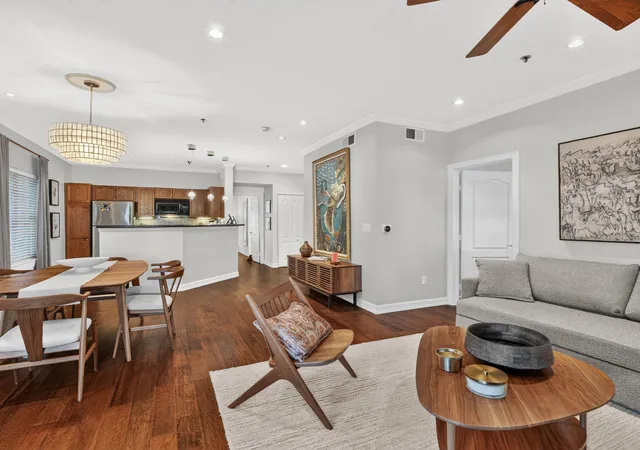
Welcome to Wyndemere Condominiums, where spacious living, thoughtful amenities and a prime central Dallas location come together. This beautifully maintained 2-bedroom, 2-bath residence offers 1,392 square feet with an open and inviting floor plan, wood flooring, abundant natural light, recessed lighting and elegant crown molding.
A standout feature is the dual-primary-style layout, with two generously sized bedrooms featuring large walk-in closets and spacious en-suite baths. Each bath offers both a separate soaking tub and glass-enclosed walk-in shower, providing exceptional privacy and flexibility for residents, guests or a home-office arrangement.
The open living and dining areas offer ample space for entertaining, while the kitchen features granite countertops, stainless-steel appliances, generous cabinetry and a convenient breakfast bar.
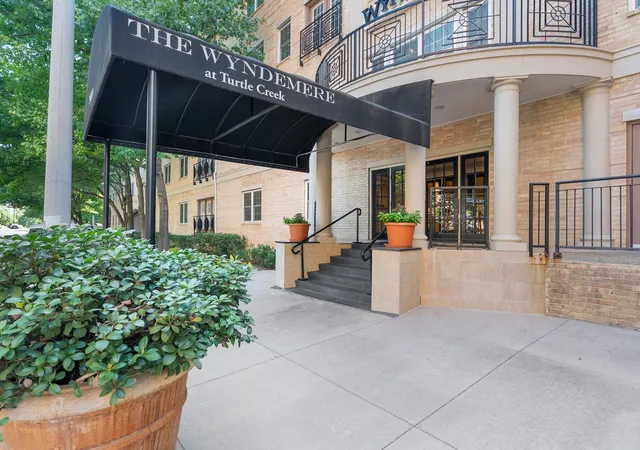
Wyndemere is a warrantable condominium community with 115 residences and a variety of amenities, including 24-hour concierge service, fitness center, community pool, spa, landscaped courtyard and outdoor gathering areas. The building has benefited from ongoing improvements, including a roof completed in 2019, courtyard enhancements, pool replastering and updated landscaping. Each residence also has its own individual HVAC system. Monthly HOA dues include Spectrum cable service with equipment, and the building is pre-wired for convenient connectivity.
Residents also enjoy an active community atmosphere with monthly board meetings, social gatherings, holiday parties and other resident events.
Ideally located near Turtle Creek, Oak Lawn and Uptown with convenient access to dining, shopping and entertainment, this residence offers an exceptional combination of space, comfort, amenities and central Dallas convenience.
- Houzeo last checked: 3 hours ago
- Listing updated: September 30, 2026 at 7:56 pm
- Listing Provided by: Jessica Mendoza | Monument Realty (214) 705-7827
- Source: NTREIS MLS-TX | MLS#: 21364669

Part of

Property Details
Status
Active
Type
Condominium
No. of Stories
1
County
City
Neighborhood
Year Built
1998
HOA Fees
$1180/mo
Finished Area
1,392 sqft
Lot Size
1.64 acres lot
Basement Area
- sqft
MLS Name
NTREIS MLS
MLS Number
21364669
MLS Status
Active
Cumulative Days on Market
40

Continue Your Journey in App
Find your dream home, receive real-time updates, and many more!
Download App
Continue Your Journey in App
Find your dream home, receive real-time updates, and many more!
Location
HOA Management
Worth Ross
HOA Fees
$1,180/ Monthly
Amenities
 Amenities and services may be covered by one or multiple associations and service providers.
 Security Guard
 Lawn Care
 Maintenance
 Insurance
 AllFacilities
AssociationManagement
Concierge
Disclaimer: Amenities are based on third-party information and may vary; buyers must independently verify all amenities, as information is deemed reliable but not guaranteed.
Facts & Features
Rooms
Bedrooms & bathrooms
Bedrooms: 2
Bathrooms: 2
PrimaryBedroom
Level: First
Area: 180.00 Square Feet
Dimensions: 12 x 15
PrimaryBedroom
Level: First
Area: 169.00 Square Feet
Dimensions: 13 x 13
Kitchen
Level: First
Area: 121.00 Square Feet
Dimensions: 11 x 11
LivingRoom
Level: First
Area: 252.00 Square Feet
Dimensions: 14 x 18
Interior
Window Features
Window Coverings
Appliances
Dishwasher, Electric Cooktop, Electric Oven, Electric Range, Electric Water Heater, Disposal, Microwave, Refrigerator
Heating
Central, Electric
Interior Features
Decorative Designer Lighting Fixtures, Granite Counters, High Speed Internet, Multiple Master Suites, Open Floorplan, Cable Tv, Walk In Closets
Flooring
Wood
Sewer
Public Sewer
Cooling
Central Air, Ceiling Fans, Electric
Construction
Year Built
Year Built: 1998
Home type
Condominium
Property Condition
Resale
Foundation Details
Slab
Roof
Composition, Shingle
Utilities & Energy
Security Features
Carbon Monoxide Detectors, Fire Alarm, Fire Sprinkler System, Security Gate, Gated Community, Key Card Entry, Security Guard, Gated With Guard
Parking Features
Assigned, Converted Garage, Covered, Underground, Electric Gate, Garage, Gated, Inside Entrance, Community Structure, Secured
Association Amenities
Concierge, Maintenance Front Yard
Utilities
Electricity Available, Electricity Connected, Natural Gas Available, Sewer Available, Separate Meters, Water Available, Cable Available
Water Source
Public
Laundry Features
Electric Dryer Hookup, Laundry In Utility Room, Stacked
Pool Features
None, Outdoor Pool, Community
Other Features
Subdivision Name
Wyndemere Condo
Patio And Porch Features
Deck
Community Features
Concierge, Clubhouse, Elevator, Fitness Center, Pool, Sidewalks, Community Mailbox, Gated
Price History
| Date | Event | Price |
|---|---|---|
08/20/2026 Source: | Price Decreased | $399,000 -4.77% $287/sqft |
08/19/2026 Source: | Listed for Sale | $419,000 +19.75% $301/sqft |
07/21/2022 Source: | Sold | $349,900 +7.66% $251/sqft |
09/01/2021 Source: | Price Increased | $325,000 +6.21% $233/sqft |
12/08/2017 Source: | Listing Removed | $306,000 $220/sqft |

Turtle Creek Ranks #81 in Dallas, TX


Homes

Rental Prices

Median Home Price
Nearby Homes





Find Homes by Property Features in Dallas, TX
Nearby New Homes For Sale

Based on information from the North Texas Real Estate Information Systems, Inc., through Oct 08, 2026, 11:00AM. Information is provided exclusively for consumers’ personal, non-commercial use. It may not be used for any purpose other than to identify prospective properties consumers may be interested in purchasing. Data is deemed reliable but is not guaranteed accurate. This website may not include listings or property addresses of sellers who have directed their listing brokers to withhold their listing or their property address from display on the Internet. ©2026 North Texas Real Estate Information Systems, Inc. All Rights Reserved.
 Advertising Broker: Michelle Brecker | Pathway To Home Realty