- Overview
- Description
- Property Details
- Location
- HOA Management
- Facts & Features
- Getting Around
- Nearby Homes
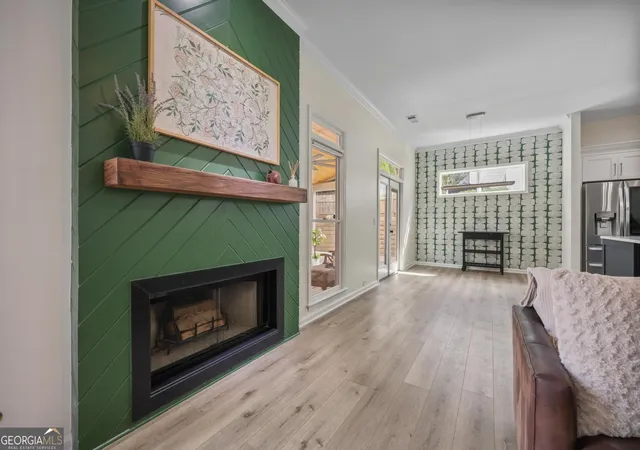

Street View
$535,000
Monthly Est:$2,663
 4 Beds
 2 Baths
2 full baths
 2,261sqft
3401 Leland Trl Way SE, Smyrna, GA 30082
$535,000
$2,663/moEst:
Get Pre-Approved
Single Family Residence
Built in 2000
$-- HOA
8,712 sqft lot
$237/sq.ft
Description
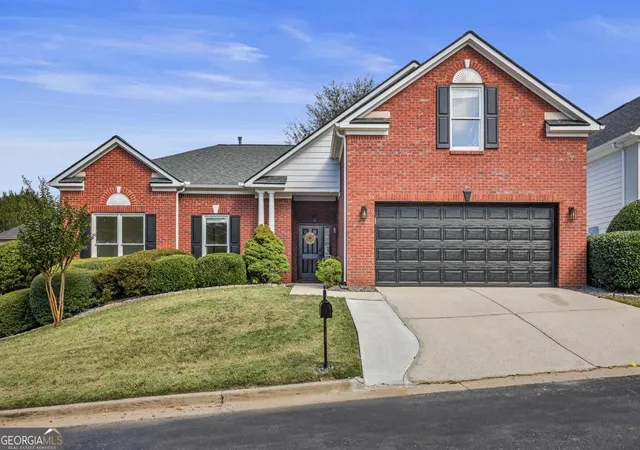
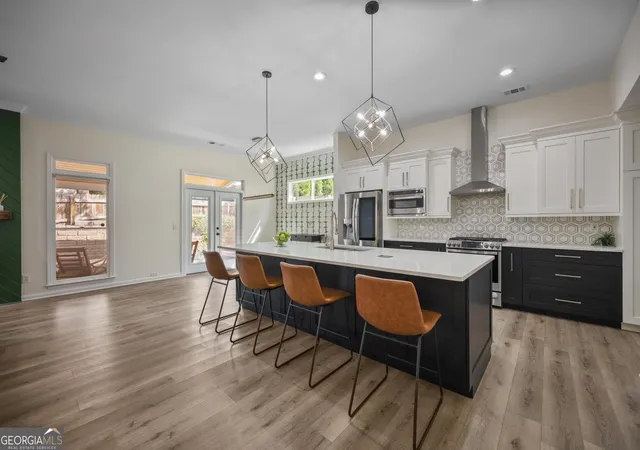
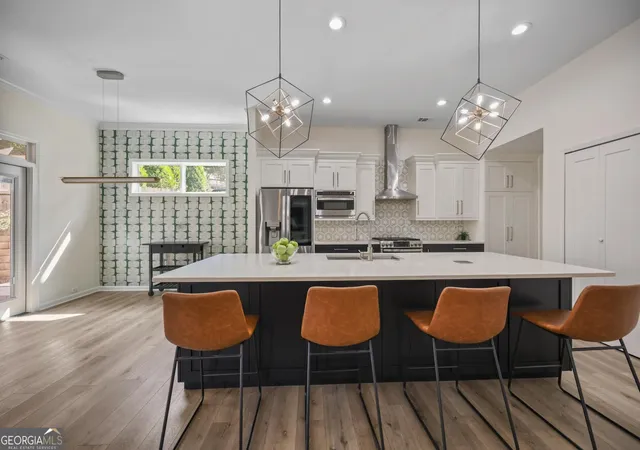
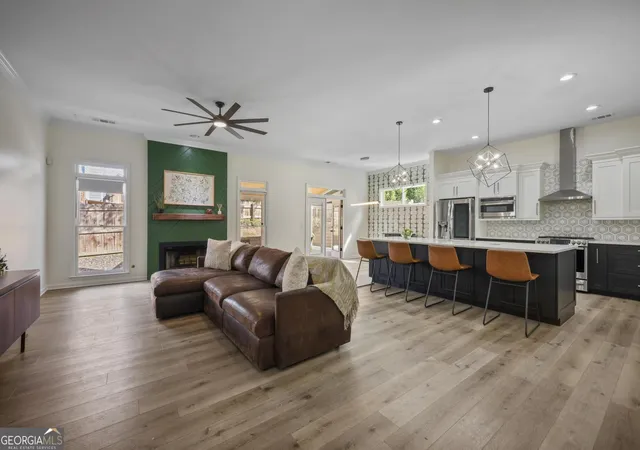
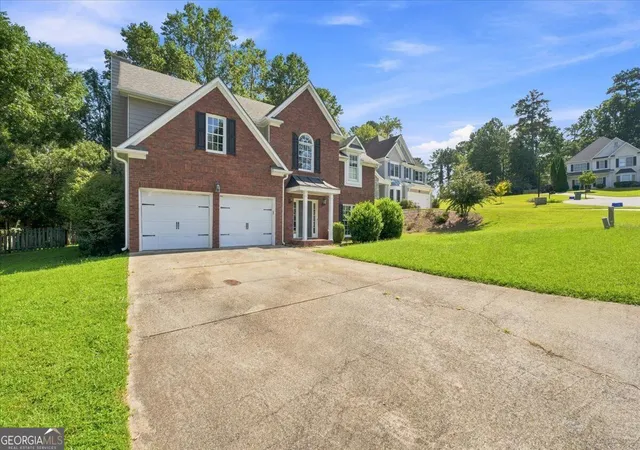
A rare find in Ennisbrook-ranch-style living, designer renovations, and a floor plan that truly stands apart! While many homes in the neighborhood feature traditional two-story layouts, this beautifully reimagined residence offers the ease of predominantly one-level living with a spacious primary suite on the main, plus a versatile upstairs fourth bedroom or bonus room. Extensively renovated with thoughtful design choices and modern finishes throughout, this is anything but your typical Ennisbrook home. At the heart of the transformation is a stunning, completely redesigned kitchen and open-concept living space. Walls were opened to create an effortless flow between the kitchen, dining, and living areas, making the home feel bright, connected, and ideal for entertaining. The kitchen is a true showpiece, featuring an oversized island with seating, quartz countertops, stylish two-tone shaker cabinetry, marble tile backsplash, stainless steel appliances, and updated lighting. Every detail feels intentional, creating a space that is as functional as it is beautiful. The designer touches continue throughout with upgraded luxury vinyl plank flooring, refreshed stair details, modern lighting, and a striking floor-to-ceiling fireplace featuring green chevron detailing and a floating wood mantel. The spacious main-level primary suite offers a private sitting area and beautifully updated en-suite bath with dual vanities, a soaking tub, and separate shower. Two additional bedrooms on the main level provide flexibility, while the upstairs bonus room offers the perfect opportunity for a fourth bedroom, home office, media room, or guest retreat. Both bathrooms have been thoughtfully refreshed with updated finishes, fixtures, and distinctive tilework. Outdoor living is equally inviting, with a newly enhanced screened porch featuring a wood-paneled ceiling, creating a comfortable extension of the living space. Beyond, the fully fenced backyard offers an attractive, low-maintenance retreat with decorative stonework and thoughtfully designed landscaping. Additional improvements include an upgraded HVAC system, tankless gas water heater, water softener, and EV charging outlet in the two-car garage. Located in sought-after Ennisbrook, residents enjoy neighborhood amenities including a swimming pool, clubhouse, tennis courts, and playground. Just minutes from Smyrna Market Village, the Silver Comet Trail, shopping, dining, and the exciting new StillFire Brewery, this location puts some of Smyrna's favorite destinations within easy reach. Rare ranch-style layout. Extensive modern renovations. Main-level primary suite. This is the Ennisbrook home you've been waiting for-beautifully updated and ready to enjoy from day one.
- Houzeo last checked: 5 minutes ago
- Listing updated: October 22, 2026 at 6:57 pm
- Listing Provided by: | Compass (404) 668-6621
- Source: Georgia MLS-GA | MLS#: 10877081

Property Details
Status
Active
Type
Single Family Residence
No. of Stories
-
County
City
Neighborhood
--
Year Built
2000
HOA Fees
-
Finished Area
2,261 sqft
Lot Size
8,712 sqft lot
Basement Area
- sqft
MLS Name
Georgia MLS
MLS Number
10877081
MLS Status
New
Days on Market
13

Continue Your Journey in App
Find your dream home, receive real-time updates, and many more!
Continue Your Journey in App
Find your dream home, receive real-time updates, and many more!
Location
HOA Management
N/A
HOA Fees
$550/
Disclaimer: Amenities are based on third-party information and may vary; buyers must independently verify all amenities, as information is deemed reliable but not guaranteed.
Facts & Features
Rooms
Bedrooms & bathrooms
Bedrooms: 4
Bathrooms: 2
Interior
Heating
Central
Flooring
Carpet, Hardwood, Tile
Interior Features
Other, Tray Ceiling(s), Walk In Closet(s)
Cooling
Ceiling Fan(s), Central Air
Sewer
Public Sewer
Appliances
Dishwasher, Disposal, Dryer, Microwave, Refrigerator, Trash Compactor, Washer
Construction
Year Built
Year Built: 2000
Home type
Single Family Residence
Roof
Composition
Architectural Style
A Frame, Traditional
Foundation Details
Slab
Construction Materials
Brick
Property Condition
Resale
Utilities & Energy
Fireplace Features
Family Room
Basement
None
Laundry Features
In Hall
Utilities
Cable Available, Electricity Available, Natural Gas Available, Phone Available, Sewer Available, Water Available
Water Source
Public
Parking Features
Garage
Other Features
Lot Features
Corner Lot, Cul De Sac
Subdivision Name
Ennisbrook
Patio And Porch Features
Patio
Community Features
Clubhouse, Playground, Pool, Sidewalks, Tennis Court(s)
Price History
| Date | Event | Price |
|---|---|---|
10/22/2026 Source: | Listed for Sale | $535,000 $237/sqft |

Nearby Homes

Find Homes by Property Features in Smyrna, GA
Nearby New Homes For Sale


Information Deemed Reliable But Not Guaranteed. © 2026 Georgia Multiple Listing Service. All Rights Reserved.
 Advertising Broker: Fred McGill | Simple Showing, Inc
