- 0
- 1
- Overview
- Description
- Property Details
- Location
- Facts & Features
- Getting Around
- Nearby Homes
 6 hours ago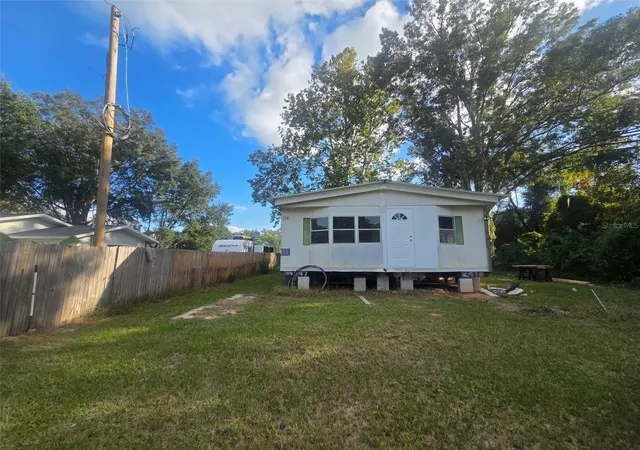
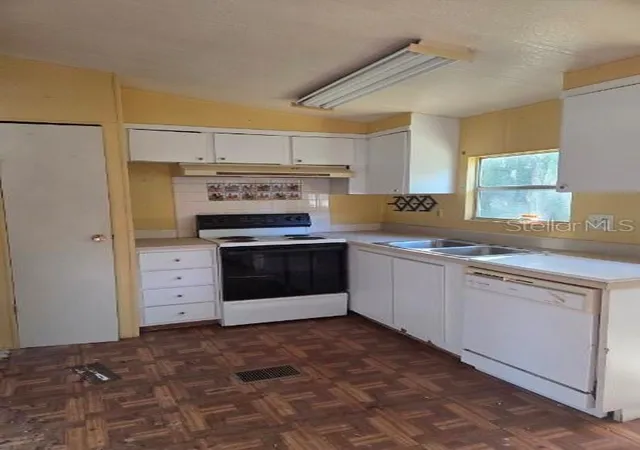

Street View
$89,900
Monthly Est:$447
 2 Beds
 2 Baths
2 full baths
 1,056sqft
3402 SE 146th Place, Summerfield, FL 34491
$89,900
$447/moEst:
Get Pre-Approved
Manufactured Home
Built in 1980
$-- HOA
9,583 sqft lot
$85/sq.ft
Description
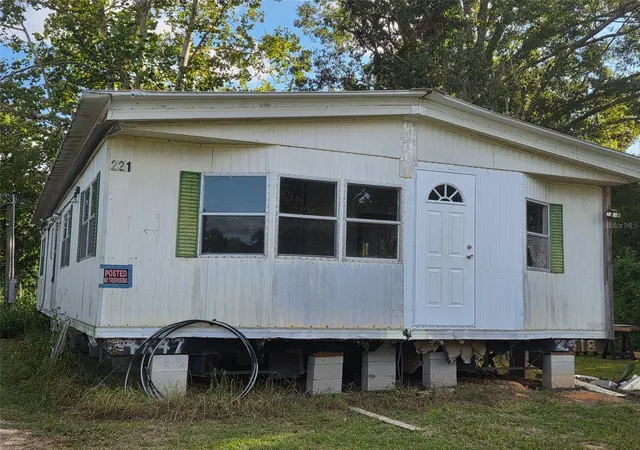
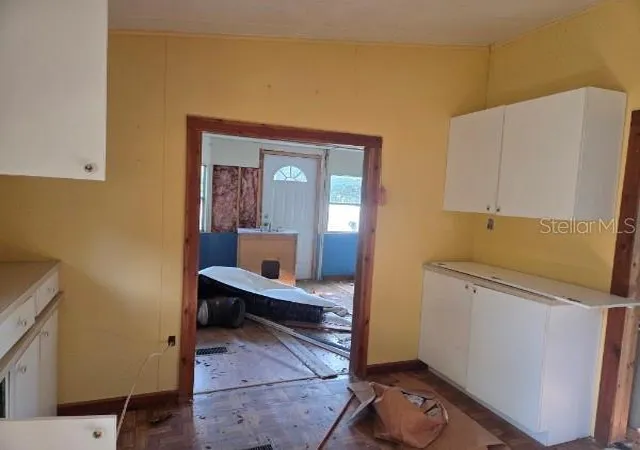
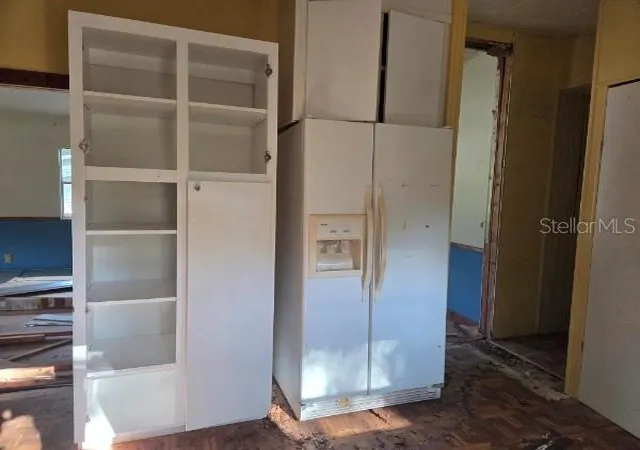
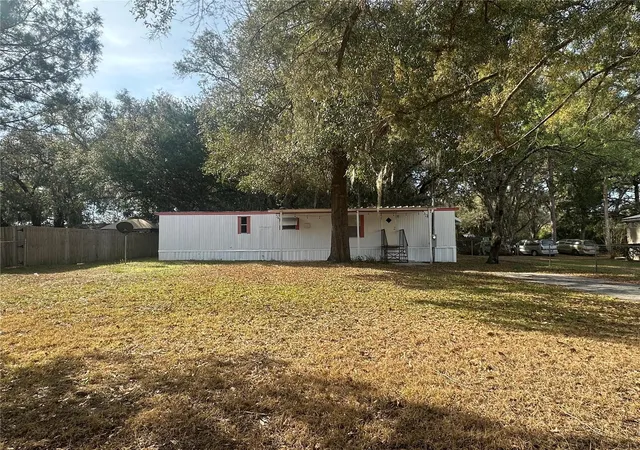
INVESTOR SPECIAL — GREAT OPPORTUNITY! Bring your vision and finish this 2-bedroom, 2-bathroom, 1,056 sq. ft. home located on private land with NO HOA! This property already has several important improvements in place, making it a great opportunity for an investor, handyman, or buyer looking to build equity with some finishing work. Property Features: 2 bedrooms / 2 bathrooms Approximately 1,056 sq. ft. Potential to convert to a 3-bedroom, 2-bath home Metal roof, Brand-new well, Power pole already installed, White kitchen cabinets in good condition Laminate flooring already installed in select areas Private land NO HOA. With some finishing work and a little elbow grease, t...
Continue Reading- Houzeo last checked: 8 minutes ago
- Listing updated: September 26, 2026 at 12:11 am
- Listing Provided by: Elizabeth Izquierdo (352) 454-8381 | MY FLORIDA REAL ESTATE CONNECTION (352) 454-8381
- Source: Stellar MLS-FL | MLS#: G5118119

Property Details
Status
Active
Type
Manufactured Mobile Home
No. of Stories
-
County
City
Neighborhood
--
Year Built
1980
HOA Fees
-
Finished Area
1,056 sqft
Lot Size
9,583 sqft lot
Basement Area
- sqft
MLS Name
Stellar MLS
MLS Number
G5118119
MLS Status
Active
Days on Market
1

Continue Your Journey in App
Find your dream home, receive real-time updates, and many more!
Download App
Continue Your Journey in App
Find your dream home, receive real-time updates, and many more!
Facts & Features
Rooms
Bedrooms & bathrooms
Bedrooms: 2
Bathrooms: 2
Living Room
Level: First
Area: 300.00 Square Feet
Dimensions: 25x12
Dining Room
Level: First
Area: 144.00 Square Feet
Dimensions: 12x12
Kitchen
Level: First
Area: 180.00 Square Feet
Dimensions: 15x12
Primary Bedroom
Level: First
Area: 120.00 Square Feet
Dimensions: 12x10
Primary Bathroom
Level: First
Area: 90.00 Square Feet
Dimensions: 10x9
Bedroom 2
Level: First
Area: 60.00 Square Feet
Dimensions: 5x12
Bathroom 2
Level: First
Interior
Flooring
Laminate
Sewer
Septic Needed
Interior Features
Living Room/dining Room Combo, Open Floorplan, Walk In Closet(s)
Cooling
None
Appliances
None
Heating
None
Exterior Features
Private Entrance, Private Mailbox
Construction
Year Built
Year Built: 1980
Home type
Manufactured Home
Foundation Details
Stilt/on Piling
Roof
Metal
Construction Materials
Metal Siding
Utilities & Energy
Water Source
Well
Utilities
Bb/hs Internet Available, Electricity Connected
Laundry Features
Other
Other Features
Vegetation
Trees/landscaped
Subdivision Name
Belleview Heights Estate
Lot Features
Cleared
Price History
| Date | Event | Price |
|---|---|---|
09/25/2026 Source: | Listed for Sale | $89,900 $85/sqft |

Nearby Homes
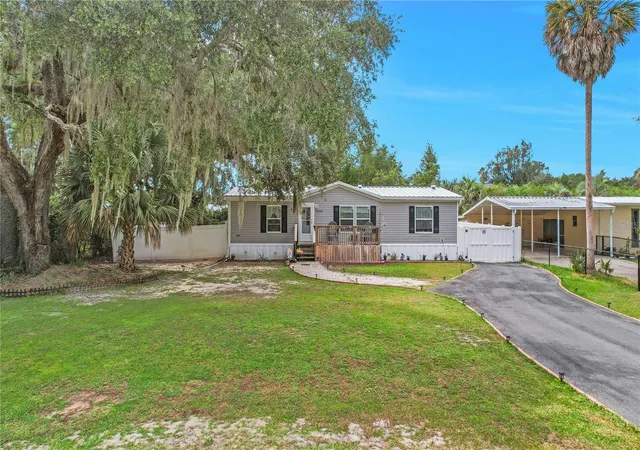
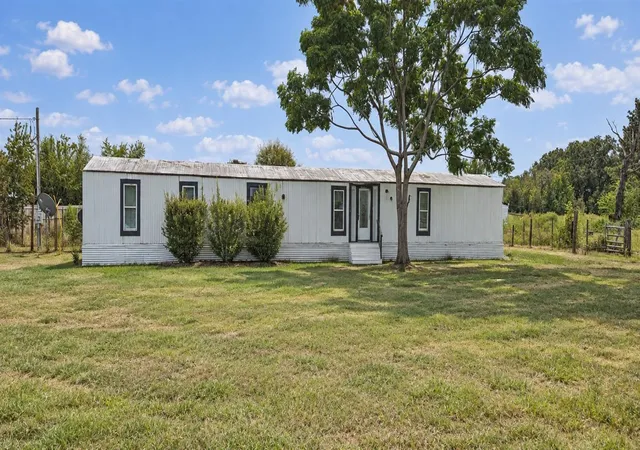
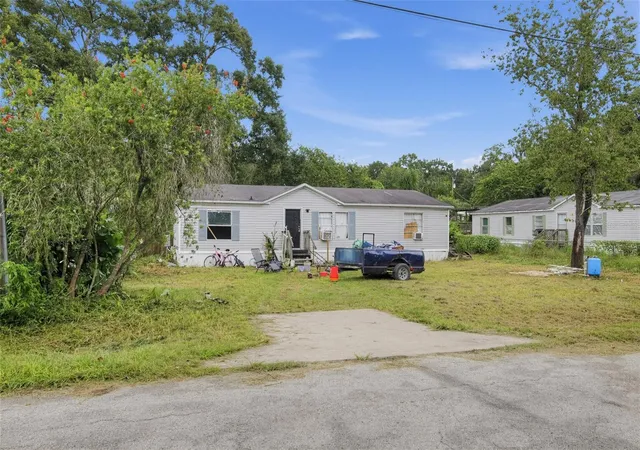
Find Homes by Property Features in Summerfield, FL
Nearby New Homes For Sale

Based on information from Stellar MLS® through Sep 26, 2026, 07:00AM as submitted to and distributed by MLS GRID. All data is obtained from various sources and may not have been verified by the broker or MLS GRID. Supplied Open House Information is subject to change without notice. All information should be independently reviewed and verified for accuracy. Properties may or may not be listed by the office/agent presenting the information. IDX information is provided exclusively for consumers’ personal non-commercial use. It may not be used for any purpose other than to identify prospective properties consumers may be interested in purchasing. The data is deemed reliable but is not guaranteed by MLS GRID. The use of the MLS GRID Data may be subject to an end-user license agreement prescribed by the Member Participant’s applicable MLS, if any, and as amended from time to time. © 2026 Stellar MLS. All Rights Reserved.
 Advertising Broker: Fred McGill | Simple Showing, Inc


