
Powered by 
- 0
- 5
- Overview
- Description
- Property Details
- Location
- Facts & Features
- Getting Around
- Nearby Homes


$1,595,000
Monthly Est:$7,939
 4 Beds
 4 Baths
3 full baths + 1 half bath
 4,009sqft
34023 N 2nd Lane, Phoenix, AZ 85085
$1,595,000
$7,939/moEst:
Get Pre-Approved
Single Family Residence
Built in 2005
$-- HOA
1 acre lot
$398/sq.ft
Description
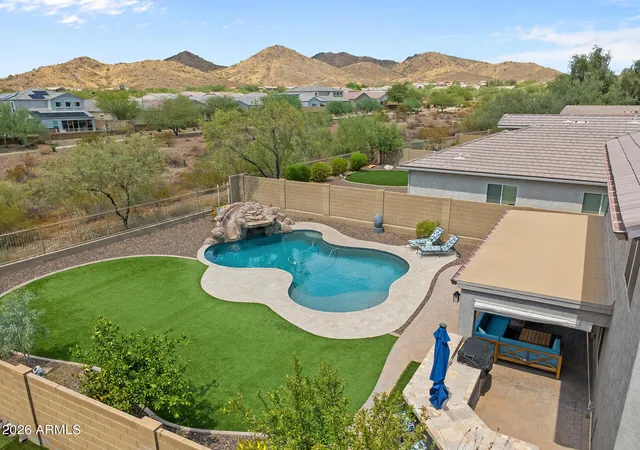
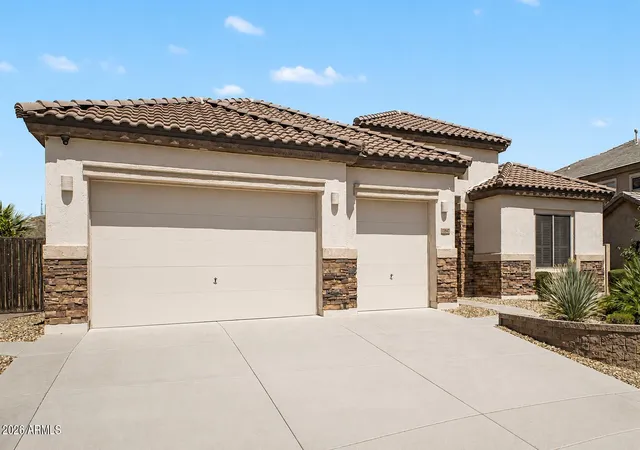
Exceptional custom estate on a private 1-acre cul-de-sac lot, showcasing timeless craftsmanship and luxury finishes throughout. Dramatic turret entry, iron front door, Versailles travertine, knotty alder doors and distressed cherry cabinetry. Gourmet dual-island kitchen opens to a soaring great room with disappearing glass doors for seamless indoor/outdoor living. Luxurious primary suite, theater, wet bar, split floor plan & detached casita. Incredible 42' RV garage with epoxy floors and built-ins. Resort-style grounds feature a granite BBQ bar, hot tub, fireplace & fire pit. A truly distinctive Arizona estate!
- Houzeo last checked: 8 minutes ago
- Listing updated: October 7, 2026 at 10:37 pm
- Listing Provided by: Darrin M Fox (602) 882-9700 , Erika Willison (602) 550-9595 | Russ Lyon Sotheby's International Realty (480) 585-7070
- Source: Arizona Regional Multiple Listing Service-AZ | MLS#: 7088095

Property Details
Status
Active
Type
Single Family Residence
No. of Stories
1
County
City
Neighborhood
Year Built
2005
HOA Fees
-
Finished Area
4,009 sqft
Lot Size
1 acre lot
Basement Area
- sqft
MLS Name
Arizona Regional Multiple Listing Service
MLS Number
7088095
MLS Status
Active
Days on Market
7

Continue Your Journey in App
Find your dream home, receive real-time updates, and many more!
Download App
Continue Your Journey in App
Find your dream home, receive real-time updates, and many more!
Location
Facts & Features
Rooms
Bedrooms & bathrooms
Bedrooms: 4
Bathrooms: 4
Interior
Flooring
Stone
Exterior Features
Storage, Private Street(s), Private Yard, Built In Barbecue
Cooling
Ceiling Fan(s), Heat Pump
Sewer
Septic In & Connected
Window Features
Dual Pane
Heating
Heat Pump
Appliances
Dishwasher, Disposal, Refrigerator, Microwave, Built In Gas Oven, Dryer
Interior Features
Full Bth Master Bdrm, Separate Shwr & Tub, Double Vanity, Tub With Jets, Eat In Kitchen, Breakfast Bar, Pantry, Kitchen Island, Walk In Pantry, Granite Counters, High Speed Internet, 9+ Flat Ceilings
Construction
Year Built
Year Built: 2005
Home type
Single Family Residence
Construction Materials
Wood Frame, Painted, Stucco, Stone
Roof
Tile
Utilities & Energy
Fireplace Features
Family Room, Exterior Fireplace, Fire Pit
Laundry Features
Inside
Parking Features
Rv Access/parking, Rv Gated, Garage Door Opener, Rv Garage
Utilities
Propane
Water Source
Shared Well, Hauled
Other Features
Disclosures
Seller Discl Avail, Agency Discl Req
Subdivision Name
1 Acre Cul De Sac
Lot Features
Desert Front, Desert Back, Sprinklers In Front
Patio And Porch Features
Patio, Covered Patio(s)
Price History
| Date | Event | Price |
|---|---|---|
10/02/2026 Source: | Listed for Sale | $1,595,000 $398/sqft |

Nearby Homes





Find Homes by Property Features in Phoenix, AZ
Nearby New Homes For Sale

Based on information from the Arizona Regional Multiple Listing Service through Oct 09, 2026, 11:30AM. All information should be verified by the recipient and none is guaranteed as accurate by ARMLS. Listing Information presented by local MLS brokerage: Sell Your Home Services, local REALTOR®- Dan Demers (774) 265-0879. Information is provided exclusively for personal, non-commercial use. It may not be used for any purpose other than to identify prospective properties consumers may be interested in purchasing. This website may not include listings or property addresses of sellers who have directed their listing brokers to withhold their listing or their property address from display on the Internet. © 2026 Arizona Regional Multiple Listing Service, Inc. All rights reserved.
 Advertising Broker: Daniel Demers (267) 341-8337 | Sell Your Home Services