Realty Solution
Powered by 
- 17
- Overview
- Description
- Property Details
- Location
- HOA Management
- Facts & Features
- Getting Around
- Nearby Homes


Listed by: Leslie Olivo DRE #01494642 | Taylor Morrison Services (949) 833-3600
$778,990
Monthly Est:$3,877
 5 Beds
 4 Baths
3 full baths + 1 half bath
 3,261sqft
34029 Pink Pl, Winchester, CA 92596
$778,990
$3,877/moEst:
Get Pre-Approved
Single Family Residence
Built in 2026
$152/mo HOA
6,794 sqft lot
$239/sq.ft
Description
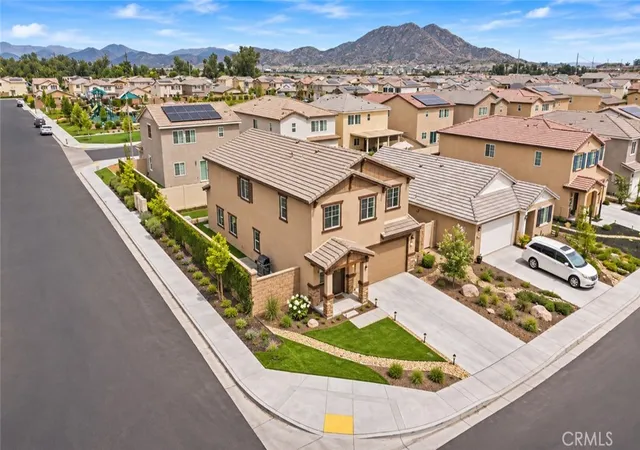
What's Special: Corner Lot | Premium Location | Covered Patio | Flex Room. New Construction – September Completion! Built by America's Most Trusted Homebuilder. Welcome to the Plan 12 at 34029 Pink Place in Viola at Siena! This beautiful 2 - story home is designed for comfort and connection. From the moment you step onto your private covered front porch, you’ll feel right at home. Picture yourself enjoying a cool morning with a warm drink and fresh air. Inside, the heart of the home features an open-concept layout where the great room flows into the dining area and modern kitchen, complete with a large island and spacious walk-in pantry. Slide open the doors to your covered outdoor living space—perfect for entertaining family and friends. Plan 12 offers plenty of room for everyone with 5 bedrooms and a flexible first-floor space. Upstairs, a generous loft provides endless possibilities for a playroom, study, or cozy retreat. Three secondary bedrooms and a full bath are located down the hall, while the primary suite is thoughtfully separated for privacy. Your suite includes two walk-in closets and a spa-inspired bathroom with a soaking tub, walk-in shower, and dual vanities. A roomy laundry area and additional full bath complete the upstairs. Plus, enjoy a three-car garage with ample storage for vehicles and belongings. At Viola at Siena, adventure and relaxation are always close by. Explore lush parks, local shops, and top-rated Temecula schools. Step outside your door to enjoy a sparkling pool, relaxing hot tub, cozy fire pit, and a fun-filled playground. This is perfect for sunny days or sunset evenings. With quick access to SR-79 and I-15, Southern California is yours to explore. Hit the beach, hike scenic trails, or spend the day discovering San Diego or Los Angeles—it’s all within reach. Photos are for representative purposes only. MLS#IG26004696
- Houzeo last checked: 8 minutes ago
- Listing updated: November 3, 2026 at 2:14 pm
- Source: California Regional MLS-CA | MLS#: IG26004696

Property Details
Status
Pending
Type
Single Family Residence
No. of Stories
2
County
City
Neighborhood
--
Year Built
2026
HOA Fees
$152/mo
Finished Area
3,261 sqft
Lot Size
6,794 sqft lot
Basement Area
- sqft
MLS Name
California Regional MLS
MLS Number
IG26004696
MLS Status
Pending
Days on Market
300
Cumulative Days on Market
20

Continue Your Journey in App
Find your dream home, receive real-time updates, and many more!
Continue Your Journey in App
Find your dream home, receive real-time updates, and many more!
Location
HOA Management
Siena Master Association
HOA Fees
$152/ Monthly
Amenities
 Amenities and services may be covered by one or multiple associations and service providers.
 Pool
 Spa
Disclaimer: Amenities are based on third-party information and may vary; buyers must independently verify all amenities, as information is deemed reliable but not guaranteed.
Facts & Features
Rooms
Bedrooms & bathrooms
Bedrooms: 5
Bathrooms: 4
Interior
Flooring
Carpet, Laminate
Interior Features
Separate Formal Dining Room, Eat In Kitchen, High Ceilings, Open Floorplan, Storage, Two Story Ceilings, Bedroom On Main Level, Entrance Foyer
Sewer
Public Sewer
Appliances
Six Burner Stove, Double Oven, Dishwasher
Cooling
Central Air
Heating
Central
Construction
Year Built
Year Built: 2026
Home type
Single Family Residence
Property Condition
Under Construction
Architectural Style
Contemporary
Utilities & Energy
Security Features
Carbon Monoxide Detectors, Smoke Detectors
Laundry Features
Inside, Upper Level
Association Amenities
Pool, Spa Hot Tub
Utilities
Cable Available, Electricity Connected, Natural Gas Connected, Water Connected
Pool Features
Community, Association
Water Source
Public
Fireplace Features
None
Parking Features
Direct Access, Garage
Other Features
Community Features
Park, Pool
Lot Features
Back Yard, Corner Lot
Patio And Porch Features
Covered
Price History
| Date | Event | Price |
|---|---|---|
01/29/2026 Source: | Pending | $778,990 $239/sqft |
01/10/2026 Source: | Price Decreased | $778,990 -3.43% $239/sqft |
01/08/2026 Source: | Price Increased | $806,645 +3.55% $247/sqft |
01/08/2026 Source: | Listed for Sale | $778,990 $239/sqft |

Nearby Homes
Find Homes by Property Features in Winchester, CA
Nearby New Homes For Sale


Based on information from California Regional Multiple Listing Service, Inc. as of Nov 04, 2026, 09:30PM and /or other sources. All data, including all measurements and calculations of area, is obtained from various sources and has not been, and will not be, verified by broker or MLS. All information should be independently reviewed and verified for accuracy. Properties may or may not be listed by the office/agent presenting the information. Information being provided is for consumers’ personal, non-commercial use and may not be used for any purpose other than to identify prospective properties consumers may be interested in purchasing. This website may not include listings or property addresses of sellers who have directed their listing brokers to withhold their listing or their property address from display on the Internet. © 2026 California Regional Multiple Listing Service. All Rights Reserved.
 Advertising Broker: William Johnson DRE #01463271 | William Johnson Brokerage
