- Overview
- Description
- Property Details
- Location
- Facts & Features
- Getting Around
- Nearby Homes



$479,000
Monthly Est:$2,384
 6 Beds
 6 Baths
 2,954sqft
3403 SW Deerfield Blvd, Bentonville, AR 72713
$479,000
$2,384/moEst:
Get Pre-Approved
Duplex
Built in 2006
$-- HOA
0.21 acre lot
$162/sq.ft
Description
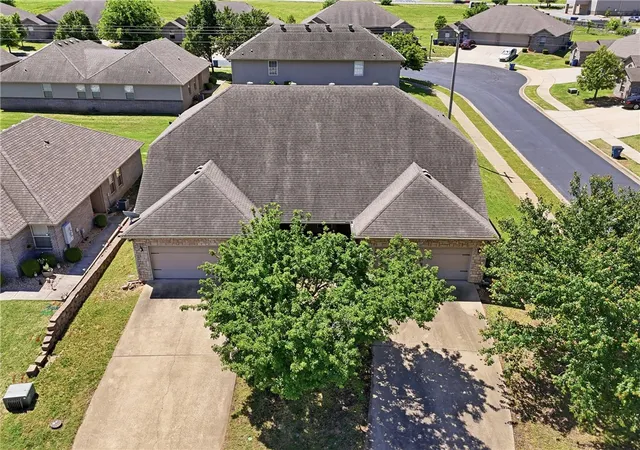
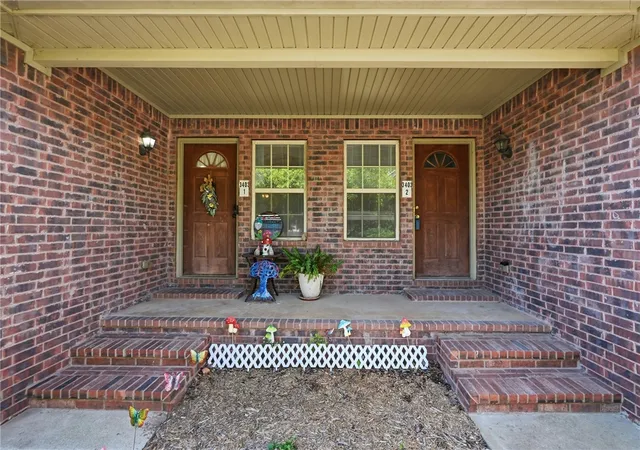
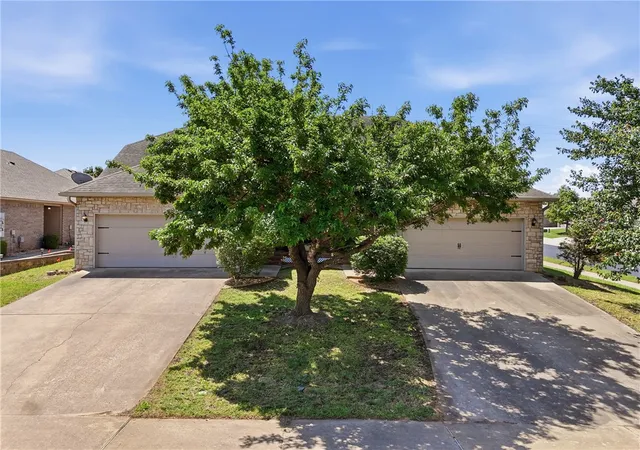
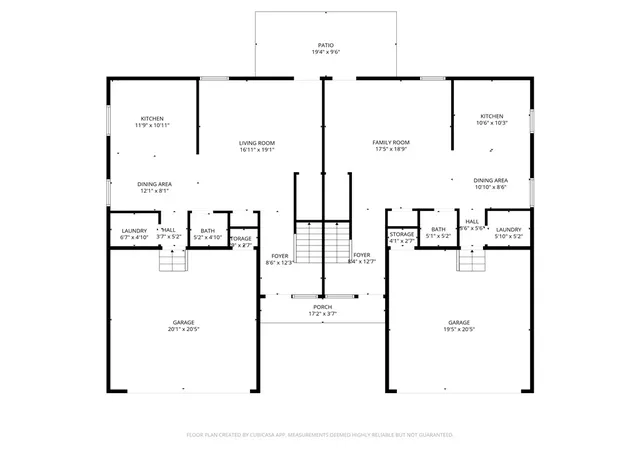
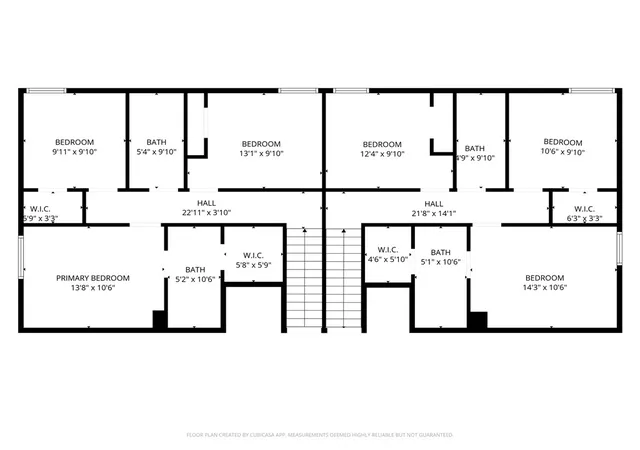
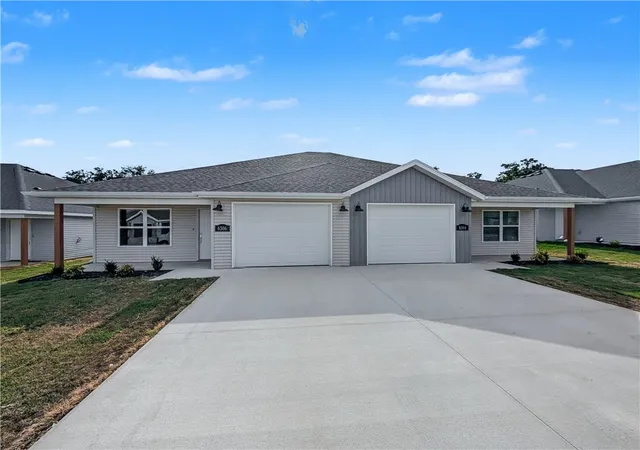
Investor opportunity with immediate income potential! This duplex features two spacious units, each offering 3beds, 2.5baths, and 2-story layouts designed for comfortable living. Unit 1 is currently leased through October at $1,500/mo., providing stable rental income from day one, while Unit 2 is vacant and ready for finished touches and value add improvements. Portions of Unit 2 have already been updated, giving buyers the opportunity to complete renovations and maximize rental potential or owner occupy one side while generating income on the other. Situated on a corner lot with easy access to Greenhouse Rd and SW Regional Airport Blvd, the property is located near Osage Creek Elementary School, Creekside Middle School, and Osage Creek Trail. Tenants are responsible for their own utilities, helping minimize owner expenses. Whether you're looking to expand your rental portfolio, complete a light rehab project, or secure a multi-family investment in a growing area, this property offers strong upside potential!
- Houzeo last checked: 13 minutes ago
- Listing updated: September 3, 2026 at 3:08 pm
- Listing Provided by: Salmonsen Group Realtors (479) 330-1250 | Keller Williams Market Pro Realty Bentonville West (479) 231-1355
- Source: ArkansasOne MLS-AR | MLS#: 1347003

Property Details
Status
Active
Type
Multi Family
No. of Stories
2
County
City
Neighborhood
--
Year Built
2006
HOA Fees
-
Finished Area
2,954 sqft
Lot Size
0.21 acre lot
Basement Area
- sqft
MLS Name
ArkansasOne MLS
MLS Number
1347003
MLS Status
Active
Days on Market
150
Cumulative Days on Market
114

Continue Your Journey in App
Find your dream home, receive real-time updates, and many more!
Download App
Continue Your Journey in App
Find your dream home, receive real-time updates, and many more!
Location
Facts & Features
Rooms
Bedrooms & bathrooms
Bedrooms: 6
Bathrooms: 6
Interior
Exterior Features
Concrete Driveway
Flooring
Carpet, Laminate, Simulated Wood, Tile
Sewer
Public Sewer
Heating
Central, Electric
Appliances
Counter Top, Dishwasher, Electric Oven, Electric Range, Electric Water Heater, Microwave, Refrigerator
Cooling
Central Air, Electric
Window Features
Blinds
Interior Features
Ceiling Fans, Eat In Kitchen, Window Treatments
Construction
Year Built
Year Built: 2006
Home type
Duplex
Roof
Architectural, Shingle
Foundation Details
Slab
Construction Materials
Brick, Vinyl Siding
Utilities & Energy
Water Source
Public
Laundry Features
Washer Hookup, Dryer Hookup
Parking Features
Attached, Garage, Two Spaces, On Street, Garage Door Opener
Utilities
Electricity Available, Natural Gas Available, Sewer Available, Water Available
Security Features
Smoke Detectors
Other Features
Disclosures
Seller Disclosure
Subdivision Name
Riverwalk Farm Estate Ph I Bentonville
Community Features
Biking, Near Schools, Park, Trails Paths
Patio And Porch Features
Patio, Porch
Lot Features
Corner Lot, City Lot, Level, Near Park, Subdivision
Price History
| Date | Event | Price |
|---|---|---|
05/12/2026 Source: | Price Decreased | $479,000 -4.01% $162/sqft |
05/12/2026 Source: | Listed for Sale | $499,000 $169/sqft |

Nearby Homes


Find Homes by Property Features in Bentonville, AR
Nearby New Homes For Sale

Based on information from the Northwest Arkansas Board of REALTORS® through Oct 10, 2026, 01:00PM. Information is provided exclusively for personal, non-commercial use, and may not be used for any purpose other than to identify prospective properties consumers may be interested in purchasing. This website may not include listings or property addresses of sellers who have directed their listing brokers to withhold their listing or their property address from display on the Internet. All information deemed reliable but not guaranteed. ©2026 Northwest Arkansas Board of REALTORS®. All Rights Reserved.
 Advertising Broker: William Johnson | William Johnson Brokerage