- Overview
- Description
- Property Details
- Location
- Facts & Features
- Getting Around
- Nearby Homes
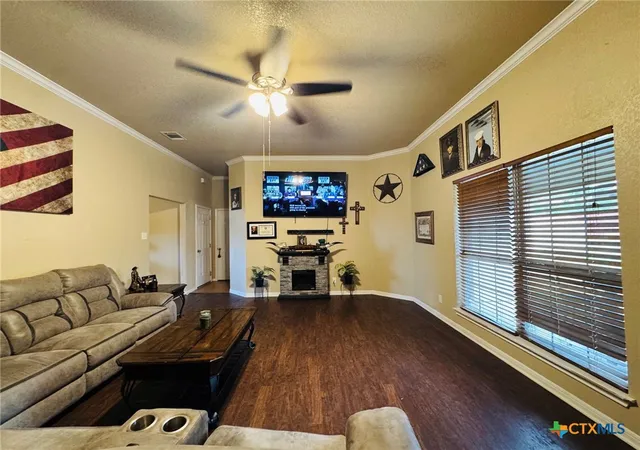

Street View
$299,000
Monthly Est:$1,488
 3 Beds
 2 Baths
2 full baths
 1,658sqft
3404 Greenlawn, Gatesville, TX 76528
$299,000
$1,488/moEst:
Get Pre-Approved
Single Family Residence
Built in 2006
$-- HOA
11,643.59 sqft lot
$180/sq.ft
Description
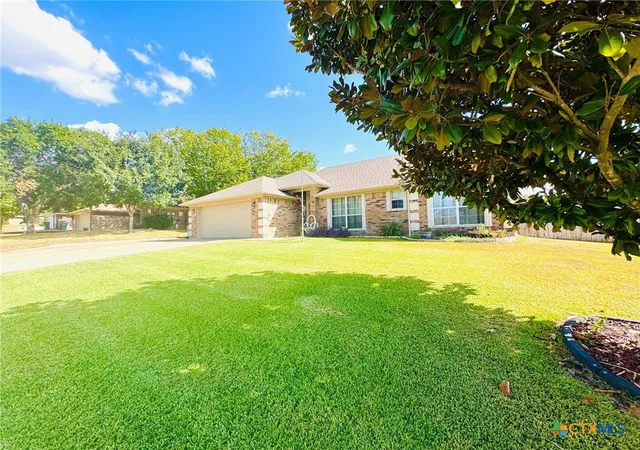
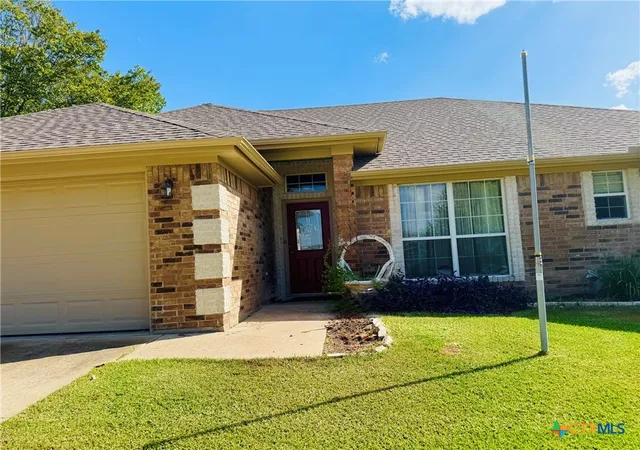
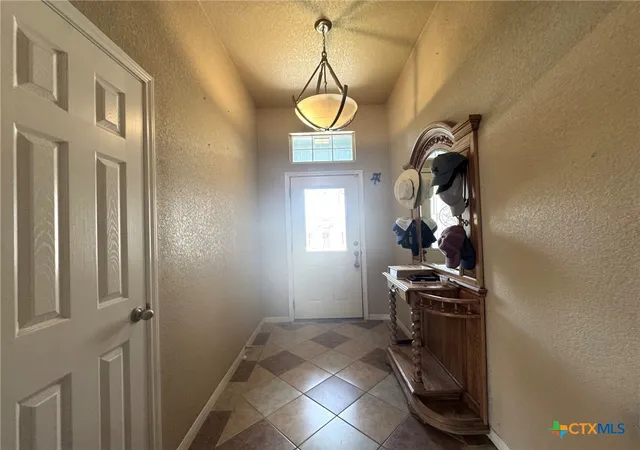
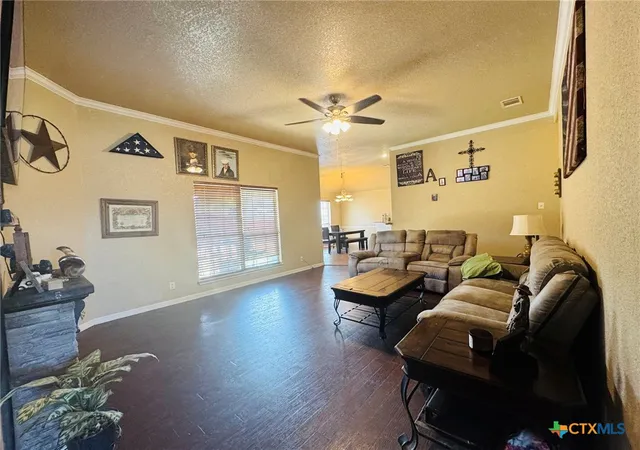
Welcome Home! This inviting 3-bedroom, 2-bathroom home offers the perfect blend of comfortable living, thoughtful design, and spacious outdoor living. From the moment you step inside, you’ll feel the warmth of a home designed for everyday living and making lasting memories. The spacious den provides plenty of room to gather with family and friends and flows effortlessly into the dining area, creating a wonderful space for entertaining or enjoying quiet evenings at home. The kitchen features a convenient high breakfast bar, perfect for morning coffee, casual meals, or visiting with guests while preparing dinner. The generous primary suite offers a peaceful retreat with a private bathroom featuring a stand-up shower, large soaking tub, and separate closets providing plenty of storage. Two additional good-sized bedrooms are located on the opposite side of the home, offering a comfortable split-bedroom floor plan and added privacy. A large laundry room is conveniently situated between the bedrooms for easy access and functionality.
Step outside and discover the large, spacious backyard—an ideal place for children to play, pets to roam, family gatherings, or simply relaxing and enjoying your own outdoor retreat. The double-car garage provides convenient parking along with valuable additional storage space.
You’ll appreciate the peace of mind that comes with several recent updates, including a new roof in 2024, replacement of the large HVAC unit in 2024, and fresh exterior paint in 2025. With its spacious rooms, functional layout, thoughtful split-bedroom design, large backyard, and important recent improvements, this home is ready to welcome its next owners. Come take a look—you may just find the place where your next chapter begins!
- Houzeo last checked: 2 hours ago
- Listing updated: October 2, 2026 at 4:13 am
- Listing Provided by: Jana Carpenter (254) 493-8004 DRE #0704283 | Dixon Realty Team|KW (254) 493-8004
- Source: Central Texas MLS-TX | MLS#: 625509

Property Details
Status
Active
Type
Single Family Residence
No. of Stories
1
County
City
Neighborhood
--
Year Built
2006
HOA Fees
-
Finished Area
1,658 sqft
Lot Size
11,643.59 sqft lot
Basement Area
- sqft
MLS Name
Central Texas MLS
MLS Number
625509
MLS Status
Active
Days on Market
45
Cumulative Days on Market
11

Continue Your Journey in App
Find your dream home, receive real-time updates, and many more!
Continue Your Journey in App
Find your dream home, receive real-time updates, and many more!
Location
Facts & Features
Rooms
Bedrooms & bathrooms
Bedrooms: 3
Bathrooms: 2
Interior
Flooring
Tile
Exterior Features
Covered Patio, Porch
Interior Features
Ceiling Fans, Garden Tub Roman Tub, High Ceilings, Multiple Closets, Split Bedrooms, Separate Shower, Walk In Closets, Breakfast Bar, Granite Counters, Kitchen Dining Combo
Cooling
One Unit
Appliances
Dishwasher, Some Electric Appliances
Construction
Year Built
Year Built: 2006
Home type
Single Family Residence
Construction Materials
Asphalt, Brick
Architectural Style
Traditional
Foundation Details
Slab
Property Condition
Resale
Roof
Composition, Shingle
Utilities & Energy
Pool Features
None
Laundry Features
Inside, Laundry Room
Fireplace Features
None
Water Source
Public
Utilities
Trash Collection Public
Other Features
Patio And Porch Features
Covered, Patio, Porch
Subdivision Name
Stoneridge
Community Features
Fitness Center
Price History
| Date | Event | Price |
|---|---|---|
09/20/2026 Source: | Listed for Sale | $305,000 +2.01% $184/sqft |
09/20/2026 Source: | Price Increased | $299,000 +88.05% $180/sqft |
01/07/2020 Source: | Price Decreased | $159,000 -9.14% $96/sqft |
01/07/2020 Source: | Sold | $175,000 $106/sqft |

Nearby Homes
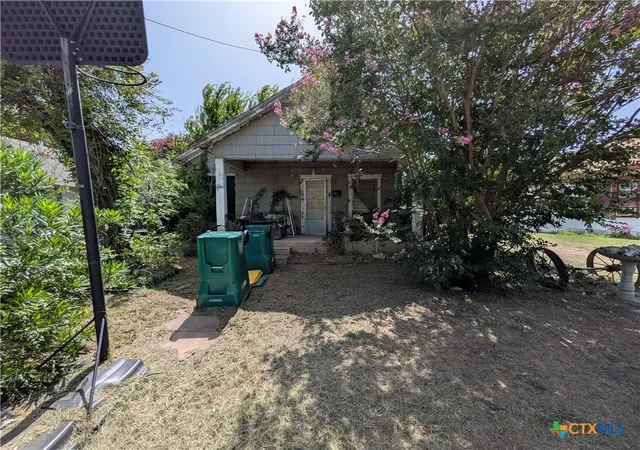
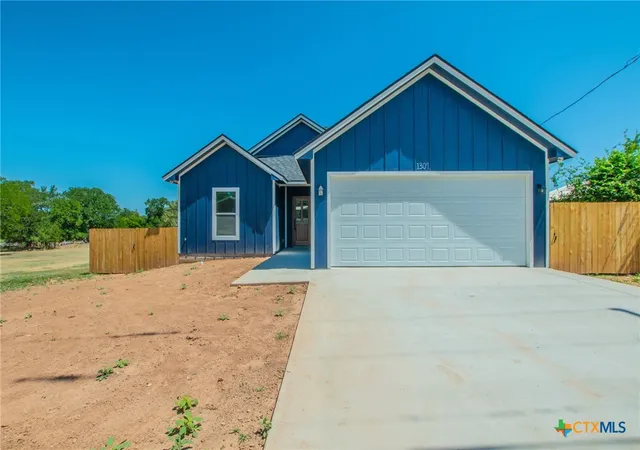
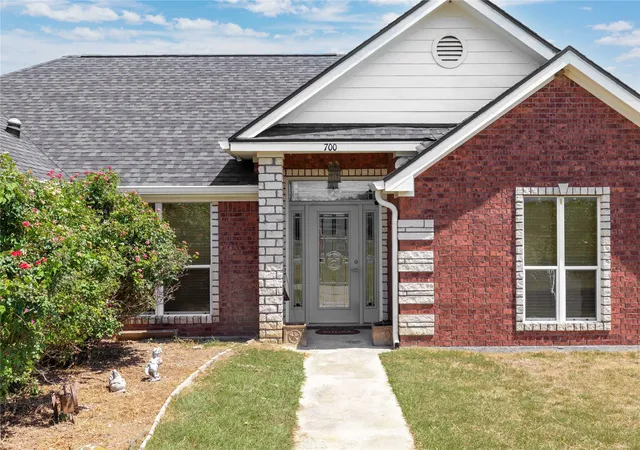

Find Homes by Property Features in Gatesville, TX
Nearby New Homes For Sale

Based on information from the association of REALTORS® (alternatively, from the Central Texas MLS) through Nov 05, 2026, 12:45PM. IDX information is provided exclusively for personal, non-commercial use, and may not be used for any purpose other than to identify prospective properties consumers may be interested in purchasing. Information is deemed reliable but not guaranteed. © 2026 Central Texas MLS, All Rights Reserved.
 Advertising Broker: Michelle Brecker | Pathway To Home Realty
