- Overview
- Description
- Property Details
- Location
- HOA Management
- Facts & Features
- Getting Around
- Nearby Homes


Street View
$319,900
Monthly Est:$1,592
 3 Beds
 2 Baths
2 full baths
 1,726sqft
3404 Tinya Ct, Jacksonville, FL 32226
$319,900
$1,592/moEst:
Get Pre-Approved
Single Family Residence
Built in 1998
$8.75/mo HOA
-- sqft lot
$185/sq.ft
Description
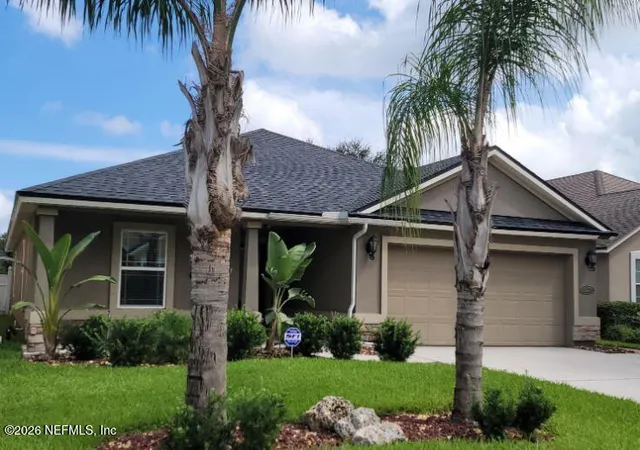
*OPEN HOUSE SATURDAY OCT 3rd 1:00-3:00PM** Welcome to this spacious 3-bedroom, 2-bath home offering 1,726 square feet of comfortable living space. Updated LVP flooring flows throughout the main living areas, complemented by tile in the kitchen and bathrooms and new carpet in the bedrooms. Natural light fills the living room and breakfast nook, creating bright and inviting spaces for everyday living. The home also features a formal dining room for gatherings and special occasions. The primary suite includes a large walk-in closet and a private bathroom with a relaxing Jacuzzi tub. Major updates include a roof replaced in 2021, a central A/C system installed in 2025, and a new water heater installed in 2026. Outside, enjoy two backyard patios, including one screened-in and one uncovered, along with a spacious yard offering plenty of room for gardening and outdoor activities. A storage shed and firepit complete the backyard. The two-car garage is currently configured as additional flexible space using insulated faux walls and window A/C units. With its own private side entrance, built-in storage, and a separate flex space ideal for a home office or bedroom, it offers a variety of potential uses. The exterior garage door remains intact, allowing the space to be converted back into a traditional garage if desired.
- Houzeo last checked: 1 hour ago
- Listing updated: October 4, 2026 at 6:54 am
- Listing Provided by: KAYLA WATERS (904) 697-7255 | KELLER WILLIAMS REALTY ATLANTIC PARTNERS (904) 247-0059
- Source: Northeast Florida (realMLS) MLS-FL | MLS#: 2165777

Property Details
Status
Active
Type
Single Family Residence
No. of Stories
1
County
City
Neighborhood
Year Built
1998
HOA Fees
$8.75/mo
Finished Area
1,726 sqft
Lot Size
-- sqft lot
Basement Area
- sqft
MLS Name
Northeast Florida (realMLS) MLS
MLS Number
2165777
MLS Status
Active
Days on Market
13

Continue Your Journey in App
Find your dream home, receive real-time updates, and many more!
Download App
Continue Your Journey in App
Find your dream home, receive real-time updates, and many more!
Location
HOA Management
N/A
HOA Fees
$105/ Annually
Amenities
 Amenities and services may be covered by one or multiple associations and service providers.
 Park Playground
 Parking
Disclaimer: Amenities are based on third-party information and may vary; buyers must independently verify all amenities, as information is deemed reliable but not guaranteed.
Facts & Features
Rooms
Bedrooms & bathrooms
Bedrooms: 3
Bathrooms: 2
Interior
Heating
Electric
Flooring
Carpet
Interior Features
Breakfast Nook, Primary Bathroom Tub With Separate Shower, Vaulted Ceiling(s)
Appliances
Electric Oven, Refrigerator
Exterior Features
Fire Pit
Cooling
Central Air
Construction
Year Built
Year Built: 1998
Home type
Single Family Residence
Roof
Shingle
Utilities & Energy
Parking Features
Attached
Utilities
Cable Available, Electricity Connected
Fireplace Features
Wood Burning
Water Source
Public
Association Amenities
Playground, Rv/boat Storage
Security Features
Smoke Detector(s)
Other Features
Subdivision Name
Sheffield Oaks
Lot Features
Corner Lot
Patio And Porch Features
Covered, Porch, Rear Porch, Screened, Side Porch
Price History
| Date | Event | Price |
|---|---|---|
09/26/2026 Source: | Listed for Sale | $319,900 $185/sqft |
09/21/2026 Source: | Off Market | $319,900 $185/sqft |
09/21/2026 Source: | Coming Soon | $319,900 $185/sqft |

The Cape Ranks #46 in Jacksonville, FL

Homes

Rental Prices

Median Home Price
Nearby Homes




Find Homes by Property Features in Jacksonville, FL
Nearby New Homes For Sale

Based on information from Houzeo, which participates in the Northeast Florida Multiple Listing Service, Inc. data exchange program, allowing us to display other brokers’ listings on our site. through Oct 09, 2026, 12:00PM. Information deemed reliable but not guaranteed. The broker providing this data believes them to be correct, but advises interested parties to confirm them before relying on them in a purchase or lease decision. The listing broker has attempted to offer accurate data, but buyers/lessees are advised to confirm all information. IDX information is provided exclusively for consumers’ personal, non-commercial use. It may not be used for any purpose other than to identify prospective properties consumers may be interested in purchasing, and The data is deemed reliable but is not guaranteed accurate by NEFMLS. NEFMLS may, at its discretion, require the use of other disclaimers as necessary to protect Participants and/or NEFMLS from liability. © 2026 Northeast Florida Multiple Listing Service, Inc. All rights reserved.
 Advertising Broker: Randal Longo | Keys Realty Redefined