- Overview
- Description
- Property Details
- Location
- Facts & Features
- Getting Around
- Nearby Homes

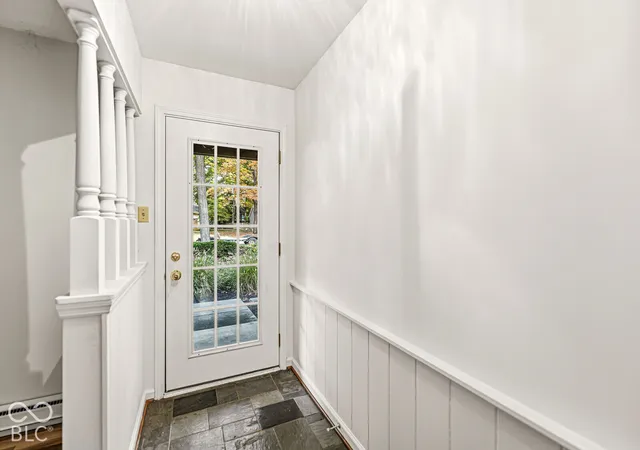

Street View
$315,000
Monthly Est:$1,568
 2 Beds
 2 Baths
2 full baths
 2,296sqft
3405 Kenilworth Dr, Indianapolis, IN 46228
$315,000
$1,568/moEst:
Get Pre-Approved
Single Family Residence
Built in 1964
$-- HOA
13,765 sqft lot
$137/sq.ft
Description
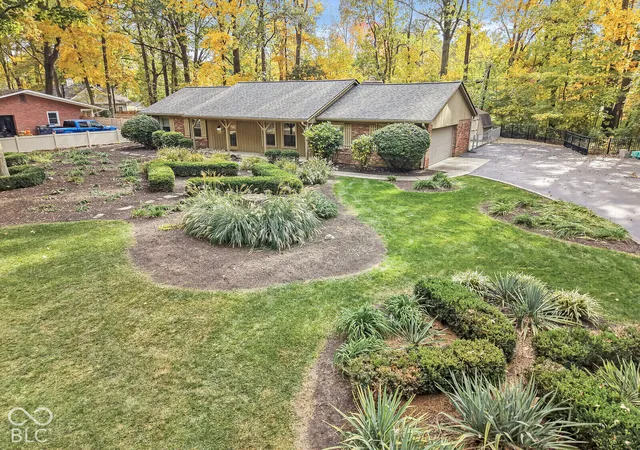
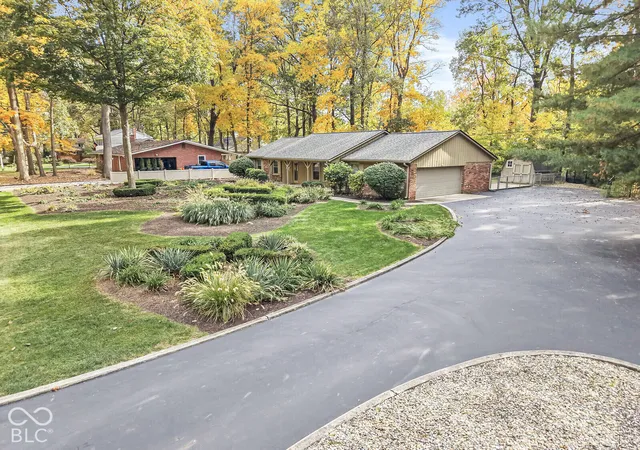
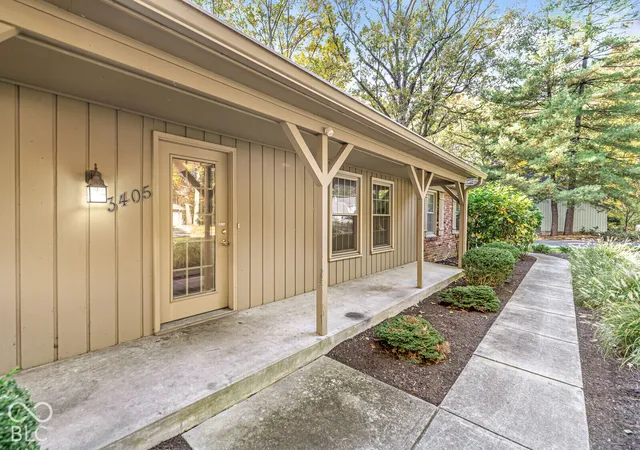
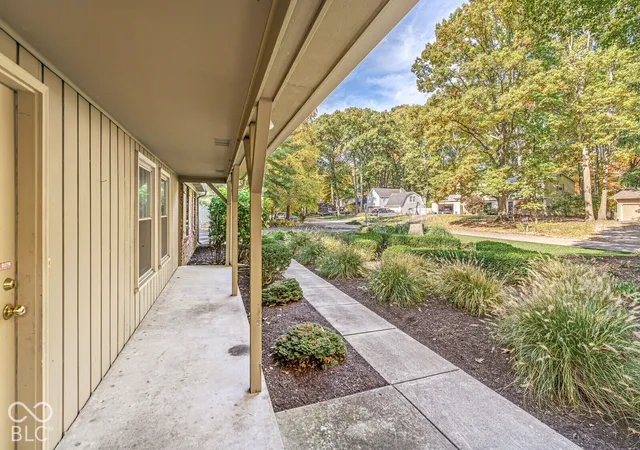
Welcome to effortless single-level living in beautiful Northern Estates, where quiet streets are adorned with majestic mature trees. Framed by stellar, thoughtfully planned landscaping, this classic brick ranch offers standout curb appeal within a warm, all-American neighborhood. Inside, hardwood floors guide you through an inviting, move-in-ready layout designed for comfort and ease. Gather around the cozy fireplace in the family room, prepare meals in the spacious kitchen featuring updated appliances, and take full advantage of the generously sized laundry, utility, & mudroom. With two full bathrooms, a durable newer roof, and solid brick construction, the home takes care of the essentials so you can simply unpack, relax, and decide how to add your own personal touches. Step outside to a gorgeous backyard retreat complete with a patio, offering an ideal setting for morning coffee or weekend barbecues surrounded by manicured greenery. Embrace a peaceful, Mayberry-like lifestyle on Kenilworth Drive-welcome home!
- Houzeo last checked: 6 hours ago
- Listing updated: October 28, 2026 at 10:16 pm
- Listing Provided by: Kristi Gaynor (317) 403-0548 | F.C. Tucker Company (317) 843-7766
- Source: Metropolitan Indianapolis Board of REALTORS (MIBOR) MLS-IN | MLS#: 22133161

Property Details
Status
Active
Type
Single Family Residence
No. of Stories
-
County
City
Neighborhood
Year Built
1964
HOA Fees
-
Finished Area
2,296 sqft
Lot Size
13,765 sqft lot
Basement Area
- sqft
MLS Name
Metropolitan Indianapolis Board of REALTORS (MIBOR) MLS
MLS Number
22133161
MLS Status
Active
Days on Market
1
Cumulative Days on Market
1

Continue Your Journey in App
Find your dream home, receive real-time updates, and many more!
Continue Your Journey in App
Find your dream home, receive real-time updates, and many more!
Location
Facts & Features
Rooms
Bedrooms & bathrooms
Bedrooms: 2
Bathrooms: 2
Living Room
Level: Main
Area: 216.00 Square Feet
Dimensions: 18x12
Dining Room
Level: Main
Area: 110.00 Square Feet
Dimensions: 11x10
Kitchen
Level: Main
Area: 135.00 Square Feet
Dimensions: 15x9
Laundry
Level: Main
Area: 228.00 Square Feet
Dimensions: 19x12
Master Bedroom
Level: Main
Area: 252.00 Square Feet
Dimensions: 18x14
Bedroom 2
Level: Main
Area: 120.00 Square Feet
Dimensions: 12x10
Family Room
Level: Main
Area: 270.00 Square Feet
Dimensions: 18x15
Interior
Flooring
Hardwood
Exterior Features
Gutter Guards, Storage Shed
Heating
Baseboard
Interior Features
Entrance Foyer, Walk In Closet(s)
Cooling
Central Air
Appliances
Dishwasher, Dryer, Refrigerator, Washer, Water Heater
Construction
Year Built
Year Built: 1964
Home type
Single Family Residence
Architectural Style
Ranch
Construction Materials
Brick
Foundation Details
Crawl Space
Utilities & Energy
Water Source
Public
Fireplace Features
Family Room, Masonry, Wood Burning
Utilities
Cable Available, Electricity Connected, Sewer Connected, Water Connected
Parking Features
Attached, Garage Door Opener
Laundry Features
Main Level
Security Features
Smoke Detector(s)
Other Features
Lot Features
Mature Trees
Subdivision Name
Northern Estates
Patio And Porch Features
Covered, Patio
Price History
| Date | Event | Price |
|---|---|---|
10/28/2026 Source: | Listed for Sale | $315,000 $137/sqft |

Snacks - Guion Creek Ranks #83 in Indianapolis, IN


Homes

Rental Prices

Median Home Price
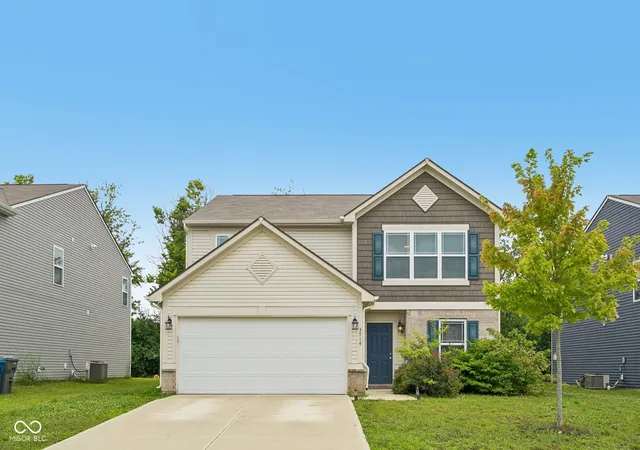
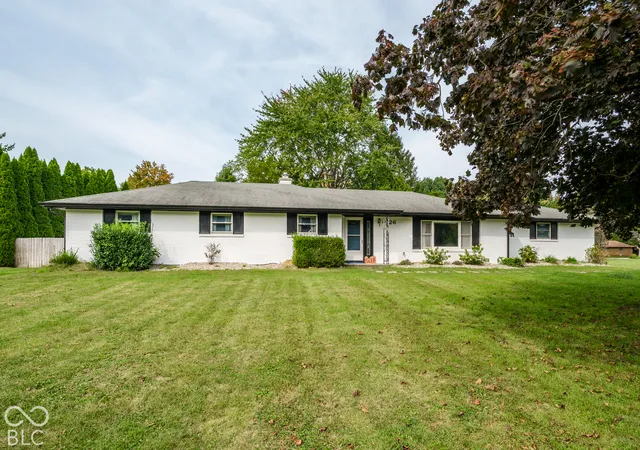
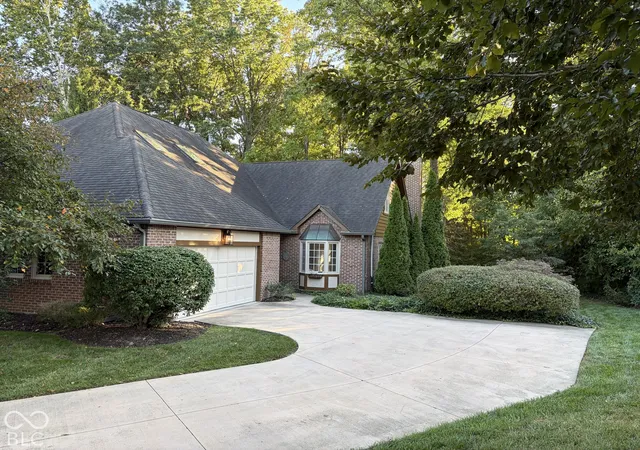
Nearby Homes
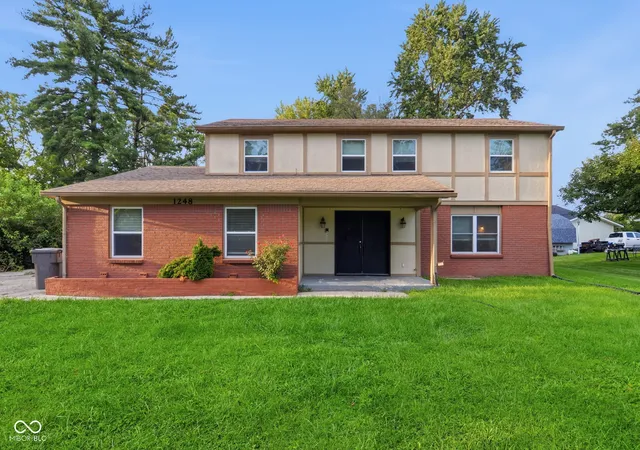
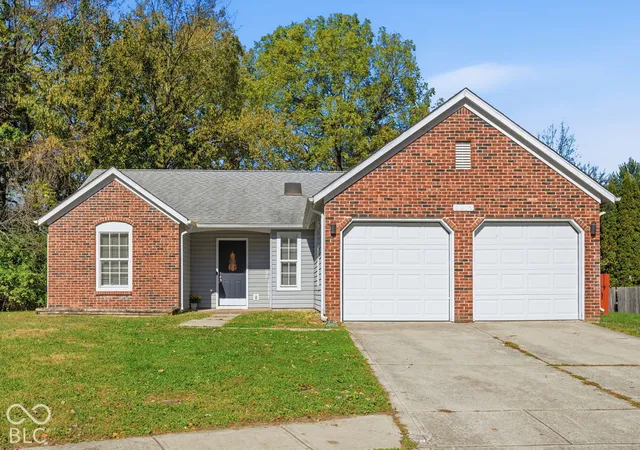
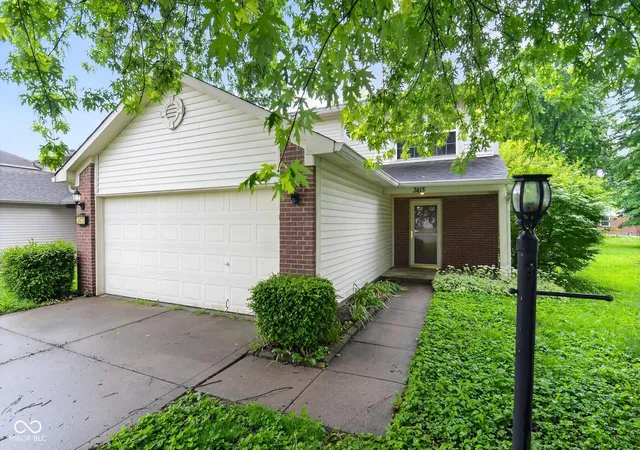
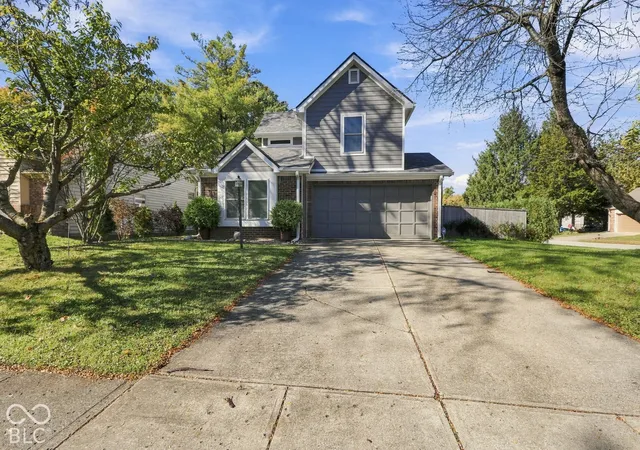
Find Homes by Property Features in Indianapolis, IN

Based on information from MIBOR REALTOR® Association through Oct 29, 2026, 06:30AM. The Broker Listing Cooperative® listing service's Listing information is deemed reliable but is not guaranteed accurate by the Broker Listing Cooperative® listing service. All data is obtained from various sources and may not have been verified by broker or Broker Listing Cooperative listing service. Supplied Open House Information is subject to change without notice. All information should be independently reviewed and verified for accuracy. Properties may or may not be listed by the office/agent presenting the information.. All Rights Reserved. © 2026 MIBOR REALTOR® Association.
 Advertising Broker: Jonah Hartsburg | Hoosier Hub Realty
