- Overview
- Description
- Property Details
- Location
- HOA Management
- Facts & Features
- Getting Around
- Nearby Homes

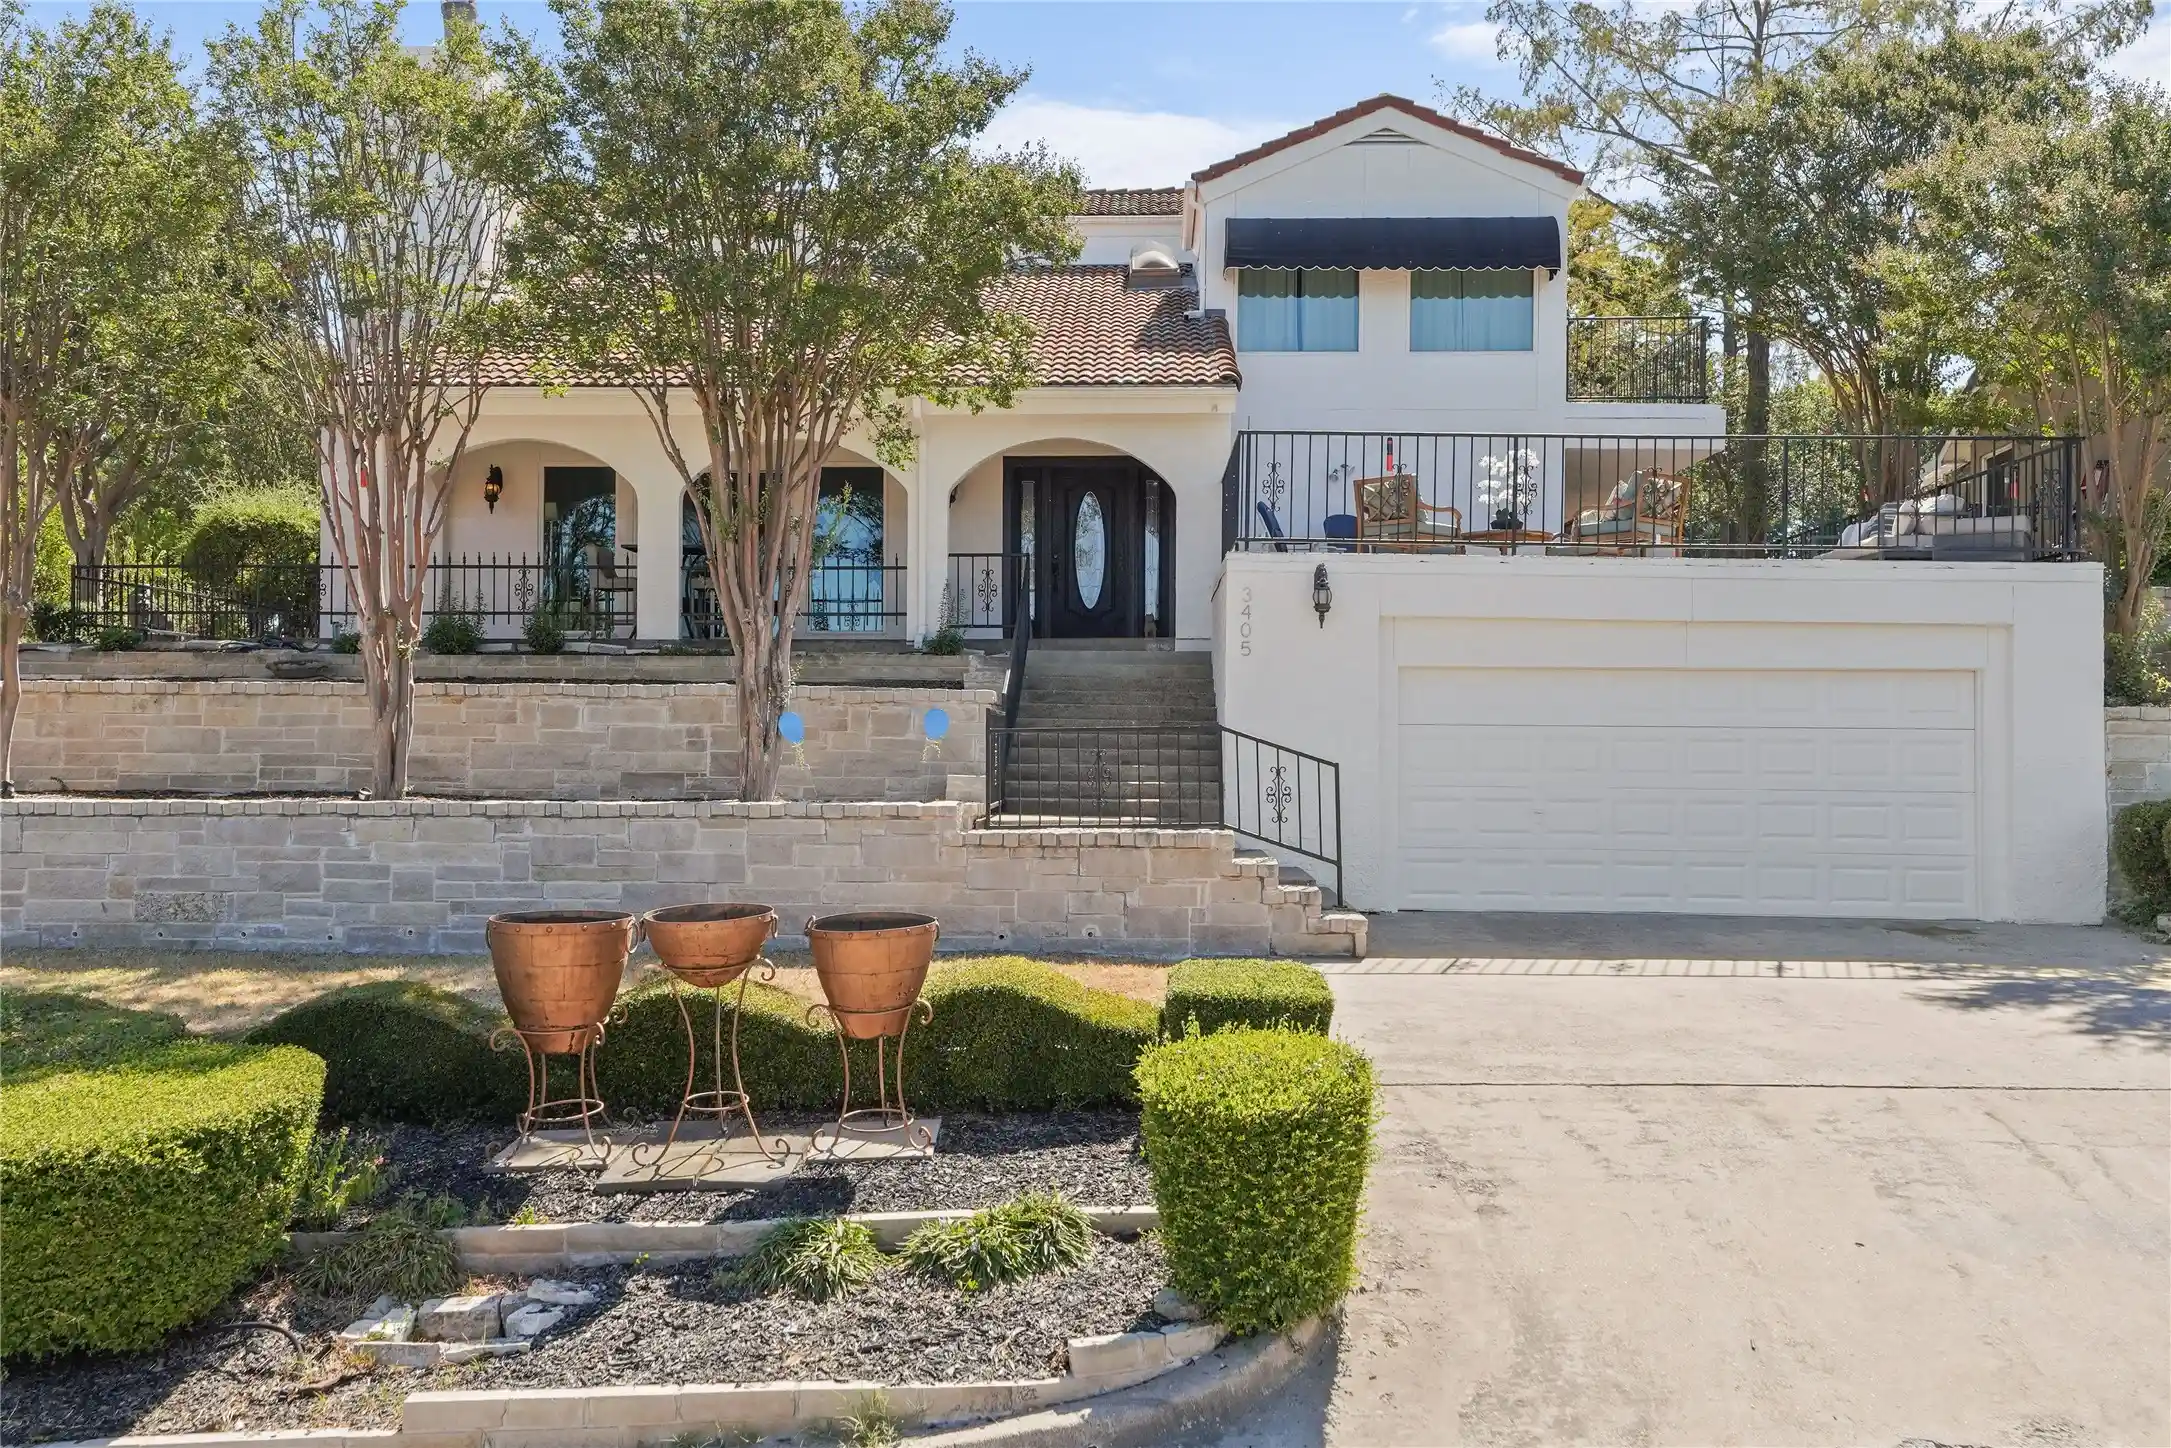


$520,000
Monthly Est:$2,588
 3 Beds
 3 Baths
3 full baths
 2,289sqft
3405 Waterview Trl, Rockwall, TX 75087
$520,000
$2,588/moEst:
Get Pre-Approved
Single Family Residence
Built in 1987
$149/mo HOA
0.15 acre lot
$227/sq.ft
Description
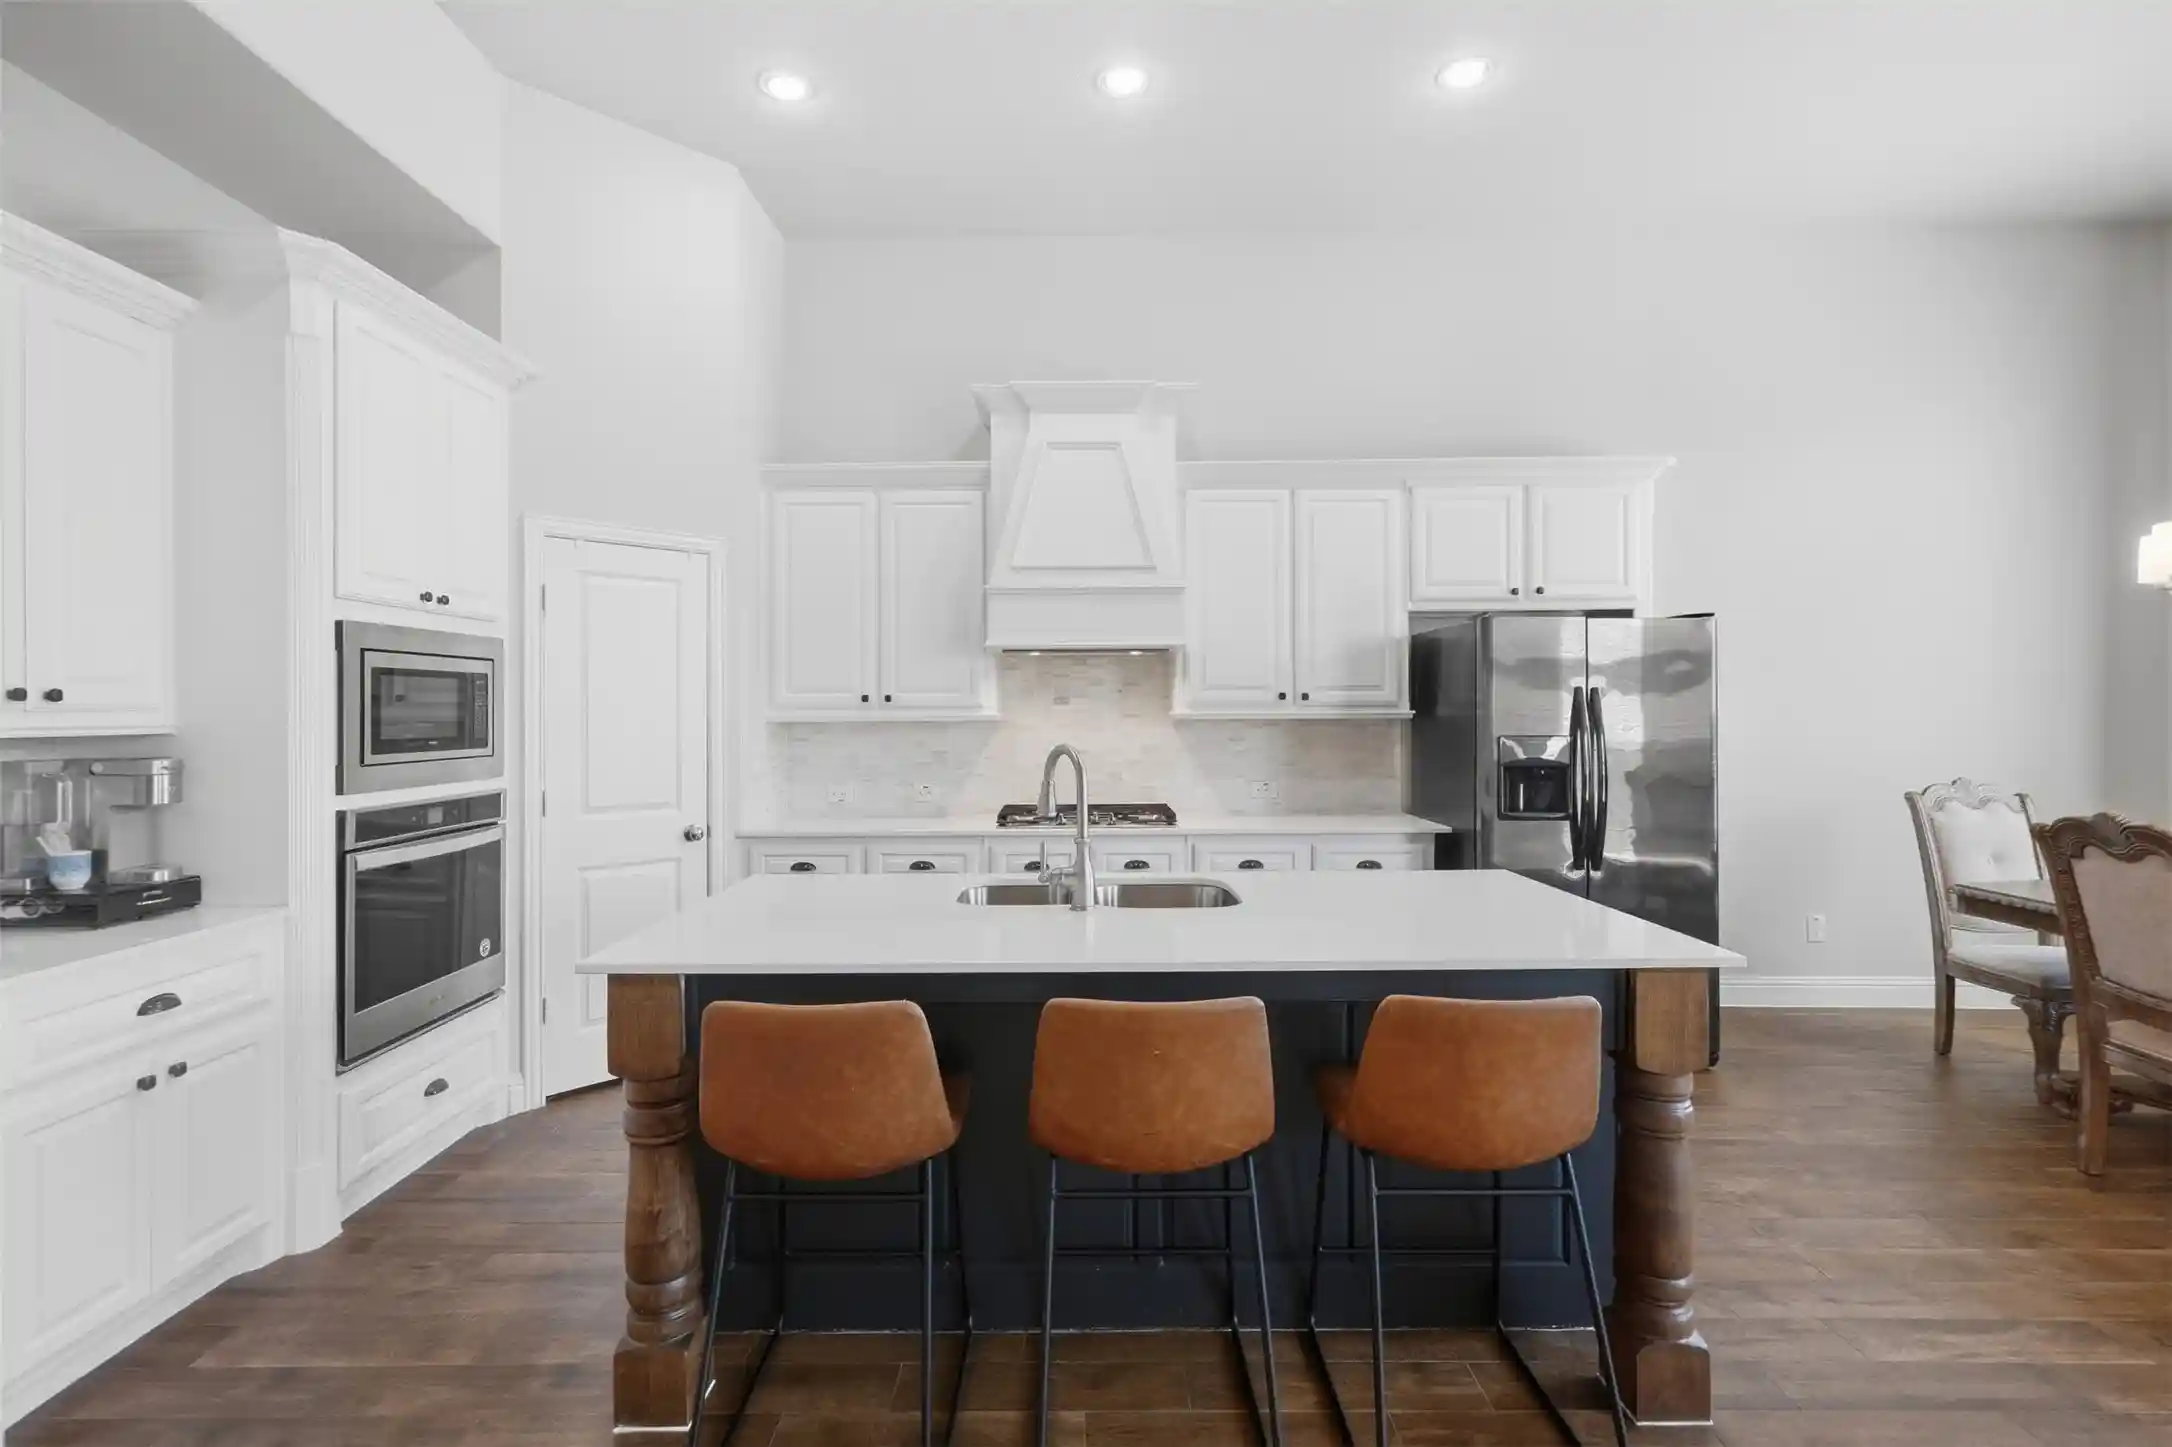
Indulge in the ultimate luxury lifestyle in this unique, custom built, updated home, perfectly situated on a golf course lot while offering enchanting views of shimmering Lake Ray Hubbard. Tucked away in exclusive Lakeside Village, this residence is a haven for those seeking casual living and recreation. Immerse yourself in resort-style living in this community featuring a sparkling pool, a top-tier 9 hole golf course, pristine tennis and pickleball courts at your doorstep. Each room in this custom-designed home boasts captivating vistas of the lake and golf course, creating a serene backdrop to enjoy daily Easy to maintain hard surface flooring flows throughout the house. Enjoy breathtaking sunsets from a Texas-sized airy living area featuring two-story ceilings. and an impressive stone fireplace. A custom iron fence provides a view of golfers as you enjoy dinner in the dining room or breakfast in the kitchen. A 300 foot retaining wall in the front and back areas of this home protects it from erosion. 15 mature Crepe Myrtle trees fill the landscape with beautiful flowers. The owners' retreat opens to a private balcony overlooking the lake and golf course, and their bath has been dramatically updated. Quartz surfaces cover the center island and countertops in an oversized, updated kitchen. Yards of workspace provide opportunities for multiple chefs to collaborate. Double convection ovens, a microwave, and a downdraft range complete the appliance package. With three generously sized bedrooms and three beautifully appointed full baths, this home is designed for comfort and sophistication. Unwind on charming covered porches, as the tranquility of nature surrounds you. Professional pictures will be posted soon. Rockwall Schools. Tesla charge in the garage,instant hotwater, new hotwater heater.
- Houzeo last checked: 3 hours ago
- Listing updated: October 9, 2026 at 8:15 pm
- Listing Provided by: Rita Ferris | Call It Closed Realty (833) 242-7007
- Source: NTREIS MLS-TX | MLS#: 21365800

Property Details
Status
Active Under Contract
Type
Single Family Residence
No. of Stories
2
County
City
Neighborhood
--
Year Built
1987
HOA Fees
$149/mo
Finished Area
2,289 sqft
Lot Size
0.15 acre lot
Basement Area
- sqft
MLS Name
NTREIS MLS
MLS Number
21365800
MLS Status
ActiveUnderContract
Cumulative Days on Market
35

Continue Your Journey in App
Find your dream home, receive real-time updates, and many more!
Continue Your Journey in App
Find your dream home, receive real-time updates, and many more!
Location
HOA Management
Principle Management
HOA Fees
$149/ Monthly
Amenities
 Amenities and services may be covered by one or multiple associations and service providers.
 Maintenance
 AllFacilities
AssociationManagement
Disclaimer: Amenities are based on third-party information and may vary; buyers must independently verify all amenities, as information is deemed reliable but not guaranteed.
Facts & Features
Rooms
Bedrooms & bathrooms
Bedrooms: 3
Bathrooms: 3
BreakfastRoomNook
Level: First
Area: 0.00 Square Feet
Dimensions: 0 x 0
FullBath
Level: First
Area: 0.00 Square Feet
Dimensions: 0 x 0
DiningRoom
Level: First
Area: 0.00 Square Feet
Dimensions: 0 x 0
Kitchen
Level: First
Area: 0.00 Square Feet
Dimensions: 0 x 0
Bedroom
Level: Second
Area: 0.00 Square Feet
Dimensions: 0 x 0
FullBath
Level: First
Area: 0.00 Square Feet
Dimensions: 0 x 0
PrimaryBathroom
Level: Second
Area: 0.00 Square Feet
Dimensions: 0 x 0
Bedroom
Level: Second
Area: 0.00 Square Feet
Dimensions: 0 x 0
LivingRoom
Level: First
Area: 0.00 Square Feet
Dimensions: 0 x 0
PrimaryBedroom
Level: Second
Area: 0.00 Square Feet
Dimensions: 0 x 0
Interior
Flooring
Ceramic Tile, Wood
Exterior Features
Balcony, Rain Gutters
Interior Features
Decorative Designer Lighting Fixtures, High Speed Internet, Kitchen Island, Vaulted Ceilings, Walk In Closets
Heating
Central, Electric
Cooling
Central Air, Ceiling Fans, Electric
Appliances
Double Oven, Dishwasher, Electric Cooktop, Electric Oven, Electric Water Heater, Disposal, Microwave
Sewer
Public Sewer
Construction
Year Built
Year Built: 1987
Home type
Single Family Residence
Construction Materials
Stucco
Architectural Style
Mediterranean, Traditional, Detached
Foundation Details
Slab
Property Condition
Resale
Roof
Tile
Utilities & Energy
Pool Features
None
Laundry Features
Washer Hookup, Electric Dryer Hookup, Laundry In Utility Room
Fireplace Features
Living Room, Raised Hearth, Stone
Parking Features
Door Single, Garage Faces Front, Garage
Water Source
Public
Utilities
Sewer Available, Water Available
Security Features
Smoke Detectors
Other Features
Lot Features
Subdivision, Few Trees
Patio And Porch Features
Awnings, Covered, Front Porch, Patio, Rooftop, Balcony
Subdivision Name
Lakeside Village #3
Price History
| Date | Event | Price |
|---|---|---|
10/09/2026 Source: | Contingent (Active Under Contract) | $520,000 $227/sqft |
09/04/2026 Source: | Listed for Sale | $520,000 -1.52% $227/sqft |
12/05/2025 Source: | Sold | $528,000 $231/sqft |
11/28/2025 Source: | Pending | $528,000 $231/sqft |
11/12/2025 Source: | Contingent (Active Under Contract) | $528,000 $231/sqft |

Show more
Nearby Homes
Find Homes by Property Features in Rockwall, TX
Nearby New Homes For Sale

Based on information from the North Texas Real Estate Information Systems, Inc., through Nov 05, 2026, 12:45PM. Information is provided exclusively for consumers’ personal, non-commercial use. It may not be used for any purpose other than to identify prospective properties consumers may be interested in purchasing. Data is deemed reliable but is not guaranteed accurate. This website may not include listings or property addresses of sellers who have directed their listing brokers to withhold their listing or their property address from display on the Internet. ©2026 North Texas Real Estate Information Systems, Inc. All Rights Reserved.
 Advertising Broker: Michelle Brecker | Pathway To Home Realty
