- Overview
- Description
- Property Details
- Location
- HOA Management
- Facts & Features
- Getting Around
- Nearby Homes
 Hot
Hot New Construction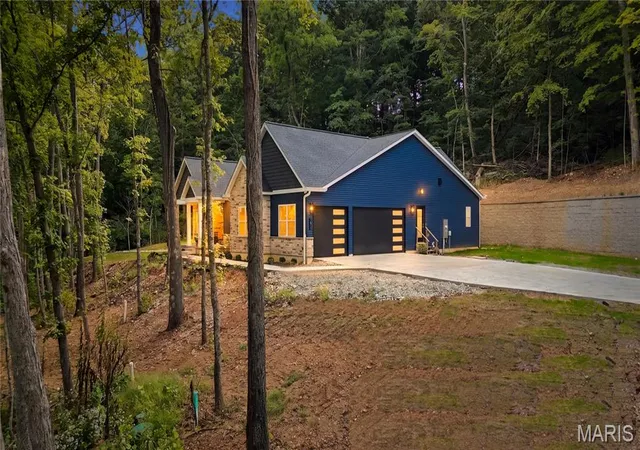
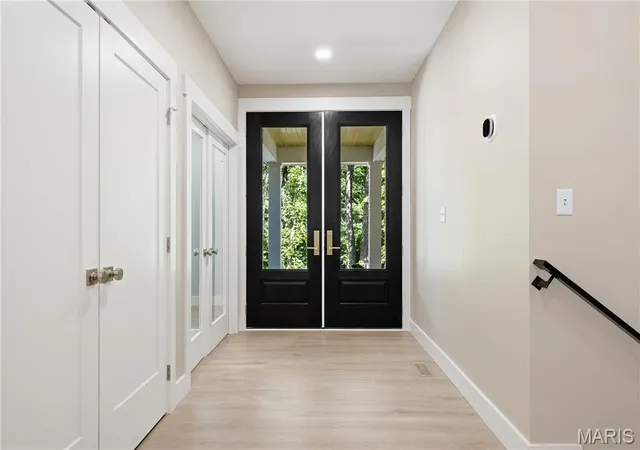

Street View
$1,250,000
Monthly Est:$6,222
 4 Beds
 4 Baths
3 full baths + 1 half bath
 3,784sqft
3406 Bluffs Dr, Eureka, MO 63025
$1,250,000
$6,222/moEst:
Get Pre-Approved
Single Family Residence
Built in 2026
$141.67/mo HOA
4.5 acres lot
$330/sq.ft
Description
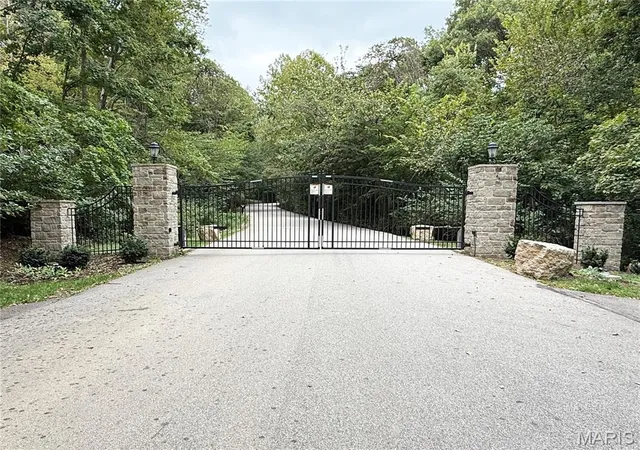
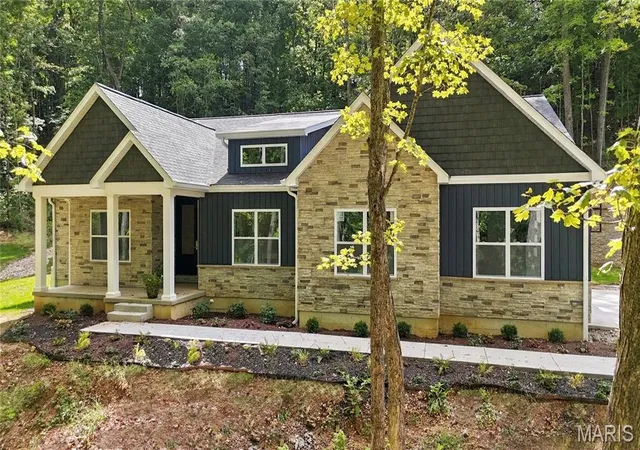
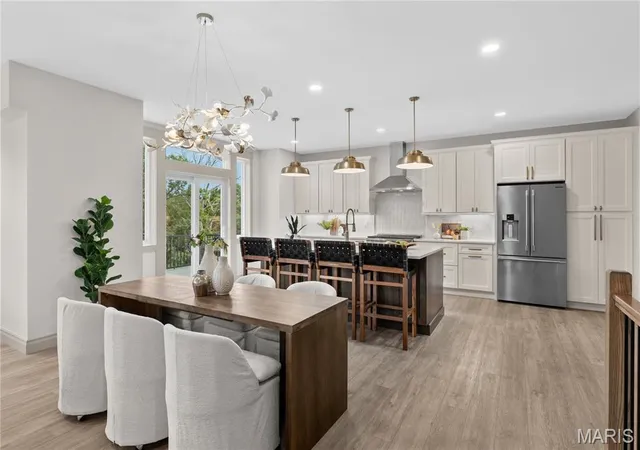
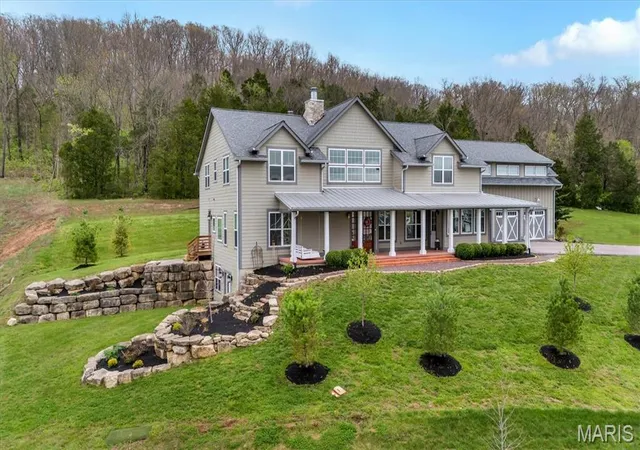
Brand-new construction in a private gated community, surrounded by 4.5 acres of mature woods and natural beauty. This exceptional 4-bedroom, 3.5-bath residence combines modern design, thoughtful functionality, and extensive upgraded finishes throughout. The open main level features a stunning kitchen equipped with Bosch and Samsung appliances, including an electric cooktop, double wall ovens, built-in coffee maker, microwave drawer, undercounter refrigerator, LG dishwasher, Cosmo hood, under-cabinet lighting, and a spacious walk-in pantry with custom cabinetry, drawers, and solid-surface countertops. The main-level living area and lower level each feature a SimpliFire Allusion Platinum linear electric fireplace with remote-controlled heat and color settings.
The private primary suite offers a custom Closets by Design closet system and a beautifully appointed bath with a freestanding soaking tub, Kohler Leap smart bidet toilet, Delta Brizo plumbing fixtures, and LED lighted anti-fog vanity mirrors. The lower-level full bath also includes a Kohler bidet toilet and LED anti-fog mirror. A convenient laundry/mud room adds everyday functionality.
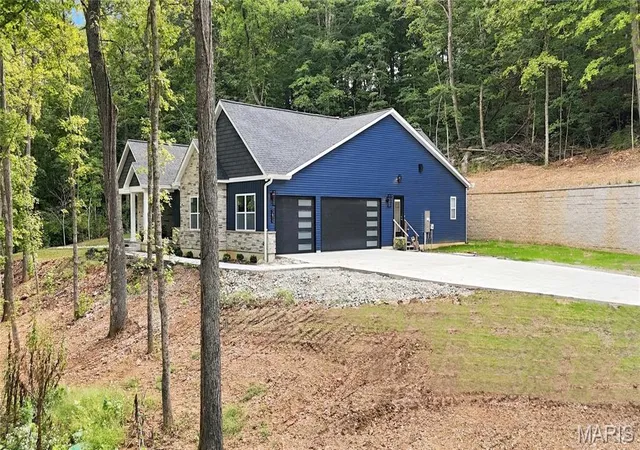
Technology and infrastructure have been thoughtfully incorporated throughout the home, including a hardwired interior/exterior camera system, central vacuum, water filtration system, network cabinet, and low-voltage/data wiring in all bedrooms, the great room, family room, and garage for easy TV and connectivity setup. The 3-car garage provides exceptional storage and workspace. A private well, substantial retaining wall, gated setting, and wooded surroundings add to the property's privacy and appeal. Brand-new, beautifully finished, and designed with comfort, convenience, and modern living in mind—this is a rare opportunity to own a truly move-in-ready new construction home.
- Houzeo last checked: 12 hours ago
- Listing updated: October 5, 2026 at 7:41 pm
- Listing Provided by: Jennifer Bergman (636) 293-3588 , Beth Fagan | Coldwell Banker Realty - Gundaker (314) 993-8000
- Source: MARIS MLS-MO | MLS#: MIS26058362

Property Details
Status
Active
Type
Single Family Residence
No. of Stories
-
County
City
Neighborhood
--
Year Built
2026
HOA Fees
$141.67/mo
Finished Area
3,784 sqft
Lot Size
4.5 acres lot
Basement Area
- sqft
MLS Name
MARIS MLS
MLS Number
MIS26058362
MLS Status
Active
Days on Market
12
Cumulative Days on Market
10

Continue Your Journey in App
Find your dream home, receive real-time updates, and many more!
Download App
Continue Your Journey in App
Find your dream home, receive real-time updates, and many more!
Location
HOA Management
The Bluffs at Hoene Springs
HOA Fees
$1,700/ Annually
Amenities
 Amenities and services may be covered by one or multiple associations and service providers.
 Maintenance
 Security Gate
Disclaimer: Amenities are based on third-party information and may vary; buyers must independently verify all amenities, as information is deemed reliable but not guaranteed.
Facts & Features
Rooms
Bedrooms & bathrooms
Bedrooms: 4
Bathrooms: 4
Kitchen
Level: Main
Area: 490.00 Square Feet
Dimensions: 35x14
Living Room
Level: Main
Area: 288.00 Square Feet
Dimensions: 16x18
Laundry
Level: Main
Area: 275.00 Square Feet
Dimensions: 25x11
Primary Bedroom
Level: Main
Area: 420.00 Square Feet
Dimensions: 15x28
Primary Bathroom
Level: Main
Interior
Heating
Electric
Appliances
Energy Star Qualified Appliances, Energy Star Qualified Dishwasher, Disposal, Exhaust Fan, Ice Maker, Microwave, Built In Electric Oven, Built In Range, Built In Refrigerator, Wall Oven
Flooring
Carpet, Luxury Vinyl
Window Features
Double Pane Windows, Energy Star Qualified Windows, Screens
Interior Features
Bidet, Built In Features, Ceiling Fan(s), Central Vacuum, Custom Cabinetry, Double Vanity, Eat In Kitchen, Entrance Foyer, High Ceilings, Kitchen Island, Open Floorplan, Recessed Lighting, Separate Dining, Separate Shower, Shower, Smart Home, Smart Thermostat, Soaking Tub, Solid Surface Countertop(s), Storage, Tub, Vaulted Ceiling(s), Walk In Closet(s), Wet Bar, Wired For Data
Sewer
Septic Tank
Cooling
Central Air
Construction
Year Built
Year Built: 2026
Home type
Single Family Residence
Construction Materials
Board & Batten Siding, Foam Insulation, Shake Siding, Stone, Vertical Siding, Vinyl Siding
Roof
Architectural Shingle
Architectural Style
Ranch
Utilities & Energy
Water Source
Private, Well
Laundry Features
Electric Dryer Hookup, Laundry Room, Main Level, Washer Hookup
Electric
Ameren
Association Amenities
Gated
Utilities
Electricity Connected
Security Features
Carbon Monoxide Detector(s), Closed Circuit Camera(s), Gated Community, Smoke Detector(s)
Fireplace Features
Basement, Electric, Great Room
Basement
Bathroom, Egress Window, Finished, Interior Entry, Storage Space, Sump Pump
Other Features
Lot Features
Adjoins Wooded Area, Many Trees, Native Plants, Natural Foliage, Private, Wooded
Disclosures
Flood Plain No, Septic Disclosure
Patio And Porch Features
Covered, Front Porch, Patio, Porch, Screened
Subdivision Name
The Bluffs
Price History
| Date | Event | Price |
|---|---|---|
09/25/2026 Source: | Listed for Sale | $1,250,000 $330/sqft |
09/25/2026 Source: | Coming Soon | $1,250,000 $330/sqft |

Nearby Homes
Find Homes by Property Features in Eureka, MO
Nearby New Homes For Sale
Nearby Pre-Owned Homes For Sale


Based on information from Mid America Regional Information Systems, Inc. through Oct 07, 2026, 06:01AM. All data is obtained from various sources and may not have been verified by broker or MLS GRID. Supplied Open House Information is
subject to change without notice. All information should be independently reviewed and verified for accuracy. Properties may or may not be listed by the office/agent presenting the information. Some IDX listings have been excluded from this website.
Properties displayed may be listed or sold by various participants in the MLS. Property data presented reflect information otherwise available from public records. The REALTOR® providing this information may not have represented the buyer or seller
in some or all of the transactions.
IDX information is provided exclusively for consumers’ personal noncommercial use, that it may not be used for any purpose other than to identify prospective properties consumers may be interested in purchasing, that the data is deemed reliable but is not guaranteed by MLS GRID, and that the use of the MLS GRID Data may be subject to an end user license agreement prescribed by the Member Participant’s applicable MLS if any and as amended from time to time. © 2026 Mid America Regional Information Systems, Inc. All Rights Reserved.
 Advertising Broker: Nicholas Huscroft | Chosen Realty