- Overview
- Description
- Property Details
- Location
- Facts & Features
- Getting Around
- Nearby Homes

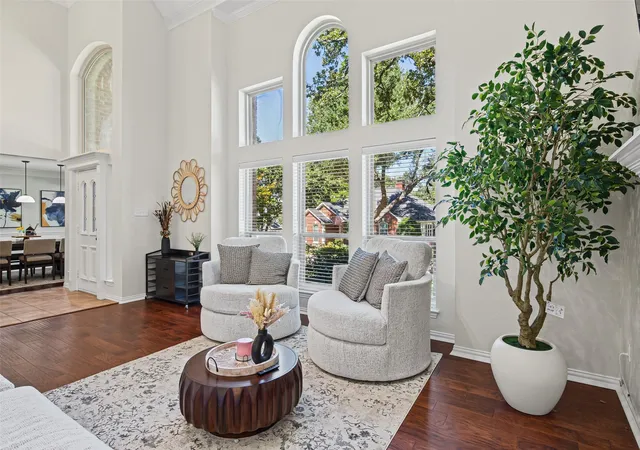


$609,000
Monthly Est:$3,031
 5 Beds
 4 Baths
4 full baths
 3,658sqft
3406 Forestway Ct, Arlington, TX 76001
$609,000
$3,031/moEst:
Get Pre-Approved
Single Family Residence
Built in 1990
$-- HOA
0.27 acre lot
$166/sq.ft
Description
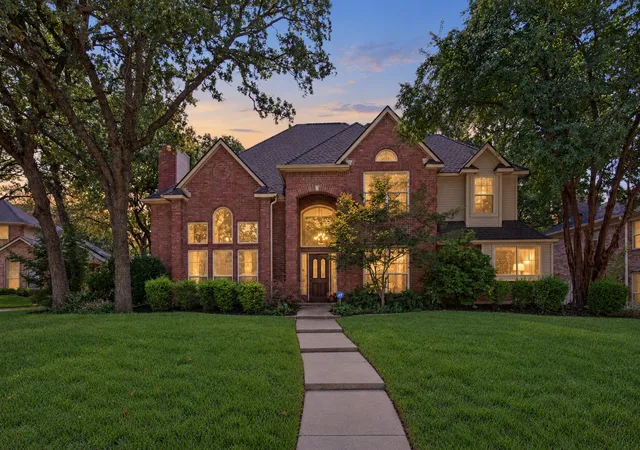
Discover comfort, thoughtful design, and convenience in this beautifully maintained home in an established neighborhood of custom-built homes, mature trees, and a welcoming community. Located in Arlington with access to highly regarded Mansfield ISD, enjoy quick access to shopping, dining, cinemas, parks, and major highways, plus convenient travel throughout DFW.
Inside, enjoy an incredibly quiet interior thanks to excellent insulation. Beautiful custom cabinetry features pull-out shelving and drawers for exceptional storage and organization. Three of five bedrooms offer direct access to a bathroom for added convenience and privacy. The amazing water pressure is another feature the owners love!
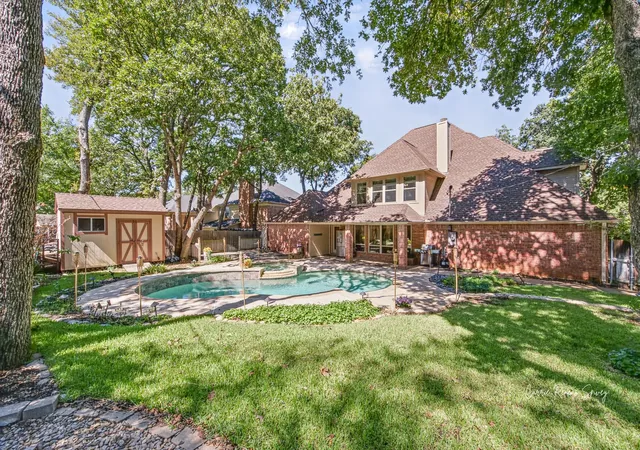
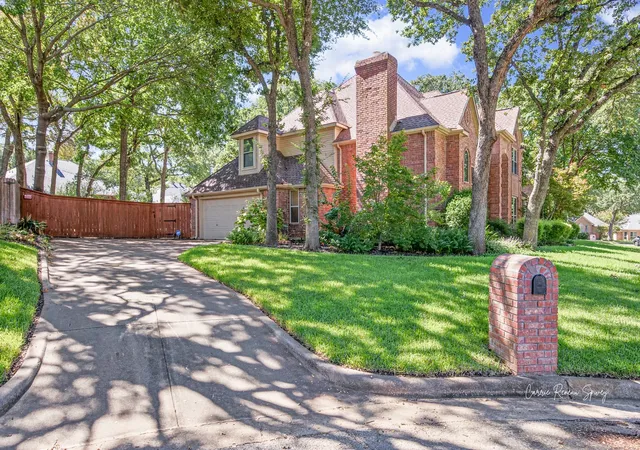
Designed for everyday living and entertaining, the home offers inviting spaces to gather with family and friends. Enjoy your heated pool and spa, perfect for relaxing evenings and year-round enjoyment. A spacious front yard enhances curb appeal, while an outdoor storage building with electricity provides extra room for tools, equipment, hobbies, and seasonal storage.
The neighborhood features beautiful, mature trees and a peaceful atmosphere where residents enjoy walking, biking, and outdoor activities. Families will appreciate the nearby elementary school and accessible playground, while outdoor enthusiasts will love the proximity to Allen Saxe Park.
With custom details, exceptional storage, inviting indoor and outdoor living, and a location balancing convenience with tranquility, this home offers a wonderful opportunity to enjoy comfort, community, and accessibility.
- Houzeo last checked: 9 minutes ago
- Listing updated: October 29, 2026 at 10:25 pm
- Listing Provided by: Jennifer Cox (775) 910-9358 | Arise Capital Real Estate (682) 558-0005
- Source: NTREIS MLS-TX | MLS#: 21413599

Property Details
Status
Pending
Type
Single Family Residence
No. of Stories
2
County
City
Neighborhood
--
Year Built
1990
HOA Fees
-
Finished Area
3,658 sqft
Lot Size
0.27 acre lot
Basement Area
- sqft
MLS Name
NTREIS MLS
MLS Number
21413599
MLS Status
Pending
Cumulative Days on Market
6

Continue Your Journey in App
Find your dream home, receive real-time updates, and many more!
Continue Your Journey in App
Find your dream home, receive real-time updates, and many more!
Location
Facts & Features
Rooms
Bedrooms & bathrooms
Bedrooms: 5
Bathrooms: 4
FullBath
Level: Second
Area: 55.00 Square Feet
Dimensions: 5 x 11
PrimaryBathroom
Level: Second
Area: 40.00 Square Feet
Dimensions: 8 x 5
FullBath
Level: First
Area: 45.00 Square Feet
Dimensions: 9 x 5
PrimaryBathroom
Level: First
Area: 154.00 Square Feet
Dimensions: 14 x 11
GameRoom
Level: Second
Area: 336.00 Square Feet
Dimensions: 16 x 21
Bedroom
Level: Second
Area: 154.00 Square Feet
Dimensions: 11 x 14
Bedroom
Level: Second
Area: 176.00 Square Feet
Dimensions: 11 x 16
PrimaryBedroom
Level: Second
Area: 400.00 Square Feet
Dimensions: 20 x 20
UtilityRoom
Level: First
Area: 110.00 Square Feet
Dimensions: 22 x 5
FamilyRoom
Level: First
Area: 272.00 Square Feet
Dimensions: 17 x 16
LivingRoom
Level: First
Area: 270.00 Square Feet
Dimensions: 18 x 15
BreakfastRoomNook
Level: First
Area: 78.00 Square Feet
Dimensions: 6 x 13
Kitchen
Level: First
Area: 140.00 Square Feet
Dimensions: 10 x 14
PrimaryBedroom
Level: First
Area: 221.00 Square Feet
Dimensions: 13 x 17
Office
Level: First
Area: 168.00 Square Feet
Dimensions: 14 x 12
DiningRoom
Level: First
Area: 120.00 Square Feet
Dimensions: 10 x 12
Interior
Flooring
Carpet, Ceramic Tile, Hardwood
Heating
Central, Electric, Fireplaces, Heat Pump
Appliances
Convection Oven, Dishwasher, Electric Cooktop, Electric Oven, Electric Water Heater, Microwave
Cooling
Central Air, Ceiling Fans, Electric
Sewer
Public Sewer
Exterior Features
Courtyard, Private Yard, Storage
Interior Features
Chandelier, Cathedral Ceilings, Decorative Designer Lighting Fixtures, Double Vanity, Eat In Kitchen, Granite Counters, High Speed Internet, In Law Floorplan, Multiple Master Suites, Pantry, Paneling Wainscoting, Vaulted Ceilings, Natural Woodwork, Walk In Closets, Wired For Sound
Construction
Year Built
Year Built: 1990
Home type
Single Family Residence
Construction Materials
Brick
Foundation Details
Slab
Roof
Composition
Architectural Style
Traditional, Detached
Utilities & Energy
Pool Features
Heated, In Ground, Outdoor Pool, Pool, Private, Pool Spa Combo, Waterfall
Fireplace Features
Family Room, Glass Doors, Living Room, Masonry, Wood Burning
Utilities
Cable Available, Electricity Available, Electricity Connected, Sewer Available, Separate Meters, Water Available
Water Source
Public
Parking Features
Concrete, Covered, Door Single, Driveway, Garage, Kitchen Level, Private, Garage Faces Side, On Street
Other Features
Patio And Porch Features
Covered
Community Features
Curbs
Lot Features
Cul De Sac, Interior Lot, Landscaped, Many Trees, Subdivision, Sprinkler System
Subdivision Name
Woodland Spgs Add
Price History
| Date | Event | Price |
|---|---|---|
10/29/2026 Source: | Pending | $609,000 $166/sqft |
10/22/2026 Source: | Contingent (Active Under Contract) | $609,000 $166/sqft |
10/16/2026 Source: | Listed for Sale | $609,000 +5.00% $166/sqft |
05/21/2026 Source: | Sold | $580,000 $159/sqft |
05/13/2026 Source: | Pending | $580,000 $159/sqft |

Show more
Nearby Homes
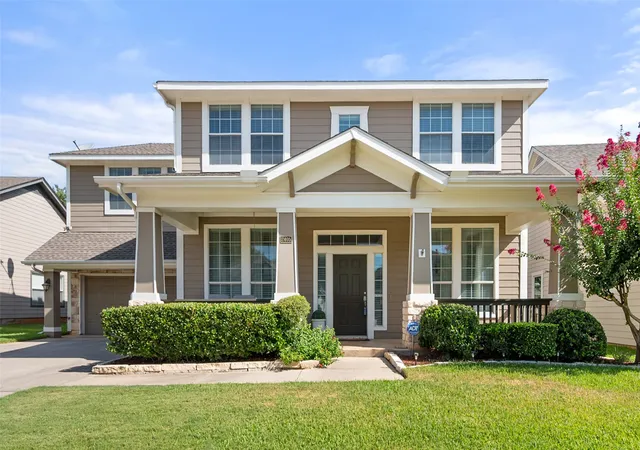
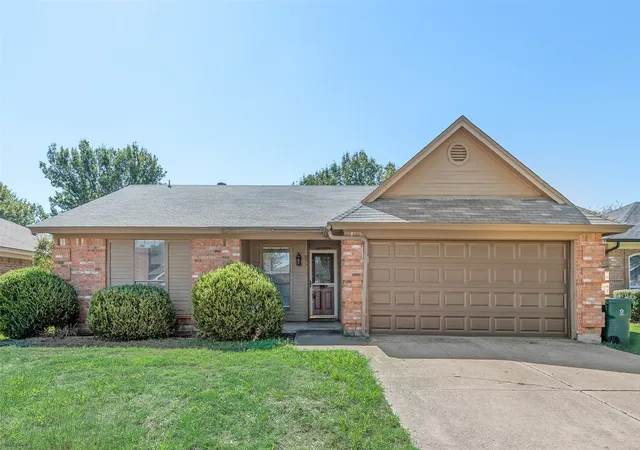
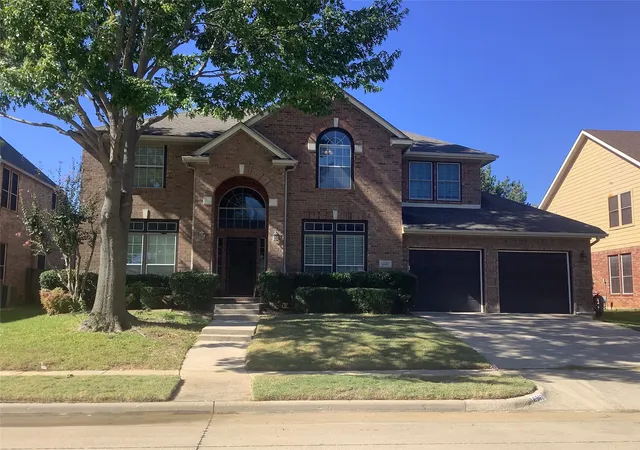
Find Homes by Property Features in Arlington, TX
Nearby New Homes For Sale

Based on information from the North Texas Real Estate Information Systems, Inc., through Nov 11, 2026, 03:30AM. Information is provided exclusively for consumers’ personal, non-commercial use. It may not be used for any purpose other than to identify prospective properties consumers may be interested in purchasing. Data is deemed reliable but is not guaranteed accurate. This website may not include listings or property addresses of sellers who have directed their listing brokers to withhold their listing or their property address from display on the Internet. ©2026 North Texas Real Estate Information Systems, Inc. All Rights Reserved.
 Advertising Broker: Michelle Brecker | Pathway To Home Realty
