- Overview
- Description
- Property Details
- Location
- HOA Management
- Facts & Features
- Getting Around
- Nearby Homes



$3,850,000
Monthly Est:$19,163
 3 Beds
 3 Baths
2 full baths + 1 half bath
 3,677sqft
3407 S Ocean Blvd #PH D, Highland Beach, FL 33487
$3,850,000
$19,163/moEst:
Get Pre-Approved
Condominium
Built in 1982
$5,430/mo HOA
-- sqft lot
$1,047/sq.ft
Description
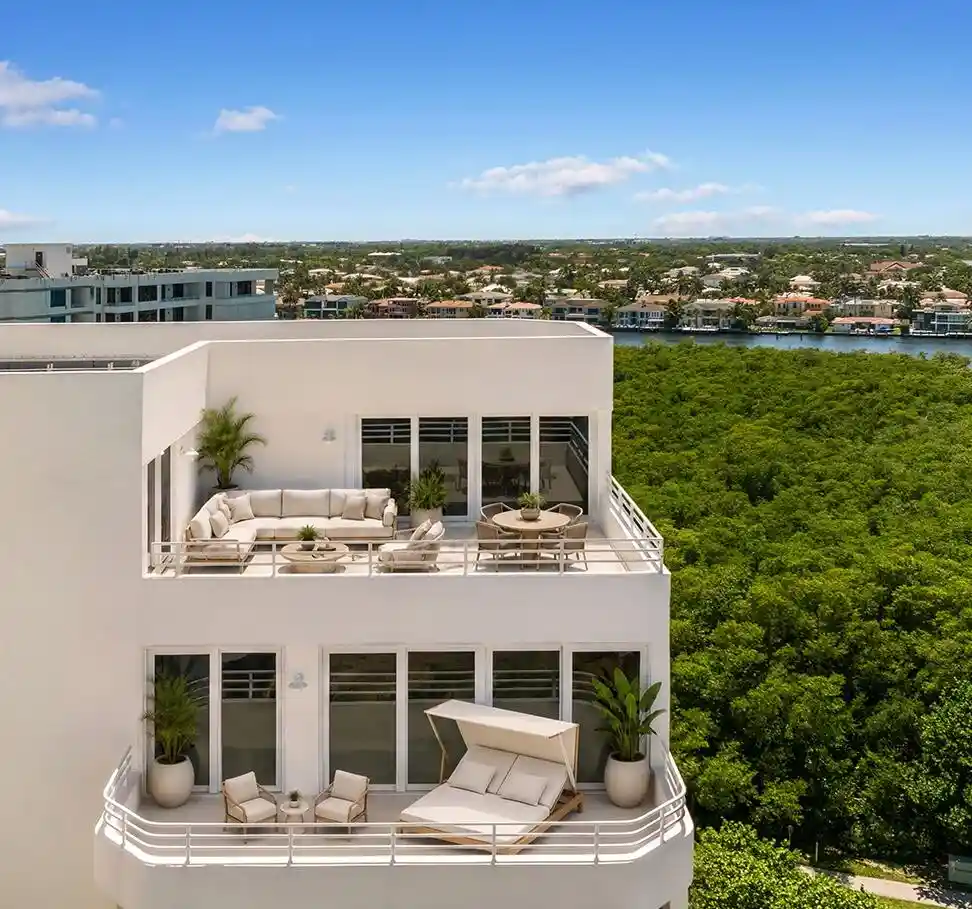
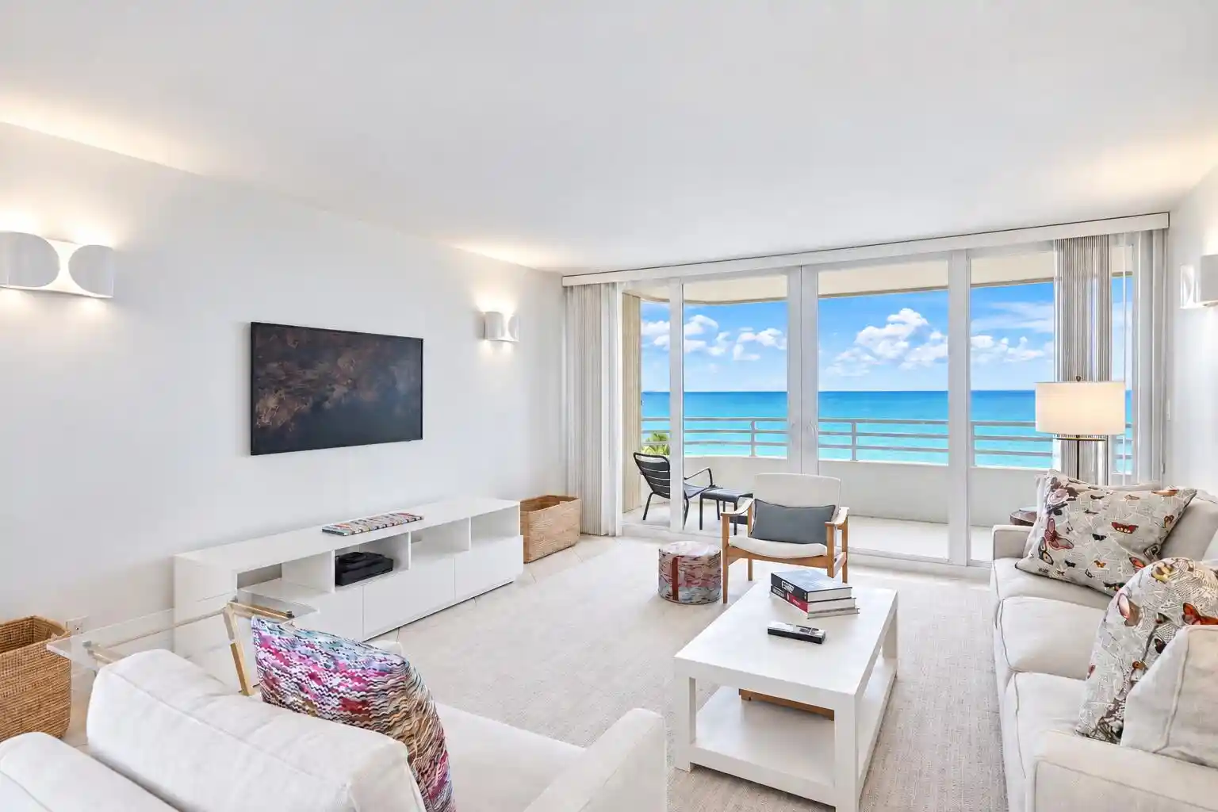
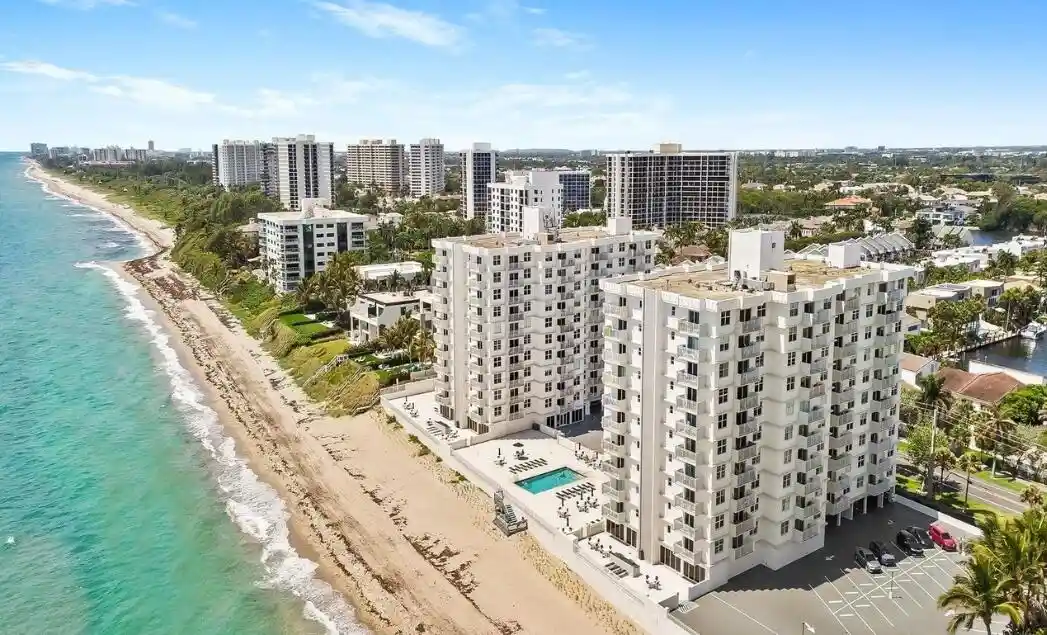
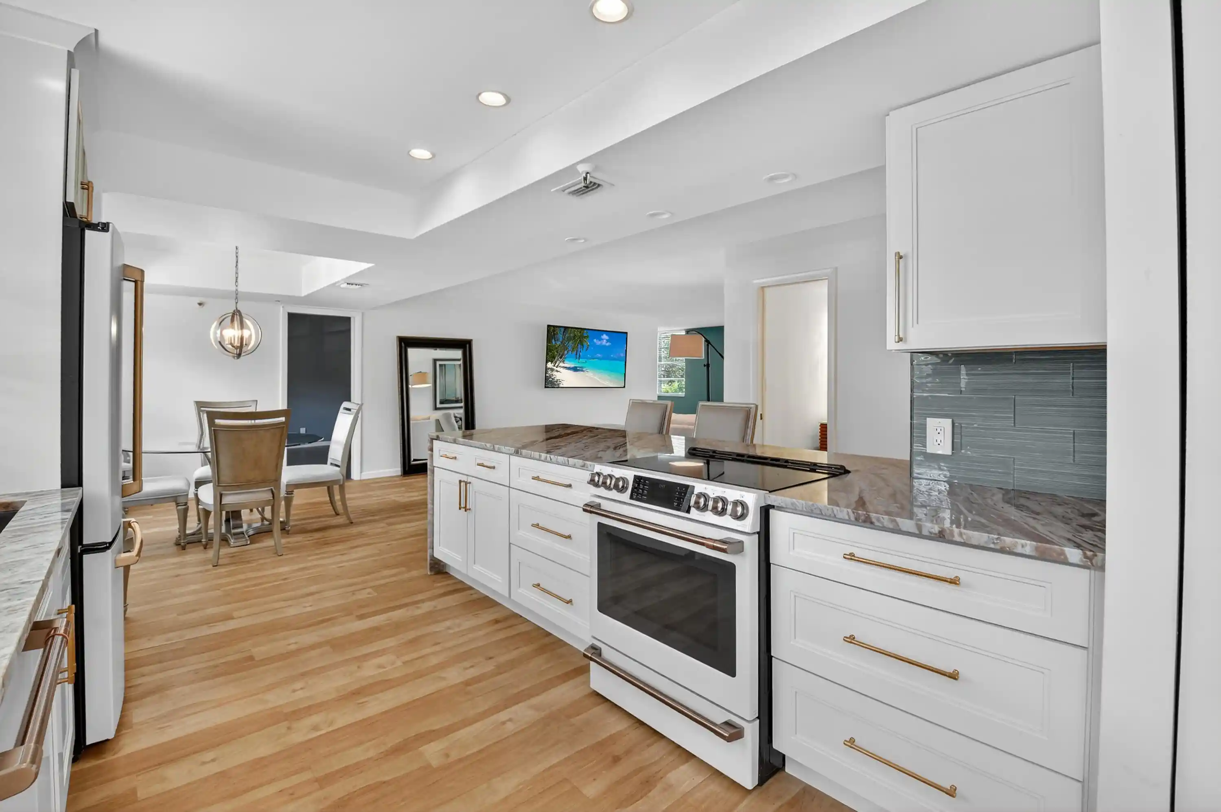
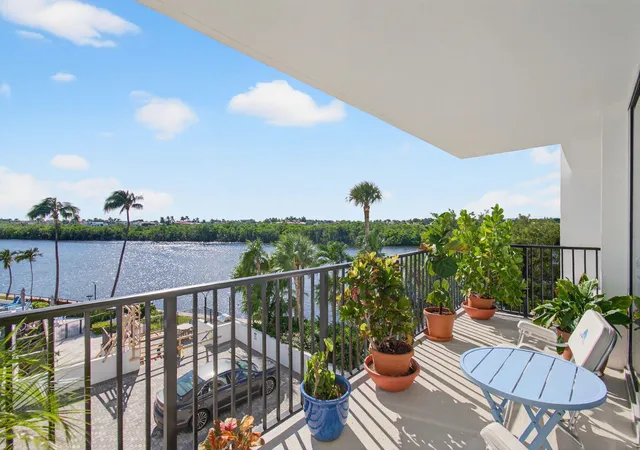
Perched high above the Atlantic coastline, this extraordinary northeast corner rooftop penthouse commands breathtaking views of both the Atlantic Ocean and the Intracoastal Waterway. More than simply a luxury residence, it is a private sanctuary where exceptional design, effortless living, spectacular entertaining, and the natural beauty of South Florida come together in perfect harmony. Completely reimagined in 2022 through an uncompromising designer renovation, every aspect of this turnkey residence has been thoughtfully curated with an unwavering commitment to quality, comfort, beauty, and functionality. From the finest finishes to the seamless integration of state-of-the-art technology, every detail has been carefully considered for all to enjoy. Walls of floor-to-ceiling hurricane-impact glass flood the home with natural light while framing panoramic ocean and Intracoastal views from nearly every room. The upper level showcases dramatic 4' x 4' porcelain tile flooring, clean architectural lines, and bespoke finishes that create an atmosphere of understated elegance and timeless sophistication. At the heart of the home is a stunning chef's kitchen designed to be equally functional as is beautiful. Custom Italian cabinetry is complemented by an exceptional suite of Thermador appliances, including an induction cooktop, double convection wall ovens, an integrated drawer microwave, dedicated wine refrigeration, and independent pantry refrigerator. A spacious walk-in pantry, dual Miele dishwashers, reverse osmosis water filtration, and instant hot water complete a kitchen perfectly equipped for everything from relaxed family meals to elegant waterfront soirées. Technology has been seamlessly woven throughout the residence to enhance everyday living while preserving its peaceful ambiance. Enhanced whole-home Wi-Fi, LED recessed lighting, premium Sonos surround sound throughout the main living areas and primary suite, motion-sensor lighting in bathrooms and custom closets, and luxurious smart toilets create a home that is both remarkably sophisticated and exceptionally easy to live in. One of the residence's most distinctive architectural features is its thoughtfully designed two-level floor plan, offering an ideal balance between entertaining and private living. The upper level is dedicated to gracious everyday living and memorable entertaining, where expansive gathering spaces flow effortlessly onto a spacious terrace overlooking expansive water views. Every space has been designed to embrace this extraordinary setting. A private in-residence elevator, complemented by a striking architectural staircase, leads to the lower level where three generously proportioned bedroom suites provide a tranquil retreat removed from the activity above. The primary suite and one additional bedroom each enjoy direct access to private terraces overlooking the water, creating peaceful outdoor escapes, while beautifully appointed designer bathrooms complete these luxurious private quarters. Residents enjoy an exceptional collection of resort-style amenities, including a newly renovated oceanfront pool with a cabana-style sun deck, an updated fitness center, attentive professional security, responsive 24-hour management, two premium assigned garage parking spaces, and a private storage unit. Rarely does a residence combine this level of craftsmanship, thoughtful design, effortless functionality, and breathtaking natural beauty. Far more than a spectacular penthouse—but a complete turnkey coastal retreat where every detail has already been realized, every comfort has been thoughtfully incorporated, and every moment is lived against the enchanting backdrops of the Atlantic Ocean and Intracoastal Waterway.
- Houzeo last checked: 12 minutes ago
- Listing updated: September 23, 2026 at 12:15 pm
- Listing Provided by: Brian E Ross DRE #3054571 | Douglas Elliman (561) 655-8600
- Source: Beaches MLS-FL | MLS#: B26056975

This condo is in:
 Pickleball Court
 Tennis Court
 Beach Access
 Pool Cabana
 Sauna / Steam Room
 Bike Storage & Maintenance
 Business Center
 Clubhouse
 Fitness Center
 Shuffleboard
Property Details
Status
Active
Type
Condominium
No. of Stories
12
County
City
Neighborhood
--
Year Built
1982
HOA Fees
$5430/mo
Finished Area
3,677 sqft
Lot Size
-- sqft lot
Basement Area
- sqft
MLS Name
Beaches MLS
MLS Number
B26056975
MLS Status
Active
Days on Market
96
Cumulative Days on Market
58

Continue Your Journey in App
Find your dream home, receive real-time updates, and many more!
Continue Your Journey in App
Find your dream home, receive real-time updates, and many more!
Location
HOA Management
Clarendon Condominium Association
HOA Fees
$5,430/ Monthly
Amenities
 Amenities and services may be covered by one or multiple associations and service providers.
 Trash Pickup
 Maintenance
 Security Guard
 Gym
 Club House
 Storage
 Parking
 Cable TV
 Sewer
 Pool
 Elevator
 Insurance
 Sports Court
Beach
RecreationFacilities
PestControl
CommonAreas
ReserveFund
Disclaimer: Amenities are based on third-party information and may vary; buyers must independently verify all amenities, as information is deemed reliable but not guaranteed.
Facts & Features
Rooms
Bedrooms & bathrooms
Bedrooms: 3
Bathrooms: 3
Interior
Window Features
Storm Windows
Appliances
Cooktop, Dryer, Dishwasher, Electric Cooktop, Electric Water Heater, Freezer, Disposal, Ice Maker, Microwave, Oven, Water Purifier Owned, Range, Refrigerator, Water Heater, Water Purifier, Wine Refrigerator
Cooling
Central Air, Electric
Exterior Features
Built In Barbecue, Balcony, Barbecue, Outdoor Living Area, Outdoor Shower, Tennis Courts
Heating
Central, Electric
Interior Features
Bidet, Built In Features, Breakfast Area, Bathtub, Dining Area, Separate Formal Dining Room, Dual Sinks, Entrance Foyer, Eat In Kitchen, Jetted Tub, Kitchen Island, Kitchen Dining Combo, Pantry, Sitting Area In Primary, Split Bedrooms, Soaking Tub, Separate Shower, Walk In Closets
Flooring
Carpet, Marble
Sewer
Public Sewer
Construction
Year Built
Year Built: 1982
Home type
Condominium
Property Condition
Resale
Architectural Style
Contemporary
Roof
Built Up, Flat
Foundation Details
Block, Permanent, Pillar Post Pier, Slab
Construction Materials
Block, Concrete
Utilities & Energy
Water Source
Public
Parking Features
Assigned, Attached, Circular Driveway, Covered, Deeded, Garage, Garage Door Opener, Guest
Association Amenities
Beach Rights, Beach Access, Clubhouse, Fitness Center, Maintenance Grounds, Pickleball, Pool, Parking, Security, Storage, Elevators
Security Features
Security System, Building Security, Closed Circuit Cameras, Fire Sprinkler System, Lobby Secured, Security Guard, Security Lights
Pool Features
Heated
Utilities
Cable Available, Electricity Connected, Phone Connected, Sewer Connected, Water Connected
Laundry Features
Inside, Laundry Room, Laundry Tub, Washer Dryer Install Allowed
Other Features
Patio And Porch Features
Open, Patio, Terrace, Balcony
Subdivision Name
Clarendon Condo
Price History
| Date | Event | Price |
|---|---|---|
07/27/2026 Source: | Off Market | $3,850,000 $1,047/sqft |
07/27/2026 Source: | Listed for Sale | $3,850,000 $1,047/sqft |

Nearby Homes



Find Homes by Property Features in Highland Beach, FL


IDX information is provided exclusively for consumers’ personal, non-commercial use, that it may not be used for any purpose other than to identify prospective properties consumers may be interested in purchasing, and that the data is deemed reliable but is not guaranteed accurate by BeachesMLS. All listings featuring the BMLS logo are provided by BeachesMLS, Inc. This data is not verified for authenticity or accuracy and may not reflect all real estate activity in the market. Based on information © 2026 BeachesMLS, Inc. All Rights Reserved.
 Advertising Broker: Moe Mossa (Savvy Avenue) | Savvy Avenue, LLC
