- Overview
- Description
- Property Details
- Location
- HOA Management
- Facts & Features
- Getting Around
- Nearby Homes


$2,195,000
Monthly Est:$10,925
 5 Beds
 6 Baths
5 full baths + 1 half bath
 6,077sqft
3408 Mark Twain Blvd, Flower Mound, TX 75022
$2,195,000
$10,925/moEst:
Get Pre-Approved
Single Family Residence
Built in 2018
$208.33/mo HOA
0.57 acre lot
$361/sq.ft
Description
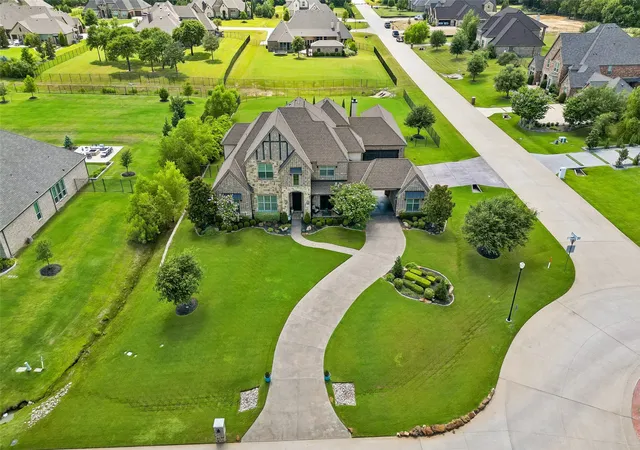
Positioned on a half-acre homesite in Flower Mound’s coveted Town Lake community, this beautifully composed residence pairs timeless architecture with warmth, privacy, and ease. Across from the community lake and green space, with scenic trails throughout the neighborhood, the setting feels both connected and quietly removed—a peaceful backdrop to everyday life.
Inside, soaring ceilings, a statement staircase, and thoughtfully selected finishes establish an immediate sense of scale and refinement. Natural light moves through beautifully proportioned spaces designed to feel equally at home hosting a room full of guests or settling into a quiet evening. The five-bedroom floor plan is well considered, with each bedroom offering its own ensuite bath and walk-in closet.
An executive study with custom built-ins, formal dining room, and dramatic two-story living space create distinct moments throughout the home while maintaining an effortless flow. At its center, the kitchen is equal parts beautiful and functional, appointed with a six-burner gas cooktop, built-in refrigerator, double ovens, generous cabinetry, and expansive gathering space.
The primary suite offers a private retreat, complete with a spa-inspired bath featuring dual vanities, a soaking tub, and oversized double shower. A private wine cellar, first-floor guest suite, game room, and dedicated media room add layers to the way the home lives.
Outdoors, the experience becomes decidedly more relaxed. An expansive pool with cascading water features anchors the private backyard, complemented by a covered living area, outdoor kitchen, and fireplace—an inviting setting for afternoons by the water, dinners outdoors, and evenings that linger.
A porte-cochère and three-car parking complete the home.
More than its scale or amenities, this is a home defined by thoughtful design, beautiful proportions, and an unmistakable sense of ease—a place that feels elevated without ever needing to announce itself.
- Houzeo last checked: 7 minutes ago
- Listing updated: October 8, 2026 at 9:11 pm
- Listing Provided by: Daniel Hunt Jr (214) 280-1926 | EXP REALTY (888) 519-7431
- Source: NTREIS MLS-TX | MLS#: 21403758

Property Details
Status
Active
Type
Single Family Residence
No. of Stories
2
County
City
Neighborhood
--
Year Built
2018
HOA Fees
$208.33/mo
Finished Area
6,077 sqft
Lot Size
0.57 acre lot
Basement Area
- sqft
MLS Name
NTREIS MLS
MLS Number
21403758
MLS Status
Active
Cumulative Days on Market
3
Open House

Continue Your Journey in App
Find your dream home, receive real-time updates, and many more!
Download App
Continue Your Journey in App
Find your dream home, receive real-time updates, and many more!
Location
HOA Management
Neighborhood Management, Inc.
HOA Fees
$2,500/ Annually
Amenities
 Amenities and services may be covered by one or multiple associations and service providers.
 AssociationManagement
Disclaimer: Amenities are based on third-party information and may vary; buyers must independently verify all amenities, as information is deemed reliable but not guaranteed.
Facts & Features
Rooms
Bedrooms & bathrooms
Bedrooms: 5
Bathrooms: 6
LivingRoom
Level: First
Area: 414.00 Square Feet
Dimensions: 23 x 18
BreakfastRoomNook
Level: First
Area: 176.00 Square Feet
Dimensions: 11 x 16
Office
Level: First
Area: 176.00 Square Feet
Dimensions: 16 x 11
DiningRoom
Level: First
Area: 182.00 Square Feet
Dimensions: 13 x 14
Kitchen
Level: First
Area: 224.00 Square Feet
Dimensions: 16 x 14
MediaRoom
Level: Second
Area: 238.00 Square Feet
Dimensions: 17 x 14
GameRoom
Level: Second
Area: 340.00 Square Feet
Dimensions: 20 x 17
Bedroom
Level: First
Area: 143.00 Square Feet
Dimensions: 11 x 13
Bedroom
Level: Second
Area: 169.00 Square Feet
Dimensions: 13 x 13
Bedroom
Level: Second
Area: 176.00 Square Feet
Dimensions: 11 x 16
Bedroom
Level: Second
Area: 192.00 Square Feet
Dimensions: 16 x 12
PrimaryBedroom
Level: First
Area: 288.00 Square Feet
Dimensions: 18 x 16
Interior
Appliances
Some Gas Appliances, Built In Refrigerator, Double Oven, Dishwasher, Electric Oven, Gas Cooktop, Disposal, Microwave, Plumbed For Gas
Window Features
Shutters, Window Coverings
Cooling
Central Air, Ceiling Fans, Electric
Heating
Central
Interior Features
Built In Features, Decorative Designer Lighting Fixtures, Eat In Kitchen, Granite Counters, High Speed Internet, In Law Floorplan, Kitchen Island, Loft, Pantry, Cable Tv, Vaulted Ceilings, Walk In Closets, Wired For Sound
Exterior Features
Balcony, Lighting, Outdoor Grill, Outdoor Kitchen, Outdoor Living Area, Rain Gutters
Sewer
Septic Tank
Construction
Year Built
Year Built: 2018
Home type
Single Family Residence
Roof
Spanish Tile
Architectural Style
Traditional, Detached
Property Condition
Resale
Foundation Details
Slab
Utilities & Energy
Utilities
Septic Available, Water Available, Cable Available
Parking Features
Driveway, Porte Cochere
Fireplace Features
Family Room, Living Room, Outside, Stone
Water Source
Public
Pool Features
In Ground, Pool
Other Features
Patio And Porch Features
Balcony, Covered
Subdivision Name
Townlake Ph One
Lot Features
Back Yard, Backs To Greenbelt Park, Interior Lot, Lawn, Landscaped, Subdivision, Few Trees
Community Features
Lake
Price History
| Date | Event | Price |
|---|---|---|
10/08/2026 Source: | Listed for Sale | $2,195,000 +9.75% $361/sqft |
05/13/2026 Source: | Off Market | $2,000,000 $329/sqft |
05/13/2026 Source: | Listed for Sale | $2,000,000 $329/sqft |

Getting Around 3408 Mark Twain Blvd
Bike Score®

Somewhat Bikeable
19/100
Walk Score®

Car-Dependent
12/100
Data provided by Redfin
Nearby Homes




Find Homes by Property Features in Flower Mound, TX
Nearby New Homes For Sale

Based on information from the North Texas Real Estate Information Systems, Inc., through Oct 09, 2026, 03:45AM. Information is provided exclusively for consumers’ personal, non-commercial use. It may not be used for any purpose other than to identify prospective properties consumers may be interested in purchasing. Data is deemed reliable but is not guaranteed accurate. This website may not include listings or property addresses of sellers who have directed their listing brokers to withhold their listing or their property address from display on the Internet. ©2026 North Texas Real Estate Information Systems, Inc. All Rights Reserved.
 Advertising Broker: Michelle Brecker | Pathway To Home Realty