- Overview
- Description
- Property Details
- Location
- Facts & Features
- Getting Around
- Nearby Homes



$560,000
Monthly Est:$2,787
 4 Beds
 3 Baths
3 full baths
 3,138sqft
3409 Moneta Ct, Arlington, TX 76001
$560,000
$2,787/moEst:
Get Pre-Approved
Single Family Residence
Built in 1997
$-- HOA
0.25 acre lot
$178/sq.ft
Description
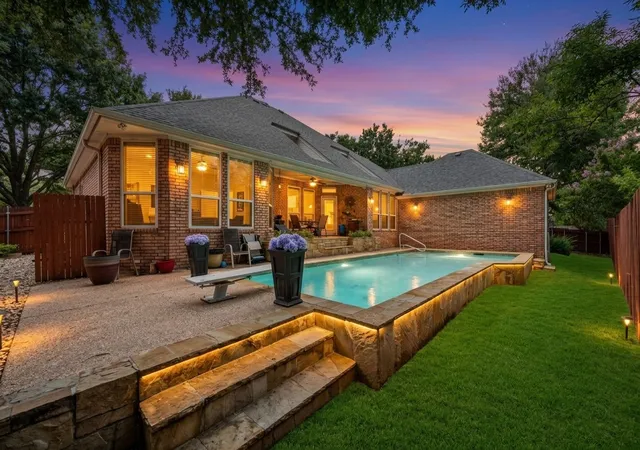
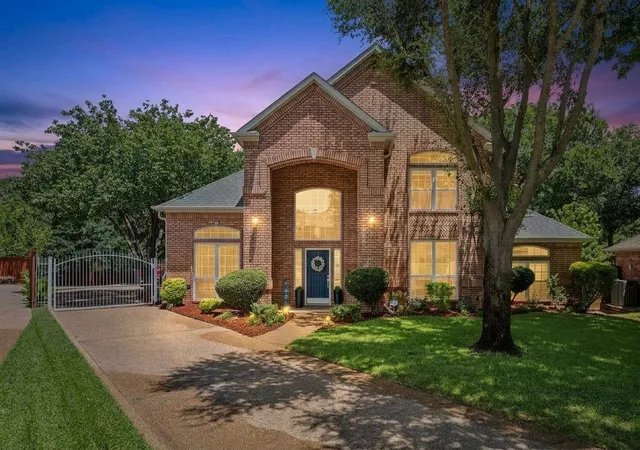
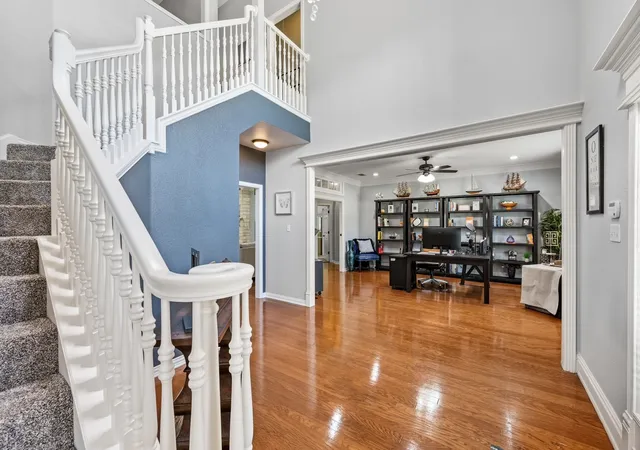
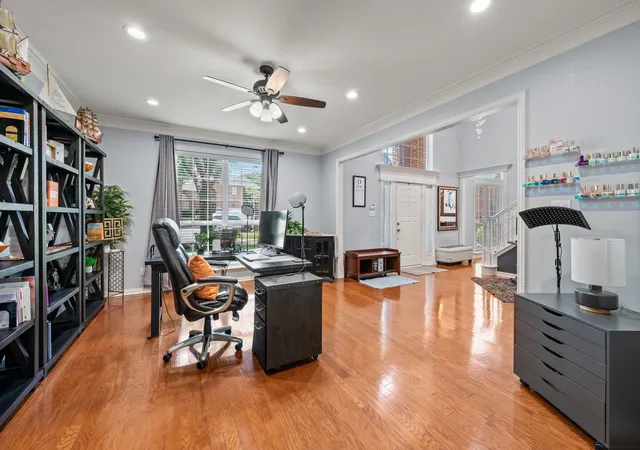
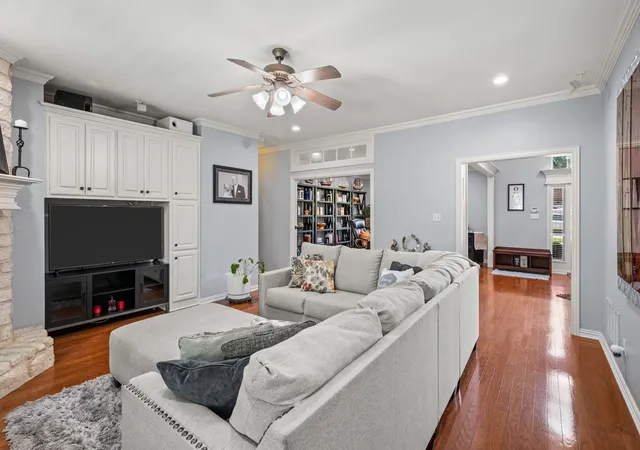
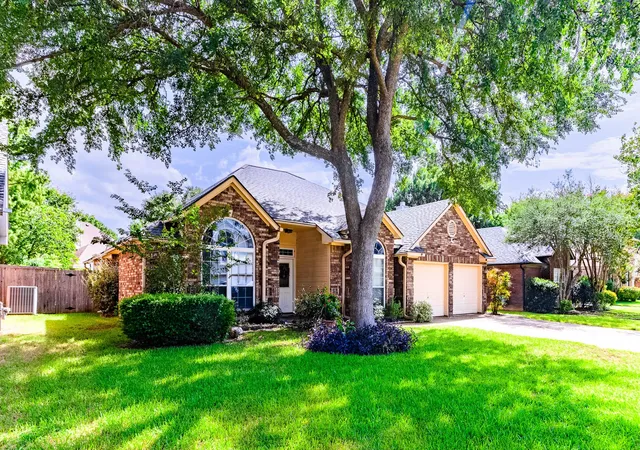
Situated on a premier quarter-acre cul-de-sac lot within an established Arlington neighborhood zoned for Martin High School, 3409 Moneta Court delivers an exceptional balance of space, privacy, and modern updates. The main level is designed for effortless day-to-day living and large-scale gatherings alike, anchored by an open kitchen that flows seamlessly into the central living area. Large energy-efficient windows fill the interior with natural light while offering clear views of the backyard pool. The first floor features a spacious primary suite equipped with a deep soaking tub, separate walk-in shower, and a generous closet. Uniquely, a second bedroom and full bathroom are also located on the main floor, creating an ideal setup for guests or multigenerational living. A dedicated main-floor flex room provides the perfect footprint for a home office or playroom, situated near the oversized laundry and utility room. Upstairs serves as a private secondary retreat, housing two additional bedrooms and a massive game room. Secured by a private electric gate, the long driveway leads to an oversized three-car garage that offers abundant vehicle parking, extra storage, and a smart camera-integrated opener. The remaining outdoor spaces are fully optimized for privacy and utility, showcasing a sparkling pool, covered patio, open lawn, and a separate powered storage shed ideal for a workshop. Substantial mechanical and structural upgrades bring absolute peace of mind to this move-in-ready home. Dual heating and cooling systems were replaced in late 2024, complementing fresh interior paint and brand-new carpet throughout. Efficiency and technology enhancements include a composite roof and gutters from 2019, radiant barrier insulation, a whole-house surge protector, and modern recessed lighting. Meticulously maintained, this home is entirely ready for its next chapter.
- Houzeo last checked: 2 minutes ago
- Listing updated: October 8, 2026 at 8:59 pm
- Listing Provided by: Christine Nivens (817) 627-9098 | TK Realty (817) 697-0226
- Source: NTREIS MLS-TX | MLS#: 21311910

Property Details
Status
Active
Type
Single Family Residence
No. of Stories
2
County
City
Neighborhood
--
Year Built
1997
HOA Fees
-
Finished Area
3,138 sqft
Lot Size
0.25 acre lot
Basement Area
- sqft
MLS Name
NTREIS MLS
MLS Number
21311910
MLS Status
Active
Cumulative Days on Market
38
Open House

Continue Your Journey in App
Find your dream home, receive real-time updates, and many more!
Download App
Continue Your Journey in App
Find your dream home, receive real-time updates, and many more!
Location
Facts & Features
Rooms
Bedrooms & bathrooms
Bedrooms: 4
Bathrooms: 3
FullBath
Level: Second
Area: 25.00 Square Feet
Dimensions: 5 x 5
Laundry
Level: First
Area: 66.00 Square Feet
Dimensions: 11 x 6
BonusRoom
Level: Second
Area: 210.00 Square Feet
Dimensions: 15 x 14
Bedroom
Level: Second
Area: 143.00 Square Feet
Dimensions: 13 x 11
Bedroom
Level: Second
Area: 130.00 Square Feet
Dimensions: 13 x 10
PrimaryBathroom
Level: First
Area: 156.00 Square Feet
Dimensions: 13 x 12
PrimaryBedroom
Level: First
Area: 357.00 Square Feet
Dimensions: 17 x 21
FullBath
Level: First
Area: 40.00 Square Feet
Dimensions: 10 x 4
Bedroom
Level: First
Area: 110.00 Square Feet
Dimensions: 11 x 10
BreakfastRoomNook
Level: First
Area: 100.00 Square Feet
Dimensions: 10 x 10
LivingRoom
Level: First
Area: 380.00 Square Feet
Dimensions: 19 x 20
Kitchen
Level: First
Area: 228.00 Square Feet
Dimensions: 12 x 19
DiningRoom
Level: First
Area: 140.00 Square Feet
Dimensions: 10 x 14
Office
Level: First
Area: 208.00 Square Feet
Dimensions: 13 x 16
Interior
Flooring
Carpet, Ceramic Tile, Wood
Window Features
Window Coverings
Sewer
Public Sewer
Cooling
Central Air, Electric
Heating
Central, Electric, Propane
Appliances
Double Oven, Dishwasher, Electric Cooktop, Electric Oven, Disposal, Microwave, Water Purifier
Exterior Features
Courtyard, Lighting, Private Yard, Rain Gutters, Storage
Interior Features
Chandelier, Decorative Designer Lighting Fixtures, Double Vanity, High Speed Internet, Kitchen Island, Pantry, Smart Home, Cable Tv, Walk In Closets, Wired For Sound
Construction
Year Built
Year Built: 1997
Home type
Single Family Residence
Architectural Style
Traditional, Detached
Foundation Details
Slab
Construction Materials
Brick
Roof
Synthetic
Utilities & Energy
Laundry Features
Laundry In Utility Room
Security Features
Security System, Fire Alarm, Smoke Detectors
Fireplace Features
Family Room, Gas, Propane
Water Source
Public
Parking Features
Door Multi, Door Single, Driveway, Electric Gate, Garage, Garage Door Opener, Garage Faces Side
Pool Features
Diving Board, In Ground, Pool
Utilities
Natural Gas Available, Sewer Available, Separate Meters, Water Available, Cable Available
Other Features
Community Features
Playground, Park
Lot Features
Cul De Sac, Landscaped, Sprinkler System, Few Trees
Patio And Porch Features
Covered
Subdivision Name
Raintree West Add
Price History
| Date | Event | Price |
|---|---|---|
07/08/2026 Source: | Listed for Sale | $560,000 -1.75% $178/sqft |
07/08/2026 Source: | Price Increased | $570,000 +42.86% $182/sqft |
06/18/2019 Source: | Off Market | $399,000 $127/sqft |

Nearby Homes




Find Homes by Property Features in Arlington, TX
Nearby New Homes For Sale

Based on information from the North Texas Real Estate Information Systems, Inc., through Oct 09, 2026, 08:15AM. Information is provided exclusively for consumers’ personal, non-commercial use. It may not be used for any purpose other than to identify prospective properties consumers may be interested in purchasing. Data is deemed reliable but is not guaranteed accurate. This website may not include listings or property addresses of sellers who have directed their listing brokers to withhold their listing or their property address from display on the Internet. ©2026 North Texas Real Estate Information Systems, Inc. All Rights Reserved.
 Advertising Broker: Michelle Brecker | Pathway To Home Realty