- Overview
- Description
- Property Details
- Location
- Facts & Features
- Getting Around
- Nearby Homes

Street View
$450,000
Monthly Est:$2,240
 4 Beds
 3 Baths
2 full baths + 1 half bath
 2,945sqft
3409 Tolmas Dr, Metairie, LA 70002
$450,000
$2,240/moEst:
Get Pre-Approved
Single Family Residence
Built in 1982
$-- HOA
5,998.21 sqft lot
$153/sq.ft
Description
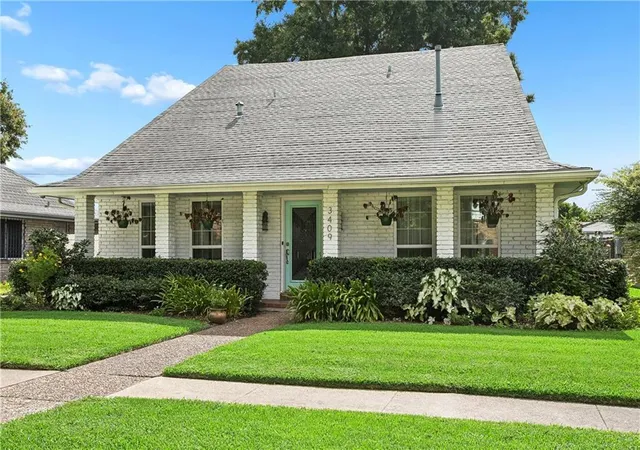
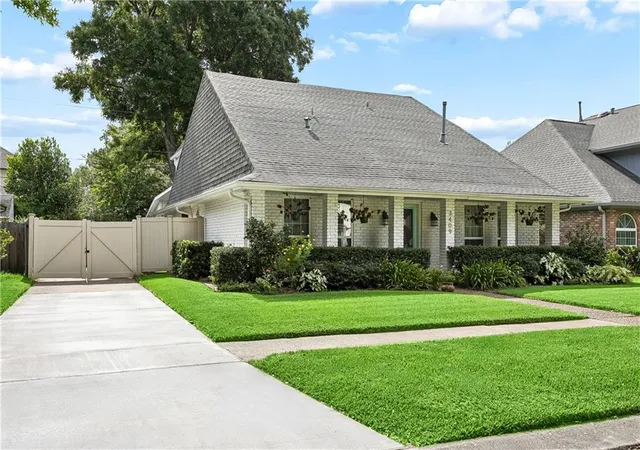
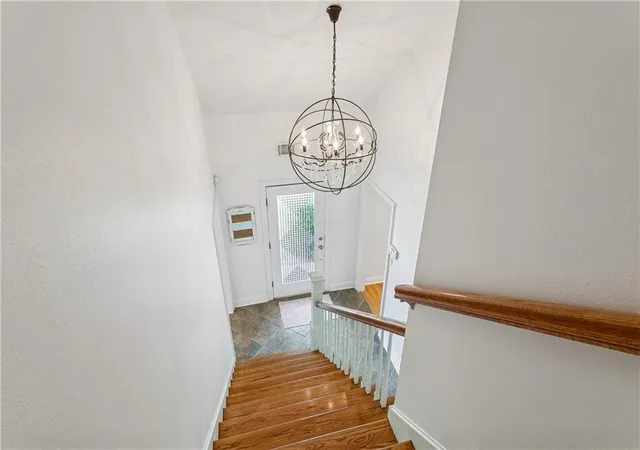
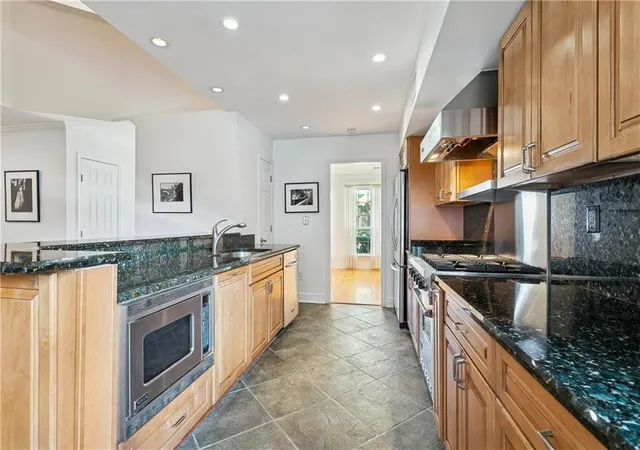
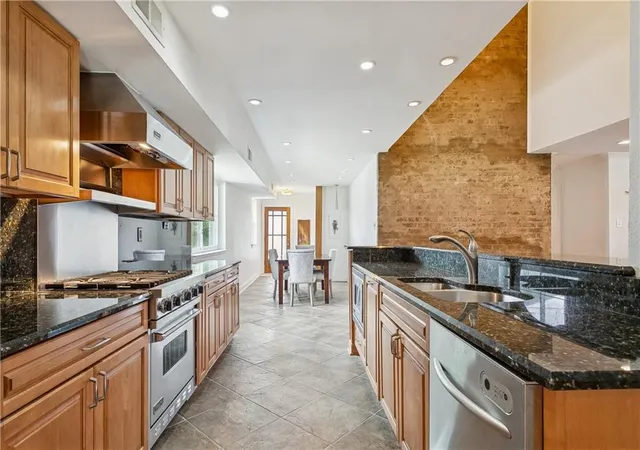
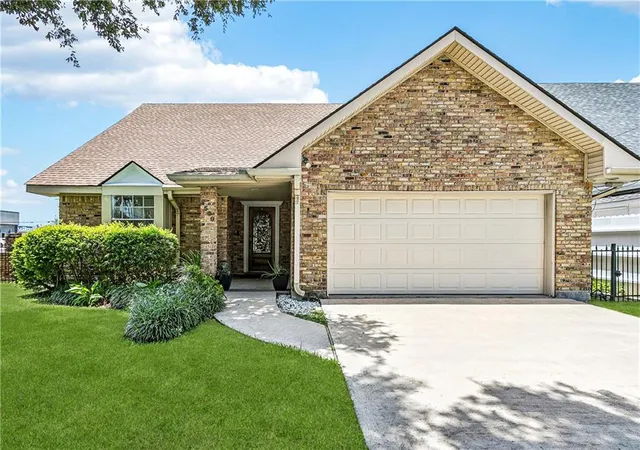
Nestled in a prime Metairie location, this beautiful home offers the perfect blend of style, space, and convenience! Step inside to discover a generous open-concept floor plan highlighted by dramatic vaulted ceilings and a stunning focal fireplace. The updated kitchen comes fully equipped with premium stainless steel appliances, including a high-end Viking stove and microwave. Enjoy main-level convenience with a private first-floor primary retreat and a versatile open alcove for a reading nook or bonus space. Step out back to find a long driveway leading to a flexible detached bonus room for a workshop, guest suite, or creative studio. Enjoy significant peace of mind as the roof was recently replaced in 2022 and you will have extra savings with an affordable, assumable flood insurance policy, all while living just minutes from Lakeside Shopping Mall, Trader Joe's and Metairie’s best dining and nightlife!
- Houzeo last checked: 6 hours ago
- Listing updated: September 27, 2026 at 6:01 pm
- Listing Provided by: Jacqueline Sperier (504) 458-4742 | KELLER WILLIAMS REALTY 455-0100 (504) 455-0100
- Source: New Orleans Metropolitan AOR (NOMAR) MLS-LA | MLS#: 2568319

Property Details
Status
Active
Type
Single Family Residence
No. of Stories
2
County
City
Neighborhood
--
Year Built
1982
HOA Fees
-
Finished Area
2,945 sqft
Lot Size
5,998.21 sqft lot
Basement Area
- sqft
MLS Name
New Orleans Metropolitan AOR (NOMAR) MLS
MLS Number
2568319
MLS Status
Active
Days on Market
76

Continue Your Journey in App
Find your dream home, receive real-time updates, and many more!
Download App
Continue Your Journey in App
Find your dream home, receive real-time updates, and many more!
Location
Facts & Features
Rooms
Bedrooms & bathrooms
Bedrooms: 4
Bathrooms: 3
HalfBath
Level: First
Area: 17.50 Square Feet
Dimensions: 5 X 3.5
Den
Level: First
Area: 368.00 Square Feet
Dimensions: 23 X 16
Office
Level: First
Area: 148.59 Square Feet
Dimensions: 12.7 X 11.7
BonusRoom
Level: Second
Area: 152.00 Square Feet
Dimensions: 8 X 19
Bathroom
Level: Second
Area: 55.00 Square Feet
Dimensions: 5 X 11
Bedroom
Level: Second
Area: 132.00 Square Feet
Dimensions: 11 X 12
Bedroom
Level: Second
Area: 233.60 Square Feet
Dimensions: 14.6 X 16
Bedroom
Level: Second
Area: 217.00 Square Feet
Dimensions: 15.5 X 14
PrimaryBathroom
Level: First
Area: 132.60 Square Feet
Dimensions: 8.5 X 15.6
PrimaryBedroom
Level: First
Area: 255.96 Square Feet
Dimensions: 15.8 X 16.2
LivingRoom
Level: First
Area: 146.16 Square Feet
Dimensions: 12.6 X 11.6
Kitchen
Level: First
Area: 137.75 Square Feet
Dimensions: 9.5 X 14.5
DiningRoom
Level: First
Area: 153.00 Square Feet
Dimensions: 8.5 X 18
Interior
Sewer
Public Sewer
Interior Features
Attic, Ceiling Fans, Carbon Monoxide Detector, Granite Counters, Pantry, Stainless Steel Appliances, Vaulted Ceilings
Appliances
Dryer, Dishwasher, Disposal, Microwave, Oven, Range, Refrigerator, Washer
Exterior Features
Courtyard, Fence, Porch
Cooling
Central Air, Two Units
Heating
Central, Multiple Heating Units
Construction
Year Built
Year Built: 1982
Home type
Single Family Residence
Property Condition
Excellent
Foundation Details
Slab
Architectural Style
Traditional
Roof
Shingle
Construction Materials
Brick
Utilities & Energy
Security Features
Smoke Detectors
Water Source
Public
Fireplace Features
Gas Starter, Wood Burning
Parking Features
Driveway, Off Street, Three Or More Spaces
Pool Features
None
Other Features
Patio And Porch Features
Concrete, Covered, Porch
Lot Features
City Lot, Rectangular Lot
Price History
| Date | Event | Price |
|---|---|---|
09/27/2026 Source: | Listed for Sale | $450,000 +18.42% $153/sqft |
10/01/2025 Source: | Sold | $380,000 +39.45% $129/sqft |
10/01/2025 Source: | Price Decreased | $272,500 -48.10% $93/sqft |
07/07/2025 Source: | Listing Removed | $525,000 $178/sqft |
03/03/2025 Source: | Off Market | $525,000 $178/sqft |


Show more
Nearby Homes





Find Homes by Property Features in Metairie, LA


Based on information from the ROAM MLS through Oct 09, 2026, 02:30PM. IDX information is provided exclusively for consumers' personal, non-commercial use. It may not be used for any purpose other than to identify prospective properties consumers may be interested in purchasing. Data is deemed reliable but is not guaranteed accurate by the MLS. This website may not include listings or property addresses of sellers who have directed their listing brokers to withhold their listing or their property address from display on the Internet. © 2026 ROAM MLS. All Rights Reserved.
 Advertising Broker: Jared Andrew English | Congress Realty, Inc