- Overview
- Description
- Property Details
- Location
- HOA Management
- Facts & Features
- Getting Around
- Nearby Homes




$659,000
Monthly Est:$3,280
 4 Beds
 4 Baths
3 full baths + 1 half bath
 3,063sqft
341 Abby Ln, Clayton, GA 30525
$659,000
$3,280/moEst:
Get Pre-Approved
Single Family Residence
Built in 2026
$-- HOA
1.05 acres lot
$215/sq.ft
Description
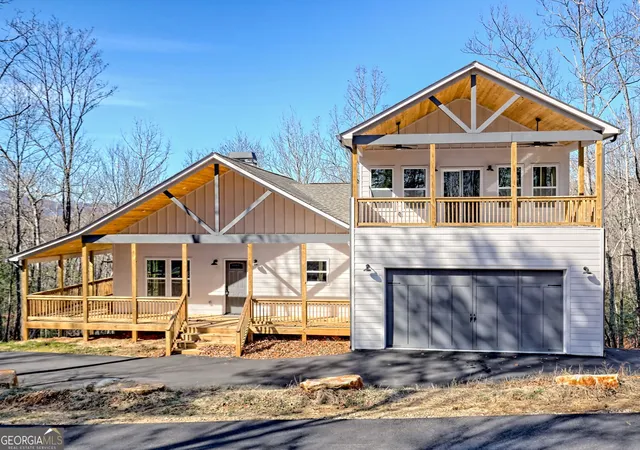
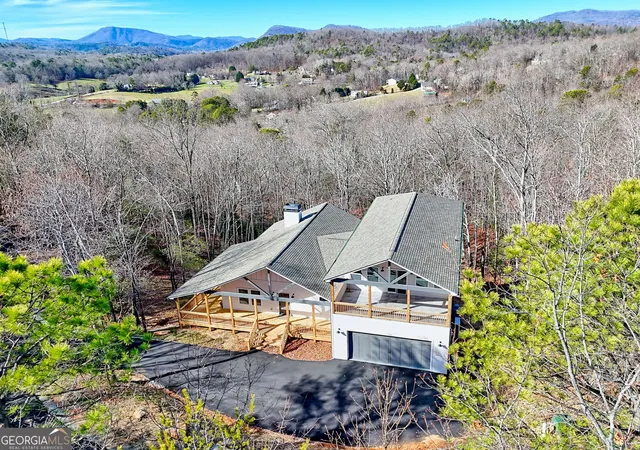
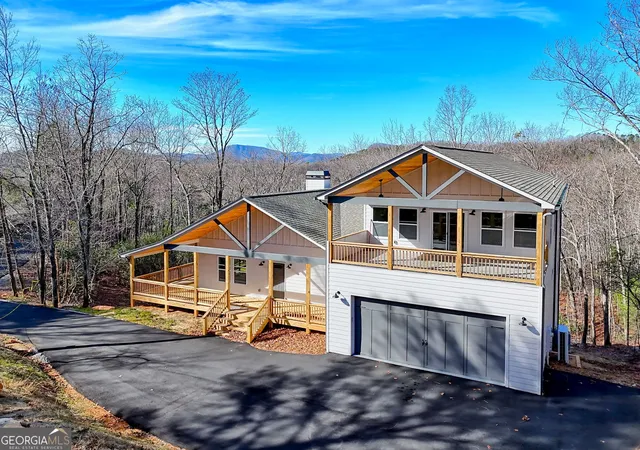
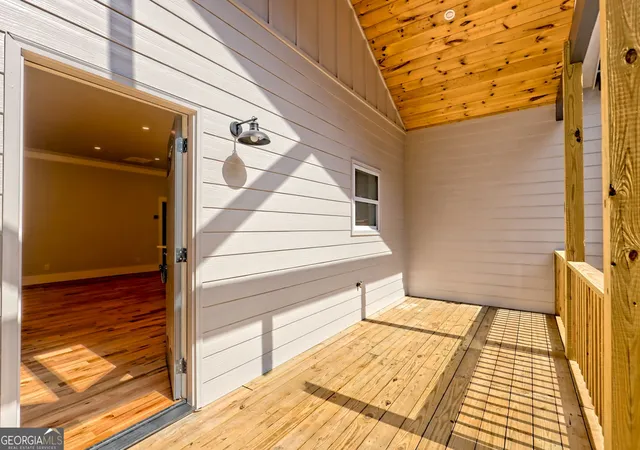
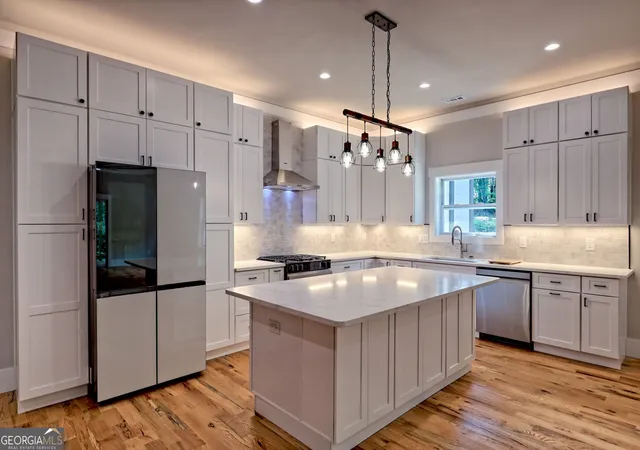
NEW Luxury Mountain Retreat with Unmatched Craftsmanship. Discover this luxury home unlike any other in the North Georgia Mountains With approximately 3100 sq. ft. of refined living space, this home sits directly across from state-owned Stroud Mountain (2,536 ft elevation), ensuring unobstructed, forever views and complete privacy. Every inch of this home was thoughtfully designed to blend modern elegance with the natural beauty of the mountains. Property Highlights: Two master suites - ideal for guests or multi-generational living, Over 1000 sq. ft. of covered porches and decks with breathtaking views in every direction, 10-ft ceilings on the main level create a light, open feel, Custom, American-made cabinetry with dovetail joints and soft-close features. High-end appliance package, including gas range, custom hood, built-in pull-out microwave, dishwasher, and refrigerator typically found in million-dollar homes, Exotic quartz countertops and backsplash, Red oak hardwood flooring throughout, Gas starter / wood-burning fireplace - perfect for cozy mountain evenings. Each master features: Spa-inspired baths with custom tile work to the ceiling, Rainfall and dual shower systems, Sitting areas and custom-built closets (no wire shelving) Additional Features: 2-car garage (24' x 21') with remotes and keypad entry - large enough for full-size trucks and SUVs. Upstairs retreat includes a second master suite, private loft/sitting area, and a kitchenette with wine cooler, sink, and refrigerator. Dual-zoned, ultra high-efficiency HVAC systems (4-ton, 17/20 SEER with Honeywell T3 thermostats) Double water heaters and whole-house water filtration system. This home is a rare combination of mountain serenity and upscale design, offering the comfort of a high-end residence with the charm and views only North Georgia can provide.
- Houzeo last checked: 0 minutes ago
- Listing updated: October 24, 2026 at 5:08 am
- Listing Provided by: | Chapman Hall Premier, Realtors (770) 454-7840
- Source: Georgia MLS-GA | MLS#: 10741777

Property Details
Status
Active
Type
Single Family Residence
No. of Stories
-
County
City
Neighborhood
--
Year Built
2026
HOA Fees
-
Finished Area
3,063 sqft
Lot Size
1.05 acres lot
Basement Area
- sqft
MLS Name
Georgia MLS
MLS Number
10741777
MLS Status
Active
Days on Market
195
Cumulative Days on Market
180

Continue Your Journey in App
Find your dream home, receive real-time updates, and many more!
Continue Your Journey in App
Find your dream home, receive real-time updates, and many more!
Location
HOA Management
N/A
HOA Fees
$350/
Amenities
 Amenities and services may be covered by one or multiple associations and service providers.
 Maintenance
 Water
 Reserve Fund
Disclaimer: Amenities are based on third-party information and may vary; buyers must independently verify all amenities, as information is deemed reliable but not guaranteed.
Facts & Features
Rooms
Bedrooms & bathrooms
Bedrooms: 4
Bathrooms: 4
Interior
Cooling
Central Air, Electric
Sewer
Septic Tank
Flooring
Hardwood
Interior Features
Double Vanity, Master On Main Level, Walk In Closet(s)
Appliances
Dishwasher, Electric Water Heater, Microwave, Refrigerator
Heating
Central, Natural Gas, Zoned
Construction
Year Built
Year Built: 2026
Home type
Single Family Residence
Roof
Composition
Construction Materials
Concrete
Architectural Style
Ranch, Traditional
Property Condition
New Construction
Utilities & Energy
Utilities
Cable Available, Underground Utilities, Water Available
Electric
220 Volts
Parking Features
Garage, Kitchen Level, Garage Door Opener
Security Features
Smoke Detector(s)
Fireplace Features
Family Room, Gas Starter
Laundry Features
Other
Basement
Crawl Space, Daylight, Exterior Entry, Unfinished
Water Source
Private, Shared Well
Other Features
Community Features
Park
Subdivision Name
Hiilcrest Estate
Patio And Porch Features
Deck
Vegetation
Wooded
Lot Features
Private
Price History
| Date | Event | Price |
|---|---|---|
10/21/2026 Source: | Price Decreased | $659,000 -2.30% $215/sqft |
08/10/2026 Source: | Price Decreased | $674,500 -0.04% $220/sqft |
08/03/2026 Source: | Price Decreased | $674,800 -3.57% $220/sqft |
06/03/2026 Source: | Price Decreased | $699,800 -5.05% $228/sqft |
05/21/2026 Source: | Price Decreased | $737,000 -1.34% $241/sqft |


Show more
Nearby Homes
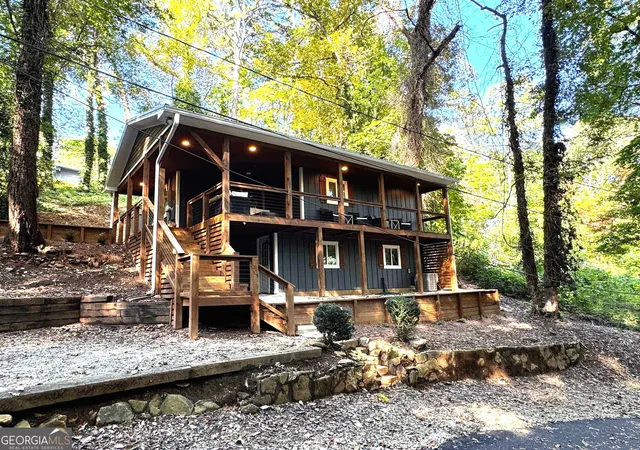
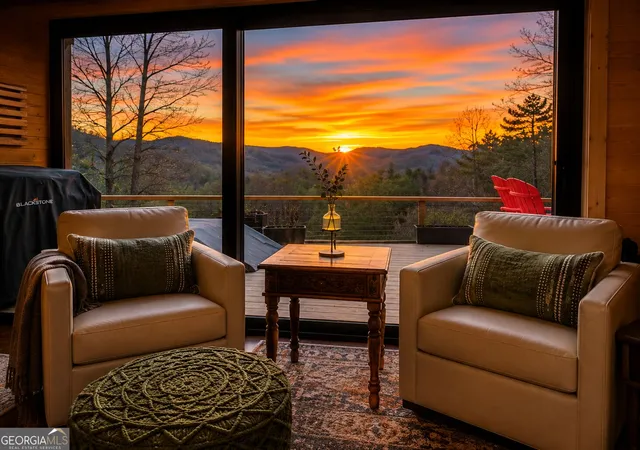
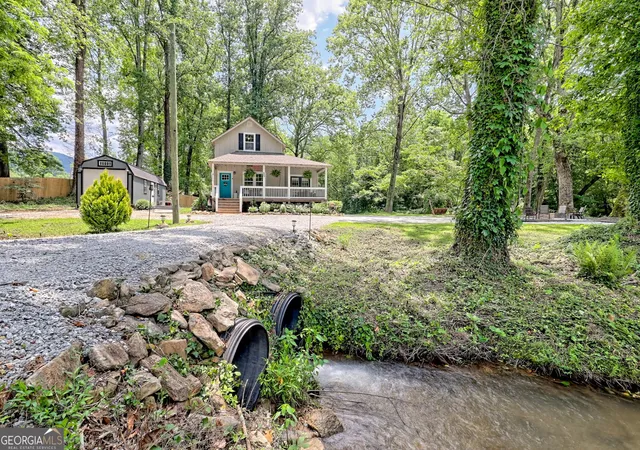
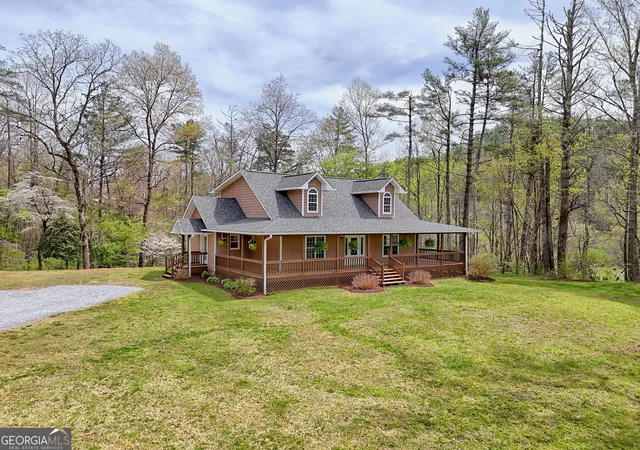

Find Homes by Property Features in Clayton, GA
Nearby New Homes For Sale


Information Deemed Reliable But Not Guaranteed. © 2026 Georgia Multiple Listing Service. All Rights Reserved.
 Advertising Broker: Fred McGill | Simple Showing, Inc
